
Search results for "Adding ribbons" in Home Design Ideas
 Vernon Wentz
Photography by Vernon Wentz of Ad Imagery
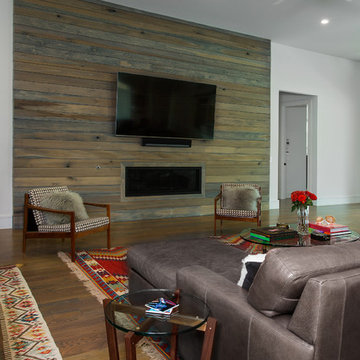
Large transitional open concept medium tone wood floor and brown floor family room photo in Dallas with white walls, a ribbon fireplace, a wood fireplace surround and a wall-mounted tv
Large transitional open concept medium tone wood floor and brown floor family room photo in Dallas with white walls, a ribbon fireplace, a wood fireplace surround and a wall-mounted tv
 Distinctive Interior Designs
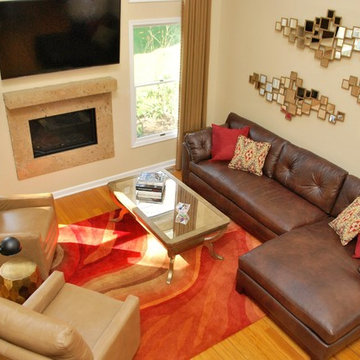
Here is the newly completed space: comfy oversized leather sectional with recliner/ swivel/ rockers, new linear floating gas fireplace, and gold / mirrored accents. Finishing accessories yet to be added.

 Tuck-Bernstein Design, LLC
A close-up view of a custom drop pendant light featuring a playful, geometric arrangement of colorful glass spheres and disc elements. Soft hues of blue, white, and peach & pink create a delicate balance of color and form, adding a whimsical focal point to the space.
Find the right local pro for your project
 Chic By Design, LLC

The lake level of this home was dark and dreary. Everywhere you looked, there was brown... dark brown painted window casings, door casings, and baseboards... brown stained concrete (in bad shape), brown wood countertops, brown backsplash tile, and black cabinetry. We refinished the concrete floor into a beautiful water blue, removed the rustic stone fireplace and created a beautiful quartzite stone surround, used quartzite countertops that flow with the new marble mosaic backsplash, lightened up the cabinetry in a soft gray, and added lots of layers of color in the furnishings. The result is was a fun space to hang out with family and friends.
Rugs by Roya Rugs, sofa by Tomlinson, sofa fabric by Cowtan & Tout, bookshelves by Vanguard, coffee table by ST2, floor lamp by Vistosi.
 DJK Custom Homes
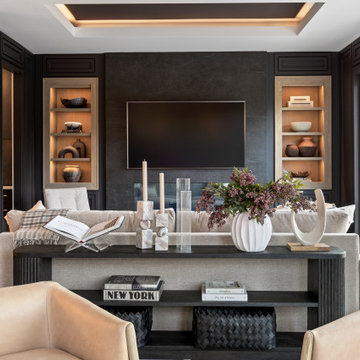
Sophisticated modern living room featuring a black accent wall with a sleek wall-mounted TV, flanked by illuminated built-in wood shelving displaying curated décor pieces. Large sliding glass doors flood the space with natural light, seamlessly connecting to the outdoor terrace. The room boasts a neutral color palette, coffered ceiling with recessed lighting, and designer furniture arranged for both comfort and style. A statement console table behind the sofa showcases marble candle holders, fresh floral arrangements, and art books, adding a refined, upscale touch to the luxury home interior.
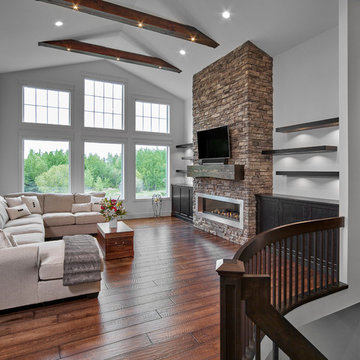
 Alair Homes Edmonton
This Beautiful 5,931 sqft home renovation was completely transformed from a small farm bungalow. This house is situated on a ten-acre property with extensive farmland views with bright open spaces. Custom beam work was done on site to add the “rustic” element to many of the rooms, most specifically the bar area. Custom, site-built shelving and lockers were added throughout the house to accommodate the homeowner’s specific needs. Space saving barn doors add style and purpose to the walk-in closets in the ensuite, which includes walk-in shower, private toilet room, and free standing jet tub; things that were previously lacking. A “great room” was created on the main floor, utilizing the previously unusable living area, creating a space on the main floor big enough for the family to gather, and take full advantage of the beautiful scenery of the acreage.
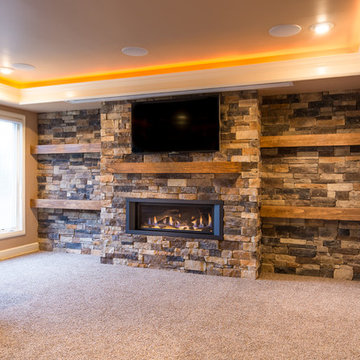
 Comerio Homes
This basement finish was already finished when we started. The owners decided they wanted an entire face lift with a more in style look. We removed all the previous finishes and basically started over adding ceiling details and an additional workout room. Complete with a home theater, wine tasting area and game room.

Sponsored
Columbus, OH

Hope Restoration & General Contracting
Columbus Design-Build, Kitchen & Bath Remodeling, Historic Renovations
 Coyle Carpet One Floor & Home
European French Oak floors in the warm hue of “Broadlawn,” adding a touch of European sophistication.
Living room - modern formal and loft-style light wood floor living room idea in Other with a ribbon fireplace
Living room - modern formal and loft-style light wood floor living room idea in Other with a ribbon fireplace
 Alair Homes Edmonton
This Beautiful 5,931 sqft home renovation was completely transformed from a small farm bungalow. This house is situated on a ten-acre property with extensive farmland views with bright open spaces. Custom beam work was done on site to add the “rustic” element to many of the rooms, most specifically the bar area. Custom, site-built shelving and lockers were added throughout the house to accommodate the homeowner’s specific needs. Space saving barn doors add style and purpose to the walk-in closets in the ensuite, which includes walk-in shower, private toilet room, and free standing jet tub; things that were previously lacking. A “great room” was created on the main floor, utilizing the previously unusable living area, creating a space on the main floor big enough for the family to gather, and take full advantage of the beautiful scenery of the acreage.
 Harwood Design Builders Ltd.
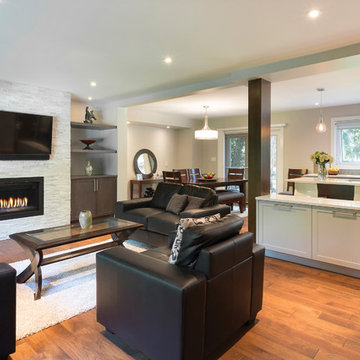
This whole home renovation was a transformation of the main and upper floors, a garage conversion and a complete exterior facelift.
The original garage was converted into a large practical mudroom, powder room, laundry and TV rooms. The walls between the kitchen, living and dining room were removed and a full island, bar area and a 6’ pantry were added. Shaker style cabinets in off white contrast with charcoal espresso cabinets for a dramatic effect in the kitchen.
Hand scraped hickory hardwoods add durability and provide a solid foundation for the Ledgestone gas burning fireplace.
Upstairs the master features floor to ceiling wall cabinets eliminating the need for a bureau. The ensuite is a beautiful retreat with a closed off water closet, double vanity and glass enclosed shower.
 Gravitas
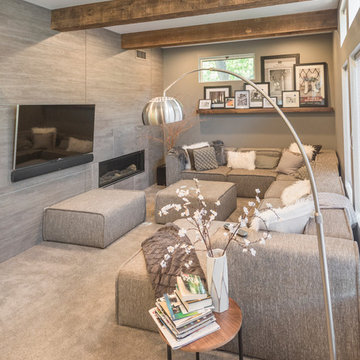
This was a down to the studs interior remodel of a historic home in Boise's North End. Through an extensive Design Phase we opened up the living spaces, relocated and rearranged bathrooms, re-designed the mail level to include an Owner's Suite, and added living space in the attic. The interior of this home had not been touched for a half century and now serves the needs of a growing family with updates from attic to lower level game room.
Credit: Josh Roper - Photos
Credit: U-Rok Designs – Interiors
 Menlo Hardwoods
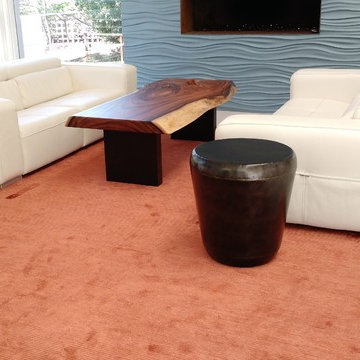
Solid Slab Walnut Coffee Table in a clear varnish finish. So, no staining added to the top of this wonderful piece of artwork. Base is also walnut, but finished in an Ebony stain for contrast. Contemporary-Modern and Rustic all rolled into one.
 Castleman Carpentry, LLC
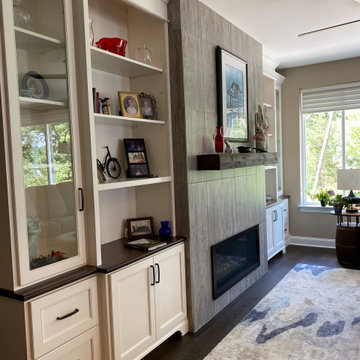
Built-in white cabinetry and shelves added to an existing fireplace to create a transitional style for this living room
Example of a mid-sized transitional open concept dark wood floor and brown floor living room design in DC Metro with beige walls, a ribbon fireplace, a tile fireplace and no tv
Example of a mid-sized transitional open concept dark wood floor and brown floor living room design in DC Metro with beige walls, a ribbon fireplace, a tile fireplace and no tv

Sponsored
Columbus, OH
Hope Restoration & General Contracting
Columbus Design-Build, Kitchen & Bath Remodeling, Historic Renovations
 Pierre Jean-Baptiste Interiors

PHOTO CREDIT ... INTERIOR DESIGN BY: Pierre Jean-Baptiste Interiors, Ltd. © This media room started off as a beige room with starter furniture. We added grey grasscloth wallpaper as well as Sherwin Williams ceiling and wall paint in the adjacent spaces. The new blackout roman shades control light as required for the new VPL-VW1100ES Sony 4K projector. We custom designed the new cabinetry and concealed all of the new AV equipment inside. The red sectional adds a pop of color and fun in this neutral colored room. The new custom upholstered axis chair and accent tables play well with the new lighting that we incorporated. See more at Pierreji.com
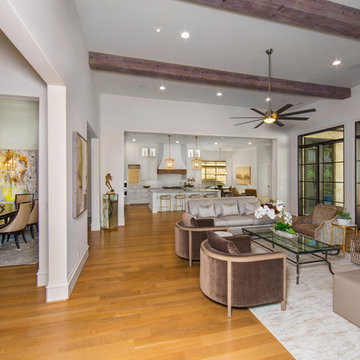 Vernon Wentz
Photography by Vernon Wentz of Ad Imagery
Family room - large transitional open concept medium tone wood floor and brown floor family room idea in Dallas with white walls, a ribbon fireplace, a brick fireplace and a wall-mounted tv
Family room - large transitional open concept medium tone wood floor and brown floor family room idea in Dallas with white walls, a ribbon fireplace, a brick fireplace and a wall-mounted tv
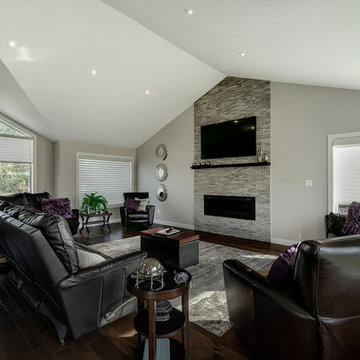 Alair Homes Edmonton
This major renovation included an addition, adding 230 square feet with a large new great room, and tied the home together by evening out the floor level in a sunken living room and office. The main floor space was updated with new finishes and all new windows and doors, including a totally remodelled kitchen, laundry room, and bathroom.

 Angie Keyes CKBD
This condo we addressed the layout and making changes to the layout. By opening up the kitchen and turning the space into a great room. With the dining/bar, lanai, and family adding to the space giving it a open and spacious feeling. Then we addressed the hall with its too many doors. Changing the location of the guest bedroom door to accommodate a better furniture layout. The bathrooms we started from scratch The new look is perfectly suited for the clients and their entertaining lifestyle.
Sponsored
Columbus, OH
Hope Restoration & General Contracting
Columbus Design-Build, Kitchen & Bath Remodeling, Historic Renovations
 Amanda Martocchio Architecture
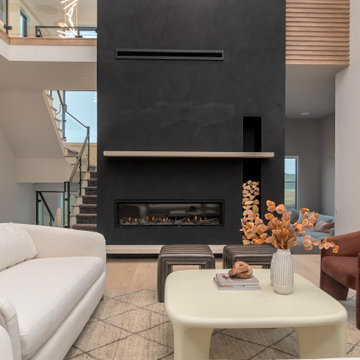
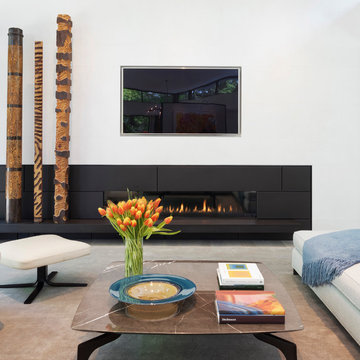
This family space focuses around a gas fireplace with a custom, handcrafted blackened metal surround and floating hearth bench. The wall is clad in Venetian plaster with a recessed TV niche. A custom rug ties the architecture and interior design together, with modern totem sculptures adding texture and interest to the space.
Photo credit: Michael Moran/OTTO photography
 Roxanne Bisset Design
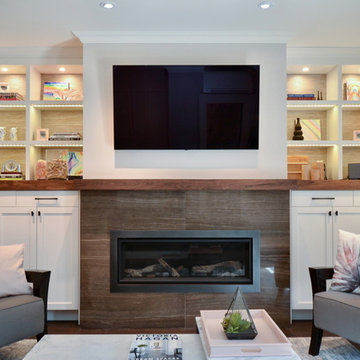
Family Room within addition added to existing residence; gas fireplace, custom built-ins with niche lighting and faux grasscloth paper, Eramosa fireplace surround
 Lunada Consulting & Design, Inc.
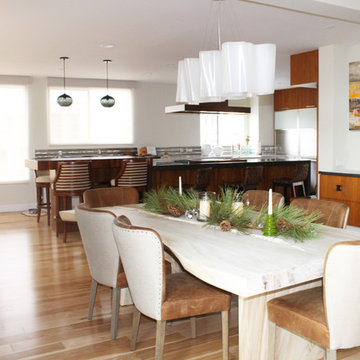
We added a floating breakfast nook in the dining room area to create storage and a place for our client's to set an array of appetizers and treats when entertaining family and friends.
27