
Search results for "Adding rings" in Home Design Ideas
 SurroundYou Design
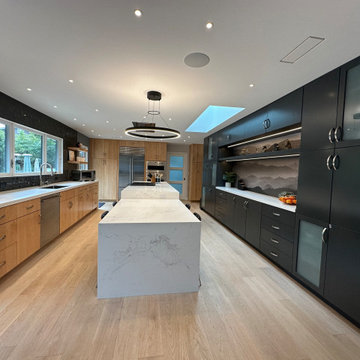
This striking kitchen remodel masterfully balances warmth and drama through a sophisticated two-tone cabinet palette. Natural light oak cabinetry on the perimeter and island base brings organic warmth, while sleek charcoal gray flat-front cabinetry on the opposing wall adds bold, modern contrast - the two finishes connected seamlessly by crisp white quartz countertops throughout.
The oversized waterfall island is the heart of the space, featuring a stunning veined white quartz surface, an integrated gas cooktop, and sculptural black metal bar stools that echo the kitchen's darker accents. Above it, a dramatic circular LED ring pendant light serves as a true focal point - modern, architectural, and perfectly scaled to the large space. A flush-mounted ceiling range hood keeps the cooking zone clean and uncluttered.
The charcoal cabinet wall is elevated by under-cabinet LED strip lighting and a moody landscape-inspired backsplash mural, adding an unexpected artistic layer to what could have been purely utilitarian storage. Round brushed nickel ring pulls are used consistently across both cabinet colors, tying the palette together with cohesive hardware.
A large skylight bathes the entire kitchen in natural light, complementing the wide-plank white oak flooring below. Professional-grade stainless steel appliances - including a built-in refrigerator and double wall ovens complete this high-performance, design-forward kitchen.
 Distinctive Remodeling, LLC
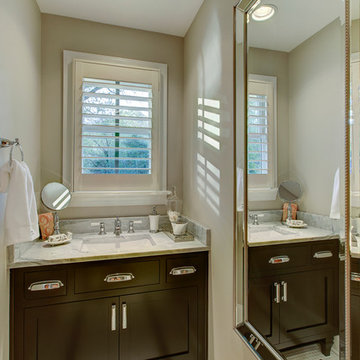
Adding 3 windows in this room made a very dark room, light and inviting.
Inspiration for a small transitional kids' black and white tile and ceramic tile ceramic tile and gray floor bathroom remodel in Raleigh with recessed-panel cabinets, black cabinets, beige walls, an undermount sink and marble countertops
Inspiration for a small transitional kids' black and white tile and ceramic tile ceramic tile and gray floor bathroom remodel in Raleigh with recessed-panel cabinets, black cabinets, beige walls, an undermount sink and marble countertops
 George Asher Custom Homes LLC
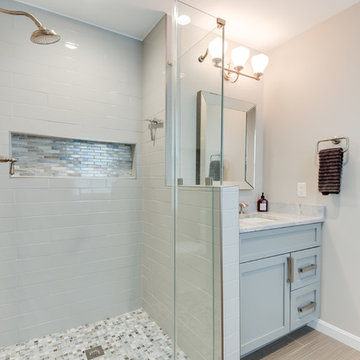
Fully renovated Master Bathroom shower.
Large transitional master marble tile porcelain tile and brown floor bathroom photo in Other with shaker cabinets, white cabinets, a two-piece toilet, gray walls, an undermount sink, marble countertops and a hinged shower door
Large transitional master marble tile porcelain tile and brown floor bathroom photo in Other with shaker cabinets, white cabinets, a two-piece toilet, gray walls, an undermount sink, marble countertops and a hinged shower door
Find the right local pro for your project
 Let's Remodel
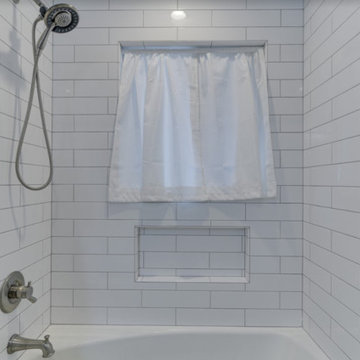
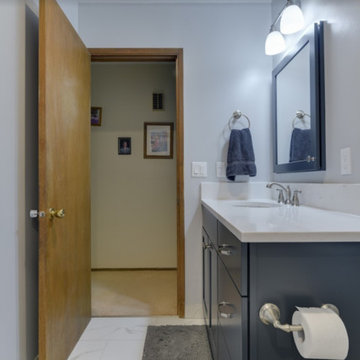
In this space, we updated the guest bathroom with new floors, painted walls, new plumbing fixtures, a blue vanity, and a new shower. This helped create a relaxed feeling in the space. Adding in light walls instead of the previous wallpaper helped lighten and brighten up the bathroom. We took out the old linoleum and replaced with marble look porcelain tile. Subway tile was the tile choice for both bathrooms. In the guest bathroom we created a tiled niche for bathroom products underneath the existing window. We updated the dated the plumbing fixtures from the same stainless steel finish as the cabinet hardware, curtain rod, and towel holder.
 Let's Remodel
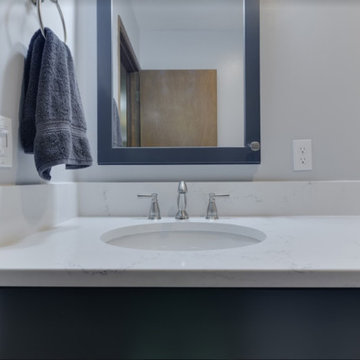
In this space, we updated the guest bathroom with new floors, painted walls, new plumbing fixtures, a blue vanity, and a new shower. This helped create a relaxed feeling in the space. Adding in light walls instead of the previous wallpaper helped lighten and brighten up the bathroom. We took out the old linoleum and replaced with marble look porcelain tile. Subway tile was the tile choice for both bathrooms. In the guest bathroom we created a tiled niche for bathroom products underneath the existing window. We updated the dated the plumbing fixtures from the same stainless steel finish as the cabinet hardware, curtain rod, and towel holder.
 Let's Remodel
In this space, we updated the guest bathroom with new floors, painted walls, new plumbing fixtures, a blue vanity, and a new shower. This helped create a relaxed feeling in the space. Adding in light walls instead of the previous wallpaper helped lighten and brighten up the bathroom. We took out the old linoleum and replaced with marble look porcelain tile. Subway tile was the tile choice for both bathrooms. In the guest bathroom we created a tiled niche for bathroom products underneath the existing window. We updated the dated the plumbing fixtures from the same stainless steel finish as the cabinet hardware, curtain rod, and towel holder.
 One Stop Decorating Center
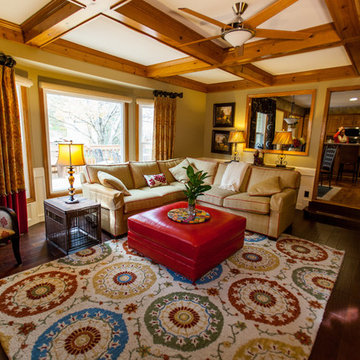
Adding side panels to a window is a great way to soften the window and bring in a spark of color. Here we added non-functioning crown pleated side panels that carried through the touch of red that is picked up in the leather banding on the sofa, in the custom upholstered leather ottoman, the accent pillows and the area rug. Adding an area rug helps define your seating space, brings warmth and comfort, and can be the one thing in a room that ties all your colors together.

Sponsored
Columbus, OH

Wannemacher Interiors
Customized Award-Winning Interior Design Solutions in Franklin Cnty OH
 Distinctive Remodeling, LLC
Adding 3 windows in this room made a very dark room, light and inviting.
Example of a small transitional kids' black and white tile and ceramic tile ceramic tile bathroom design in Raleigh with recessed-panel cabinets, black cabinets, beige walls, an undermount sink and marble countertops
Example of a small transitional kids' black and white tile and ceramic tile ceramic tile bathroom design in Raleigh with recessed-panel cabinets, black cabinets, beige walls, an undermount sink and marble countertops

 Roeser Home Remodeling
This young couple in Glendale loved their home and their neighborhood, but with three growing children they felt they were running out of space. They began a list of needs which quickly grew after a couple of years. This list helped them to see how they used their current space, but also helped them identify what was lacking.
Their needs list quickly revealed that a two-story addition would be needed to fit all the family’s requirements. With much thought and discussion, a design was created by the Roeser Team in collaboration with Ann Begemann, architect. It was important to the homeowner that the design fit the look of the house. This is always a top priority for Roeser Home Remodeling. We pride ourselves in our finish product appearing as if it had always been there and especially in this remodel, we think we succeeded.
On the list of this family’s needs were to have ample storage space for the three children’s school and sporting equipment. A wider entrance hallway from the garage and the backyard provided a unique place to build custom locker spaces, along with a communication station that will close nice and neat when company is expected. Drawer units also give extra storage and allow for a filing system to keep track of all the paper work that comes home. Extra cabinets above the lockers provide much needed additional storage for out of season belongings. A 12 X 24 S140 tile floor laid in a broken joint pattern provides for easy cleaning of this space and keeps dirty shoes or boots from finding its way into the main living quarters.
The kitchen was at the top of the priority list for this family as well. The existing kitchen was just too small and narrow and did not allow for an eat-in kitchen, or an adequate workspace for the family. Since the homeowner loves to cook, our Roeser Home Remodeling designer came up with a beautiful design plan that allowed for both. The kitchen was moved to the addition, and the existing kitchen was remodeled with a breakfast nook, housing both a custom bench and a table with chairs, along with a pantry and dry bar. This was the perfect plan and now allows the homeowner to have seating and storage for the family and entertaining.
The custom bench was built to match a picture the homeowner had and was custom produced in our own little mill shop. A drawer on both sides of the bench is handy for any extra storage items that the family may need seasonally.
The kitchen quickly became a favorite with the Roeser Home Remodeling Team. With the mix of metals and the many extra features in this space, this kitchen is full of interest as well as function.
The perimeter cabinets are Wellborn Cabinet’s Premier Line, Charleston maple door style with glacier pewter finish. A Kohler Apron Front smart divide sink adds to the design and function of this beautiful kitchen.
A wall mount pot filler hovers above a Wolfe five-burner stove top. The Wellborn hood unit passes the cabinet depth of the upper cabinets and compliments the Wellborn drawer unit underneath. Deeper drawers housed the 36” Wolf, five-burner professional gas stove top and added more storage. The addition of feet to the bottom of the drawer unit along with pushing back the toe kick gives an added detail and look of a furniture piece.
Flanking each end of the perimeter of cabinets are high end appliances. The 42” built-in French Door Sub-Zero Refrigerator/Freezer is left of the sink and concealed by Wellborn appliance panels. The Bosch 800 Series Dishwasher next in line is also concealed by a Wellborn appliance panel. However, the 30” Professional Wolf Oven and the 30” M Series Wolf Professional Convection Steam Oven sparkle with their stainless-steel finishes complimenting the Kohler Artifacts pull-down kitchen faucet, the Kohler Artifacts Pot Filler and the Top Knobs Hardware (Normandy Appliance Pulls in Polished Nickel, Button Faced Knob in Polish Nickel and the Tuscany Small D- Pull in Pewter Antique). A 30” Kitchen-Aid electric warming drawer is concealed by a Wellborn Drawer front and Top Knob hardware.
The Quartzite counter top in Taj Mahal is always an eye-catching feature for this beautiful kitchen. The large space of the island shows off its remarkable beauty. The island stands on its own with a custom design using Wellborn Cabinets Premier Line, Charleston maple door style in a Pebble Java finish, a darker finish cabinet not only serves as a focal point, but also warms the room against its starker contrast. The island houses a Sharp microwave drawer and its hardware is the same Tuscany small D-Pull as the rest of the kitchen, but in a German Bronze finish to compliment the island’s Hudson Valley Orchard Park light in an Aged Brass Finish.
The original half bath was the only bathroom on this floor of the house and the expense to move it was not an option. The location of the bathroom in the middle of the house was problematic. Roeser Home Remodeling solved the problem by creating an opening between the living room and new family room, along with giving the illusion of a small hallway behind the dry bar in the breakfast room. This created a nice space going into the living room and gave the feeling of an open floor plan, providing and a nice private entry to the existing half bath.
Updating the bath with wallpaper, a new Barclay- Stanford Pedestal Sink, a new Portsmouth wide-spread faucet in polished nickel, a new Devonshire comfort height toilet, new towel ring, paper holder, lighting and mirror made this cute little powder room a jewel in its own right!
The family room was also housed in the addition as a family hang-out place for homework, games and movie watching. Two sets of Sierra Pacific 6’0” X 6’8” aluminum clad wood French Sliding Patio Doors were installed to invite the outdoors in. This allowed for natural lighting and an open spacious feel to the room.
A Custom Entertainment Unit built by Roeser Home Remodeling in our mill shop, is the perfect space to house all the family’s television and gaming needs, keeping them neatly stored, but also close at hand.
Opposite of the French Doors is the original opening to the backyard. By keeping the opening and installing beautiful glass doors, it opened the flow of the house to the formal living room. By adding the glass doors, it provided a cozy area for quiet adult conversation while keeping an eye on the children as they play or watch TV.
 Let's Remodel
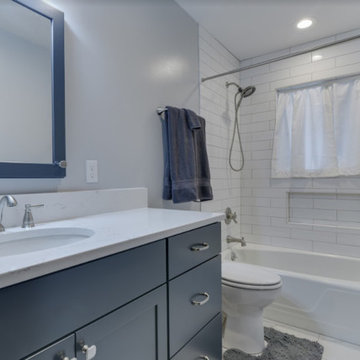
In this space, we updated the guest bathroom with new floors, painted walls, new plumbing fixtures, a blue vanity, and a new shower. This helped create a relaxed feeling in the space. Adding in light walls instead of the previous wallpaper helped lighten and brighten up the bathroom. We took out the old linoleum and replaced with marble look porcelain tile. Subway tile was the tile choice for both bathrooms. In the guest bathroom we created a tiled niche for bathroom products underneath the existing window. We updated the dated the plumbing fixtures from the same stainless steel finish as the cabinet hardware, curtain rod, and towel holder.
 Barbara Wilson Landscape Architect, LLC
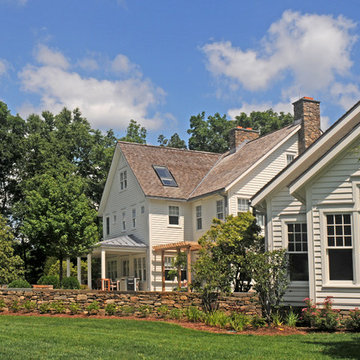
Photos by Barbara Wilson. Bedford equine compound. Rear patio space with pergola and barbeque.
A lovely equine compound was created out of a 35 acre woodland in Bedford Corners. The design team helped the owners create the home of their dreams out of a parcel with dense woodlands, a pond and NY State wetlands. Barbara was part of the team that helped coordinate local and state wetland permits for building a mile long driveway to the future house site thru wetlands and around an existing pond. She facilitated the layout of the horse paddocks, by obtaining tree permits to clear almost 5 acres for the future grazing areas and an outdoor riding ring. She then supervised the entire development of the landscape on the property. Fences were added enclosing the paddocks. A swimming pool and pool house were laid out to allow easy access to the house without blocking views to the adjacent woodlands. A custom spa was carved out of a piece of ledge at one end of the pool. An outdoor kitchen was designed for the pool area patio and another smaller stand-alone grill was provided at the main house. Mature plantings were added surrounding the house, driveway and outbuildings to create a luxuriant setting for the quaint farmhouse styled home. Mature apple trees were planted along the driveway between the barn and the main house to provide fruit for the family. A custom designed bridge and wood railing system was added along the entry drive where a detention pond overflow connected to an existing pond.
 Barbara Wilson Landscape Architect, LLC

Photos by Barbara Wilson. Bedford equine compound. Custom spa carved into existing ledge.
A lovely equine compound was created out of a 35 acre woodland in Bedford Corners. The design team helped the owners create the home of their dreams out of a parcel with dense woodlands, a pond and NY State wetlands. Barbara was part of the team that helped coordinate local and state wetland permits for building a mile long driveway to the future house site thru wetlands and around an existing pond. She facilitated the layout of the horse paddocks, by obtaining tree permits to clear almost 5 acres for the future grazing areas and an outdoor riding ring. She then supervised the entire development of the landscape on the property. Fences were added enclosing the paddocks. A swimming pool and pool house were laid out to allow easy access to the house without blocking views to the adjacent woodlands. A custom spa was carved out of a piece of ledge at one end of the pool. An outdoor kitchen was designed for the pool area patio and another smaller stand-alone grill was provided at the main house. Mature plantings were added surrounding the house, driveway and outbuildings to create a luxuriant setting for the quaint farmhouse styled home. Mature apple trees were planted along the driveway between the barn and the main house to provide fruit for the family. A custom designed bridge and wood railing system was added along the entry drive where a detention pond overflow connected to an existing pond.
 Potter Construction Inc

The small details of this rope-twisted mirror perfectly complement the simplicity of the space. It’s the subtle touches that bring character and warmth to a room, adding just the right amount of texture without overwhelming the design.

Sponsored
Delaware, OH

Buckeye Basements, Inc.
Central Ohio's Basement Finishing ExpertsBest Of Houzz '13-'21
 Art & Architecture Inc

Doubling the size of a house takes a unique owner and unique house in a unique market. This house in the inner ring of suburbs around St. Louis could easily take the doubling of this house size (it was a small 2 bedroom house compared to others in the area), plus other homes in the area have already had significant additions to the rear of the original house. This design started as a craftsman or shingle styled home as suggested by the asymmetrically sloping roof that ties the 2nd floor to the front entry. The design would have been best suited with a stained wood siding or shake shingle siding, but the push for the large amount of square footage caused the need to reduce the cost of the exterior, resulting in white vinyl siding being used. A darker color vinyl would help lessen the abruptness of the change from a brick 1st floor to siding on the second.
 Let's Remodel
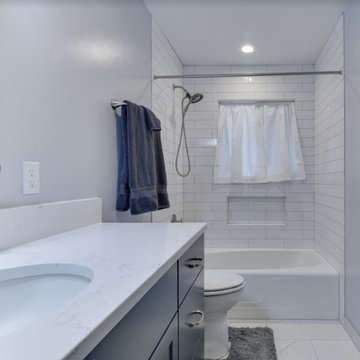
In this space, we updated the guest bathroom with new floors, painted walls, new plumbing fixtures, a blue vanity, and a new shower. This helped create a relaxed feeling in the space. Adding in light walls instead of the previous wallpaper helped lighten and brighten up the bathroom. We took out the old linoleum and replaced with marble look porcelain tile. Subway tile was the tile choice for both bathrooms. In the guest bathroom we created a tiled niche for bathroom products underneath the existing window. We updated the dated the plumbing fixtures from the same stainless steel finish as the cabinet hardware, curtain rod, and towel holder.
 Let's Remodel
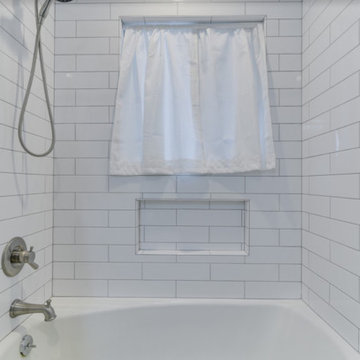
In this space, we updated the guest bathroom with new floors, painted walls, new plumbing fixtures, a blue vanity, and a new shower. This helped create a relaxed feeling in the space. Adding in light walls instead of the previous wallpaper helped lighten and brighten up the bathroom. We took out the old linoleum and replaced with marble look porcelain tile. Subway tile was the tile choice for both bathrooms. In the guest bathroom we created a tiled niche for bathroom products underneath the existing window. We updated the dated the plumbing fixtures from the same stainless steel finish as the cabinet hardware, curtain rod, and towel holder.
 Let's Remodel
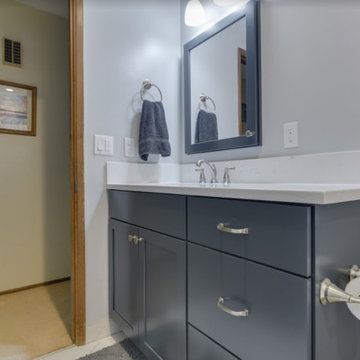
In this space, we updated the guest bathroom with new floors, painted walls, new plumbing fixtures, a blue vanity, and a new shower. This helped create a relaxed feeling in the space. Adding in light walls instead of the previous wallpaper helped lighten and brighten up the bathroom. We took out the old linoleum and replaced with marble look porcelain tile. Subway tile was the tile choice for both bathrooms. In the guest bathroom we created a tiled niche for bathroom products underneath the existing window. We updated the dated the plumbing fixtures from the same stainless steel finish as the cabinet hardware, curtain rod, and towel holder.

Sponsored
Columbus, OH

Hope Restoration & General Contracting
Columbus Design-Build, Kitchen & Bath Remodeling, Historic Renovations
 Sutton Suzuki Architects
Photo Credit Mark Schwartz
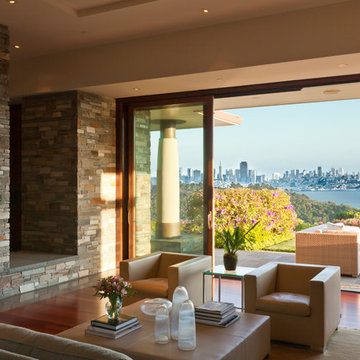
Living room - contemporary living room idea in San Francisco
Living room - contemporary living room idea in San Francisco
 BRY design
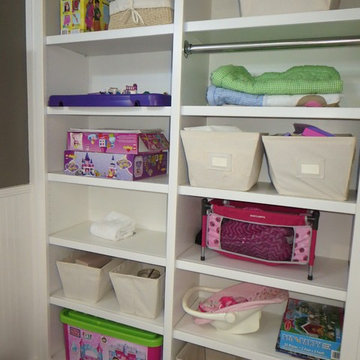
This was a big complicated layout of a house with really good bones....We originally were going to update the master bathroom and quickly there after ended up completely gutting the entire house and adding more square footage too. The client took a chance and was greatly rewarded. Their home has such a beautiful flow now.
 Bridgemont Properties Inc.

Inspiration for a mid-sized transitional kids' white tile and porcelain tile porcelain tile and blue floor bathroom remodel in Toronto with shaker cabinets, blue walls, an undermount sink, gray countertops, white cabinets and marble countertops
13