
Search results for "Additional linked" in Home Design Ideas

 threshold interiors
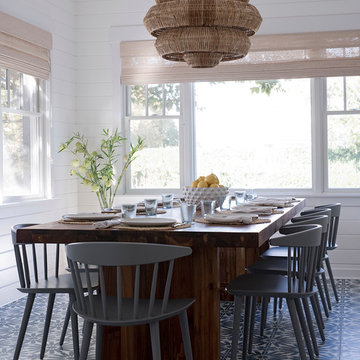
This cute cottage, one block from the beach, had not been updated in over 20 years. The homeowners finally decided that it was time to renovate after scrapping the idea of tearing the home down and starting over. Amazingly, they were able to give this house a fresh start with our input. We completed a full kitchen renovation and addition and updated 4 of their bathrooms. We added all new light fixtures, furniture, wallpaper, flooring, window treatments and tile. The mix of metals and wood brings a fresh vibe to the home. We loved working on this project and are so happy with the outcome!
Photographed by: James Salomon
 threshold interiors
Location: Nantucket, MA, USA
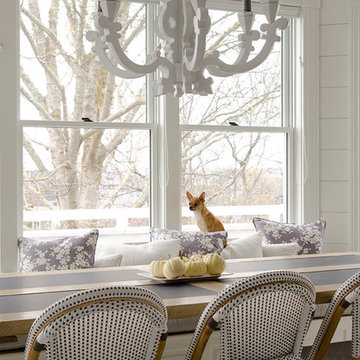
This classic Nantucket home had not been renovated in several decades and was in serious need of an update. The vision for this summer home was to be a beautiful, light and peaceful family retreat with the ability to entertain guests and extended family. The focal point of the kitchen is the La Canche Chagny Range in Faience with custom hood to match. We love how the tile backsplash on the Prep Sink wall pulls it all together and picks up on the spectacular colors in the White Princess Quartzite countertops. In a nod to traditional Nantucket Craftsmanship, we used Shiplap Panelling on many of the walls including in the Kitchen and Powder Room. We hope you enjoy the quiet and tranquil mood of these images as much as we loved creating this space. Keep your eye out for additional images as we finish up Phase II of this amazing project!
Photographed by: Jamie Salomon
Find the right local pro for your project
 A036 Architecture, Design NYC and Chicago
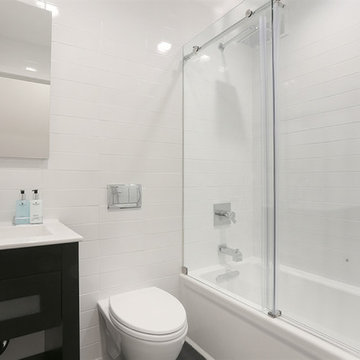
Gut renovation limited budget.
4x12 ceramic tile
Wall mounted toilet
All glass shower door
All purchased of line
Inspiration for a mid-sized modern master white tile and ceramic tile black floor and porcelain tile bathroom remodel in New York with a wall-mount toilet, white walls, an integrated sink, black cabinets and marble countertops
Inspiration for a mid-sized modern master white tile and ceramic tile black floor and porcelain tile bathroom remodel in New York with a wall-mount toilet, white walls, an integrated sink, black cabinets and marble countertops
 Lucy and Company
Mekenzie Loli
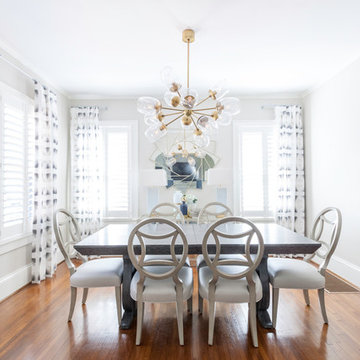
Inspiration for a transitional medium tone wood floor and brown floor enclosed dining room remodel in Charlotte with beige walls
Inspiration for a transitional medium tone wood floor and brown floor enclosed dining room remodel in Charlotte with beige walls
 Moss Yaw Design studio

Inspiration for a large modern l-shaped light wood floor open concept kitchen remodel in Orange County with an undermount sink, flat-panel cabinets, white cabinets, quartz countertops, multicolored backsplash, stainless steel appliances, an island and mosaic tile backsplash

Sponsored
Columbus, OH

Structural Remodeling
Franklin County's Heavy Timber Specialists | Best of Houzz 2020!
 Elements Architectural Group

Located along a country road, a half mile from the clear waters of Lake Michigan, we were hired to re-conceptualize an existing weekend cabin to allow long views of the adjacent farm field and create a separate area for the owners to escape their high school age children and many visitors!
The site had tight building setbacks which limited expansion options, and to further our challenge, a 200 year old pin oak tree stood in the available building location.
We designed a bedroom wing addition to the side of the cabin which freed up the existing cabin to become a great room with a wall of glass which looks out to the farm field and accesses a newly designed pea-gravel outdoor dining room. The addition steps around the existing tree, sitting on a specialized foundation we designed to minimize impact to the tree. The master suite is kept separate with ‘the pass’- a low ceiling link back to the main house.
Painted board and batten siding, ribbons of windows, a low one-story metal roof with vaulted ceiling and no-nonsense detailing fits this modern cabin to the Michigan country-side.
A great place to vacation. The perfect place to retire someday.
 Granit Architects + Interiors

Our clients for this project are a professional couple with a young family. They approached us to help with extending and improving their home in London SW2 to create an enhanced space both aesthetically and functionally for their growing family. We were appointed to provide a full architectural and interior design service, including the design of some bespoke furniture too.
A core element of the brief was to design a kitchen living and dining space that opened into the garden and created clear links from inside to out. This new space would provide a large family area they could enjoy all year around. We were also asked to retain the good bits of the current period living spaces while creating a more modern day area in an extension to the rear.
It was also a key requirement to refurbish the upstairs bathrooms while the extension and refurbishment works were underway.
The solution was a 21m2 extension to the rear of the property that mirrored the neighbouring property in shape and size. However, we added some additional features, such as the projecting glass box window seat. The new kitchen features a large island unit to create a workspace with storage, but also room for seating that is perfect for entertaining friends, or homework when the family gets to that age.
The sliding folding doors, paired with floor tiling that ran from inside to out, created a clear link from the garden to the indoor living space. Exposed brick blended with clean white walls creates a very contemporary finish throughout the extension, while the period features have been retained in the original parts of the house.
 Design2Sell Interiors & Home Staging
Home Tour America
Realtor Travis Reed
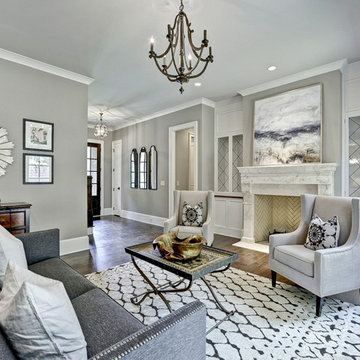
Living room photo in Atlanta with gray walls, a standard fireplace and a stone fireplace
Living room photo in Atlanta with gray walls, a standard fireplace and a stone fireplace
 Architectural Resource LLC
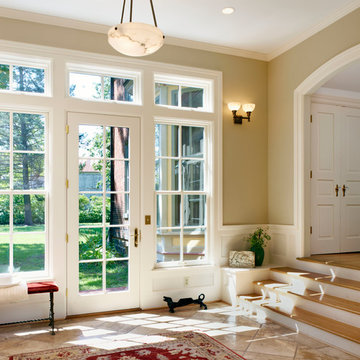
Our Clients, the proud owners of a landmark 1860’s era Italianate home, desired to greatly improve their daily ingress and egress experience. With a growing young family, the lack of a proper entry area and attached garage was something they wanted to address. They also needed a guest suite to accommodate frequent out-of-town guests and visitors. But in the homeowner’s own words, “He didn’t want to be known as the guy who ‘screwed up’ this beautiful old home”. Our design challenge was to provide the needed space of a significant addition, but do so in a manner that would respect the historic home. Our design solution lay in providing a “hyphen”: a multi-functional daily entry breezeway connector linking the main house with a new garage and in-law suite above.
 Albee Interior Design
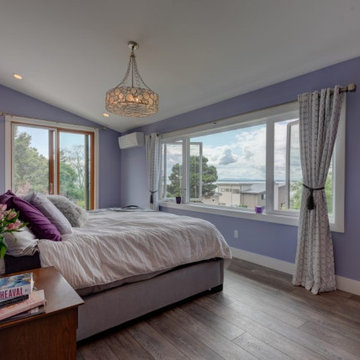
The third-floor addition improved the home's Puget Sound views and created a comfortable new master suite. The elevator links all three floors of the house.
 Lemon Remodeling & Services
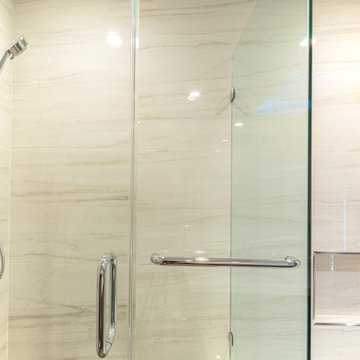
Lemon remodeling and services team convert this 3bed 2 bath into 5bed 3bath include kids' playroom attached to the garage. total room addition of 700 square feet.
as part of the room addition project, we remodel the interior to include open concept kitchen, 3 bathrooms remodeling, smooth texture walls, hardwood floors, led recessed lights, quartzite countertops, black windows, skylights, closets system, shelving and more...
if you consider remodeling your home
please click on the link below to choose the exact time you want us to call you.
https://calendly.com/lemonremodeling

Sponsored
Columbus, OH
Structural Remodeling
Franklin County's Heavy Timber Specialists | Best of Houzz 2020!
 Howard Katz Architects LLC

This is a partial view of the rear garden showing the new three story rear addition. The indoor exercise pool room at grade, has fully retractable Nanawall sliding doors which open up the entire space to the garden. A full bathroom with steam shower compliments the pool room. An elevator links this space to the first floor family room and master bedroom suite on the second floor...supported on the two white columns.. The stone faced roof terrace serves the family room and can also be accessed via the curved steel staircase from the patio below. The Juliet balcony with french doors off the master bedroom provides wonderful views of the garden and beyond. The bay window was installed in the living room to further enhance the connection to the outdoors. Garden: Designed & Installed by London Landscapes Photo: Ron Freudenheim
 Lemon Remodeling & Services
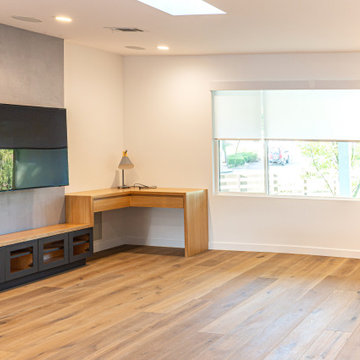
Lemon remodeling and services team convert this 3bed 2 bath into 5bed 3bath include kids' playroom attached to the garage. total room addition of 700 square feet.
as part of the room addition project, we remodel the interior to include open concept kitchen, 3 bathrooms remodeling, smooth texture walls, hardwood floors, led recessed lights, quartzite countertops, black windows, skylights, closets system, shelving and more...
if you consider remodeling your home
please click on the link below to choose the exact time you want us to call you.
https://calendly.com/lemonremodeling
 Lemon Remodeling & Services
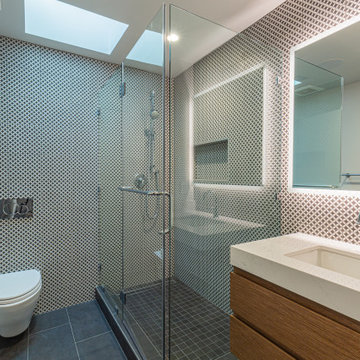
Lemon remodeling and services team convert this 3bed 2 bath into 5bed 3bath include kids' playroom attached to the garage. total room addition of 700 square feet.
as part of the room addition project, we remodel the interior to include open concept kitchen, 3 bathrooms remodeling, smooth texture walls, hardwood floors, led recessed lights, quartzite countertops, black windows, skylights, closets system, shelving and more...
if you consider remodeling your home
please click on the link below to choose the exact time you want us to call you.
https://calendly.com/lemonremodeling
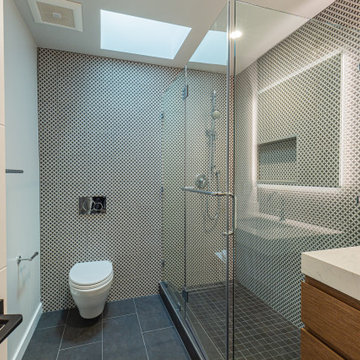 Lemon Remodeling & Services
Lemon remodeling and services team convert this 3bed 2 bath into 5bed 3bath include kids' playroom attached to the garage. total room addition of 700 square feet.
as part of the room addition project, we remodel the interior to include open concept kitchen, 3 bathrooms remodeling, smooth texture walls, hardwood floors, led recessed lights, quartzite countertops, black windows, skylights, closets system, shelving and more...
if you consider remodeling your home
please click on the link below to choose the exact time you want us to call you.
https://calendly.com/lemonremodeling

Sponsored
Columbus, OH

Hope Restoration & General Contracting
Columbus Design-Build, Kitchen & Bath Remodeling, Historic Renovations

 MPR Architecture
Linking gallery from existing residence to new Screened Porch.
Hallway - traditional medium tone wood floor and brown floor hallway idea in DC Metro
Hallway - traditional medium tone wood floor and brown floor hallway idea in DC Metro
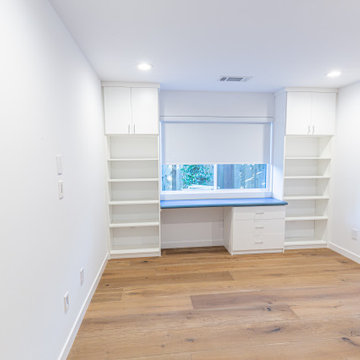 Lemon Remodeling & Services
Lemon remodeling and services team convert this 3bed 2 bath into 5bed 3bath include kids' playroom attached to the garage. total room addition of 700 square feet.
as part of the room addition project, we remodel the interior to include open concept kitchen, 3 bathrooms remodeling, smooth texture walls, hardwood floors, led recessed lights, quartzite countertops, black windows, skylights, closets system, shelving and more...
if you consider remodeling your home
please click on the link below to choose the exact time you want us to call you.
https://calendly.com/lemonremodeling
 TELFORD+BROWN STUDIO ARCHITECTURE
An addition to a home designed by RBA several years ago, the added elements include a large family room with a swimming pool, spa, terrace and a sunken landscaped play area. Taking aesthetic cues from the original structure, which was laid out as a series of linked gable roof pavilions, the new 1,200 sf building addition invites natural light from multiple sides. The family room features a Doug Fir wood slat ceiling and radiantly heated slate floors, lending warmth to a space complete with an entertainment center and billiards table. A meticulous attention to detail is displayed in the rich custom cabinetry throughout, crafted from exotic ribbon mahogany.
On one side of the room, an expansive multi-panel sliding door leads to a sun-drenched pool deck complete with a turquoise-blue tiled spa nestled under a wood framed canopy. Opposite the pool, and also accessible from the family room, is an intimate private courtyard - perfect for outdoor entertainment gathered around the communal dining table. The clients' displayed collection of vintage surf boards, heirlooms celebrating the family's Australian heritage, infuse these casual spaces with timeless appeal. The exterior materials of stucco-covered Rastra wall blocks and standing seam metal roofs, seamlessly blend the addition with the existing home - creating an inviting family-friendly compound within a lush park-like setting.
Josh Partee AIAP, ASMP, LEED AP / Architectural Photographer
29