
Search results for "Additional linked" in Home Design Ideas
 TELFORD+BROWN STUDIO ARCHITECTURE
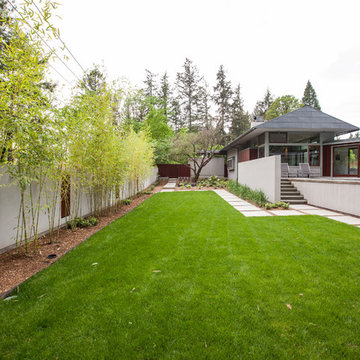
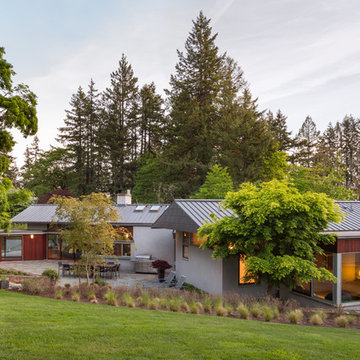
An addition to a home designed by RBA several years ago, the added elements include a large family room with a swimming pool, spa, terrace and a sunken landscaped play area. Taking aesthetic cues from the original structure, which was laid out as a series of linked gable roof pavilions, the new 1,200 sf building addition invites natural light from multiple sides. The family room features a Doug Fir wood slat ceiling and radiantly heated slate floors, lending warmth to a space complete with an entertainment center and billiards table. A meticulous attention to detail is displayed in the rich custom cabinetry throughout, crafted from exotic ribbon mahogany.
On one side of the room, an expansive multi-panel sliding door leads to a sun-drenched pool deck complete with a turquoise-blue tiled spa nestled under a wood framed canopy. Opposite the pool, and also accessible from the family room, is an intimate private courtyard - perfect for outdoor entertainment gathered around the communal dining table. The clients' displayed collection of vintage surf boards, heirlooms celebrating the family's Australian heritage, infuse these casual spaces with timeless appeal. The exterior materials of stucco-covered Rastra wall blocks and standing seam metal roofs, seamlessly blend the addition with the existing home - creating an inviting family-friendly compound within a lush park-like setting.
 Lemon Remodeling & Services
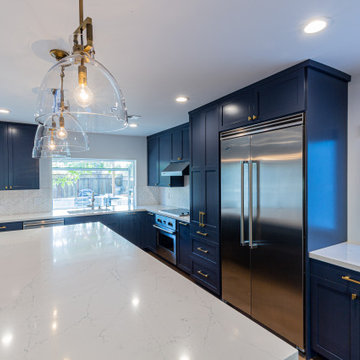
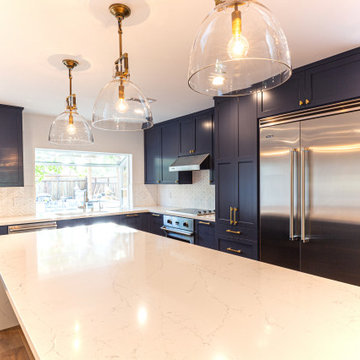
Lemon remodeling and services team convert this 3bed 2 bath into 5bed 3bath include kids' playroom attached to the garage. total room addition of 700 square feet.
as part of the room addition project, we remodel the interior to include open concept kitchen, 3 bathrooms remodeling, smooth texture walls, hardwood floors, led recessed lights, quartzite countertops, black windows, skylights, closets system, shelving and more...
if you consider remodeling your home
please click on the link below to choose the exact time you want us to call you.
https://calendly.com/lemonremodeling
 Lemon Remodeling & Services
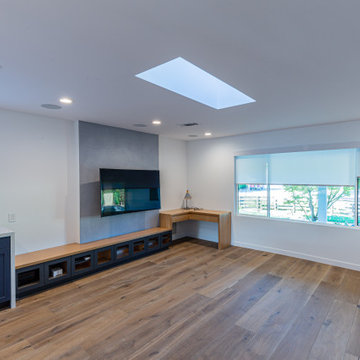
Lemon remodeling and services team convert this 3bed 2 bath into 5bed 3bath include kids' playroom attached to the garage. total room addition of 700 square feet.
as part of the room addition project, we remodel the interior to include open concept kitchen, 3 bathrooms remodeling, smooth texture walls, hardwood floors, led recessed lights, quartzite countertops, black windows, skylights, closets system, shelving and more...
if you consider remodeling your home
please click on the link below to choose the exact time you want us to call you.
https://calendly.com/lemonremodeling
Find the right local pro for your project
 fuse57 llc architecture
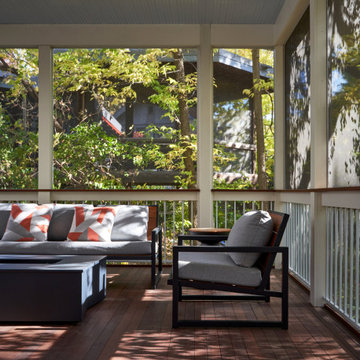
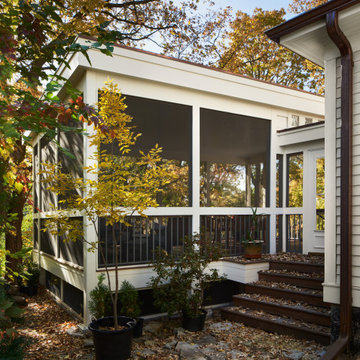
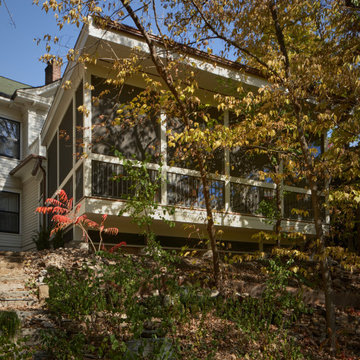
The design for this attached screen porch addition in the Prospect Park neighborhood of Minneapolis was inspired by the client’s father who worked on the restoration of the Barcelona World Fair pavilion which is known for its open-plan spaces and minimalist design. The addition also incorporates the existing homes two unique architectural styles from when the original home was built in the early 1900’s. Creating a link between the house and the addition maintains the existing natural light in the kitchen while also allowing the porch to perch out over the steep slope to create a tree house effect in the heavily wooded urban lot. Ipe flooring warms the space while the sky blue bead board ceiling recalls porches common in the south, an area that the couple enjoys entertaining guests.
 TELFORD+BROWN STUDIO ARCHITECTURE
An addition to a home designed by RBA several years ago, the added elements include a large family room with a swimming pool, spa, terrace and a sunken landscaped play area. Taking aesthetic cues from the original structure, which was laid out as a series of linked gable roof pavilions, the new 1,200 sf building addition invites natural light from multiple sides. The family room features a Doug Fir wood slat ceiling and radiantly heated slate floors, lending warmth to a space complete with an entertainment center and billiards table. A meticulous attention to detail is displayed in the rich custom cabinetry throughout, crafted from exotic ribbon mahogany.
On one side of the room, an expansive multi-panel sliding door leads to a sun-drenched pool deck complete with a turquoise-blue tiled spa nestled under a wood framed canopy. Opposite the pool, and also accessible from the family room, is an intimate private courtyard - perfect for outdoor entertainment gathered around the communal dining table. The clients' displayed collection of vintage surf boards, heirlooms celebrating the family's Australian heritage, infuse these casual spaces with timeless appeal. The exterior materials of stucco-covered Rastra wall blocks and standing seam metal roofs, seamlessly blend the addition with the existing home - creating an inviting family-friendly compound within a lush park-like setting.
Josh Partee AIAP, ASMP, LEED AP / Architectural Photographer
 Lemon Remodeling & Services
Lemon remodeling and services team convert this 3bed 2 bath into 5bed 3bath include kids' playroom attached to the garage. total room addition of 700 square feet.
as part of the room addition project, we remodel the interior to include open concept kitchen, 3 bathrooms remodeling, smooth texture walls, hardwood floors, led recessed lights, quartzite countertops, black windows, skylights, closets system, shelving and more...
if you consider remodeling your home
please click on the link below to choose the exact time you want us to call you.
https://calendly.com/lemonremodeling
 fuse57 llc architecture
The design for this attached screen porch addition in the Prospect Park neighborhood of Minneapolis was inspired by the client’s father who worked on the restoration of the Barcelona World Fair pavilion which is known for its open-plan spaces and minimalist design. The addition also incorporates the existing homes two unique architectural styles from when the original home was built in the early 1900’s. Creating a link between the house and the addition maintains the existing natural light in the kitchen while also allowing the porch to perch out over the steep slope to create a tree house effect in the heavily wooded urban lot. Ipe flooring warms the space while the sky blue bead board ceiling recalls porches common in the south, an area that the couple enjoys entertaining guests.

Sponsored
Columbus, OH

Hope Restoration & General Contracting
Columbus Design-Build, Kitchen & Bath Remodeling, Historic Renovations
 fuse57 llc architecture
The design for this attached screen porch addition in the Prospect Park neighborhood of Minneapolis was inspired by the client’s father who worked on the restoration of the Barcelona World Fair pavilion which is known for its open-plan spaces and minimalist design. The addition also incorporates the existing homes two unique architectural styles from when the original home was built in the early 1900’s. Creating a link between the house and the addition maintains the existing natural light in the kitchen while also allowing the porch to perch out over the steep slope to create a tree house effect in the heavily wooded urban lot. Ipe flooring warms the space while the sky blue bead board ceiling recalls porches common in the south, an area that the couple enjoys entertaining guests.
 Lemon Remodeling & Services
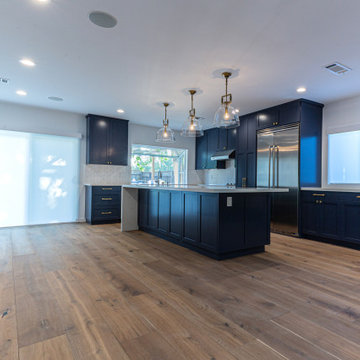
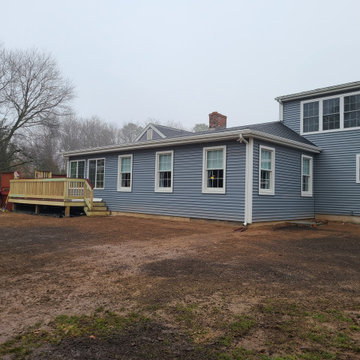
Lemon remodeling and services team convert this 3bed 2 bath into 5bed 3bath include kids' playroom attached to the garage. total room addition of 700 square feet.
as part of the room addition project, we remodel the interior to include open concept kitchen, 3 bathrooms remodeling, smooth texture walls, hardwood floors, led recessed lights, quartzite countertops, black windows, skylights, closets system, shelving and more...
if you consider remodeling your home
please click on the link below to choose the exact time you want us to call you.
https://calendly.com/lemonremodeling
 Lemon Remodeling & Services
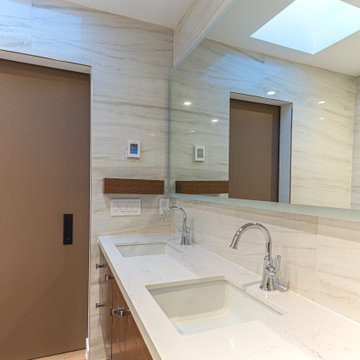
Lemon remodeling and services team convert this 3bed 2 bath into 5bed 3bath include kids' playroom attached to the garage. total room addition of 700 square feet.
as part of the room addition project, we remodel the interior to include open concept kitchen, 3 bathrooms remodeling, smooth texture walls, hardwood floors, led recessed lights, quartzite countertops, black windows, skylights, closets system, shelving and more...
if you consider remodeling your home
please click on the link below to choose the exact time you want us to call you.
https://calendly.com/lemonremodeling
 PerfectView Remodeling
This casual family room & sun room bring a large relaxing laid-back atmosphere with plenty of room for holiday & family get together. In summer months this addition also serves as a link to the pool deck. Structural opening to main house is extremely wide to make existing home feel larger as well as creating an inviting transition to draw the whole family to common room.
 Lemon Remodeling & Services
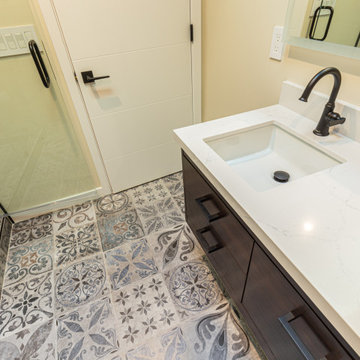
Lemon remodeling and services team convert this 3bed 2 bath into 5bed 3bath include kids' playroom attached to the garage. total room addition of 700 square feet.
as part of the room addition project, we remodel the interior to include open concept kitchen, 3 bathrooms remodeling, smooth texture walls, hardwood floors, led recessed lights, quartzite countertops, black windows, skylights, closets system, shelving and more...
if you consider remodeling your home
please click on the link below to choose the exact time you want us to call you.
https://calendly.com/lemonremodeling
 PerfectView Remodeling
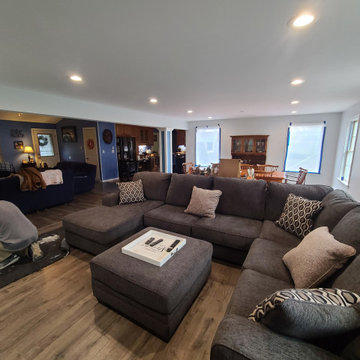
This casual family room & sun room bring a large relaxing laid-back atmosphere with plenty of room for holiday & family get together. In summer months this addition also serves as a link to the pool deck. Structural opening to main house is extremely wide to make existing home feel larger as well as creating an inviting transition to draw the whole family to common room.


 TELFORD+BROWN STUDIO ARCHITECTURE
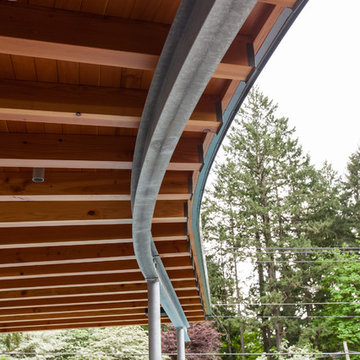
An addition to a home designed by RBA several years ago, the added elements include a large family room with a swimming pool, spa, terrace and a sunken landscaped play area. Taking aesthetic cues from the original structure, which was laid out as a series of linked gable roof pavilions, the new 1,200 sf building addition invites natural light from multiple sides. The family room features a Doug Fir wood slat ceiling and radiantly heated slate floors, lending warmth to a space complete with an entertainment center and billiards table. A meticulous attention to detail is displayed in the rich custom cabinetry throughout, crafted from exotic ribbon mahogany.
On one side of the room, an expansive multi-panel sliding door leads to a sun-drenched pool deck complete with a turquoise-blue tiled spa nestled under a wood framed canopy. Opposite the pool, and also accessible from the family room, is an intimate private courtyard - perfect for outdoor entertainment gathered around the communal dining table. The clients' displayed collection of vintage surf boards, heirlooms celebrating the family's Australian heritage, infuse these casual spaces with timeless appeal. The exterior materials of stucco-covered Rastra wall blocks and standing seam metal roofs, seamlessly blend the addition with the existing home - creating an inviting family-friendly compound within a lush park-like setting.
 Schroeder Design/Build, Inc.
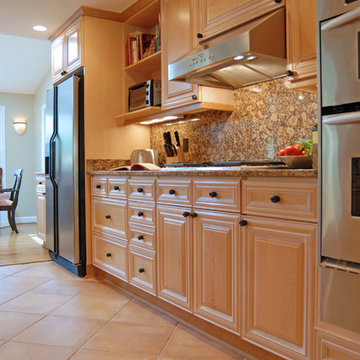
This McLean family had recently built a family room addition and wanted to create an open concept kitchen to connect all the spaces. Schroeder Design/Build created a new kitchen, adjacent banquette seating area with storage and a screened porch. Now anyone in the kitchen can be a part of what's happening in the family room. An island with seating provides additional seating for nights of entertaining.
 Gilmans Kitchens and Baths
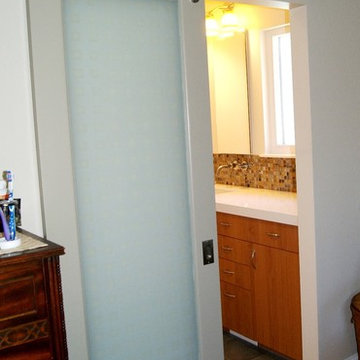
The original space featured dark colors and heavy tones. The designer ended up remodeling the master bathroom with a spa like feel using natural materials such as stone, pebbles, glass and cherry. Since the room was so small, keeping the materials bright helped to make it much more inviting and crisp with all the function and feel of a large bathroom.
Cabinetry by Dura Supreme
 Lynn Hopkins Architects
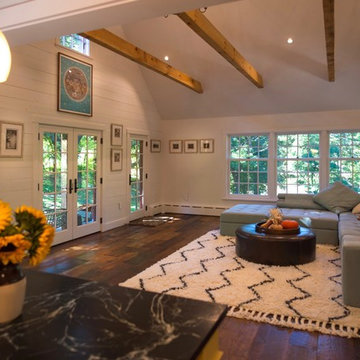
The kitchen is the link between the existing house and the new addition. A large opening connects the kitchen with the great room, allowing easy movement and conversation between the two spaces. From the kitchen island we can look across the great room and through the french doors to the porch and landscape beyond.

Sponsored
Columbus, OH

Structural Remodeling
Franklin County's Heavy Timber Specialists | Best of Houzz 2020!
 Green Wish Concept
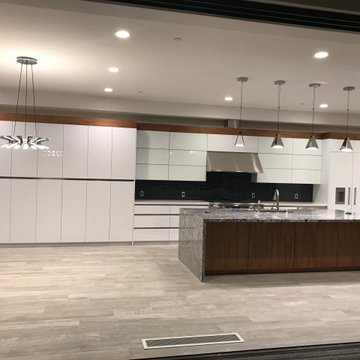
See the link below!!! And Share your thought.
https://www.facebook.com/watch/?v=1623750244314851
 Christopher Simmonds Architect
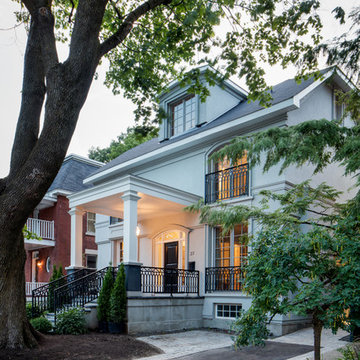
A long relationship with Paris led our clients to recreate a piece of the city they love here in Ottawa. This renovation revitalized a fire-damaged, turn-of-the-century house into a timeless and sophisticated residence for a well-travelled couple.
The gracefully composed façade, featuring round arch windows and wrought-iron balustrades, hints at the Parisian-inspired spaces inside. The clients wanted the dark interior transformed into a bright, elegant and comfortable space, suited to house their collection of art and antiques.
The home exudes a calm elegance; subtle paint colours and white oak flooring create a tranquil atmosphere, while trims and plaster mouldings are used to highlight and define openings. French doors link the traditionally defined spaces and frame carefully composed views from room to room.
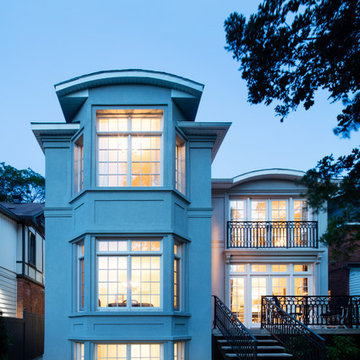
A dilapidated addition at the rear of the home was removed and replaced while increasing the floor area. This made it possible to add bedrooms that overlook the quiet park and pond, adjacent to the property.
The new kitchen features a bay window and sitting area which also has views to the park. A sleek black and stainless faucet and dramatic chandelier create contrast in the all-white kitchen. Caesarstone countertops, glass cabinet doors, and crown mouldings tie into the home’s restrained palette.
The formal dining room is linked to the kitchen through two doorways allowing a symmetrical composition, and opens up to the back terrace through a wall of French doors and windows. The re-built terrace leads down to a stone patio and lush yard.
Additionally, the home was designed for aging in place, with an elevator rough-in and an accessible side entrance.
Photography: Adrien Williams
 Christopher Simmonds Architect
A long relationship with Paris led our clients to recreate a piece of the city they love here in Ottawa. This renovation revitalized a fire-damaged, turn-of-the-century house into a timeless and sophisticated residence for a well-travelled couple.
The gracefully composed façade, featuring round arch windows and wrought-iron balustrades, hints at the Parisian-inspired spaces inside. The clients wanted the dark interior transformed into a bright, elegant and comfortable space, suited to house their collection of art and antiques.
The home exudes a calm elegance; subtle paint colours and white oak flooring create a tranquil atmosphere, while trims and plaster mouldings are used to highlight and define openings. French doors link the traditionally defined spaces and frame carefully composed views from room to room.
A dilapidated addition at the rear of the home was removed and replaced while increasing the floor area. This made it possible to add bedrooms that overlook the quiet park and pond, adjacent to the property.
The new kitchen features a bay window and sitting area which also has views to the park. A sleek black and stainless faucet and dramatic chandelier create contrast in the all-white kitchen. Caesarstone countertops, glass cabinet doors, and crown mouldings tie into the home’s restrained palette.
The formal dining room is linked to the kitchen through two doorways allowing a symmetrical composition, and opens up to the back terrace through a wall of French doors and windows. The re-built terrace leads down to a stone patio and lush yard.
Additionally, the home was designed for aging in place, with an elevator rough-in and an accessible side entrance.
Photography: Adrien Williams
32