
Search results for "Additional linked" in Home Design Ideas
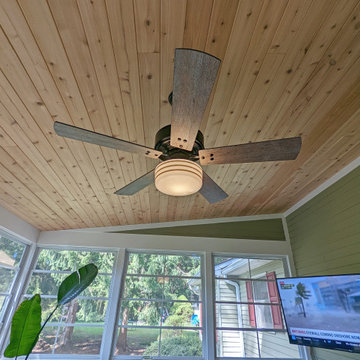
 Cedarbrook Outdoor Design/Build
Addition with Wolf Sandcastle Decking and Keylink Black Textured Railing
Inspiration for a sunroom remodel in DC Metro
Inspiration for a sunroom remodel in DC Metro
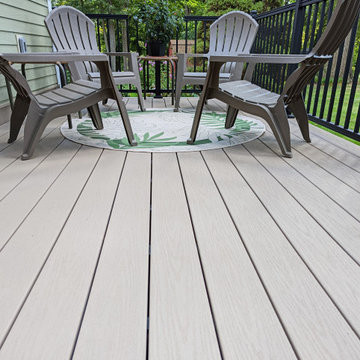 Cedarbrook Outdoor Design/Build
Sunroom Addition with Wolf Sandcastle Decking and Keylink Black Textured Railing
Inspiration for a deck remodel in DC Metro
Inspiration for a deck remodel in DC Metro
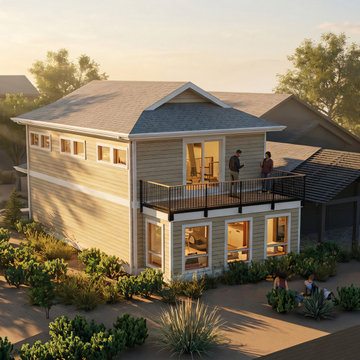
 Robert R. Larsen, Architect
1300 SF Pool and Gym addition with an artist's loft work space reached via a spiral staircase. Exposed wood columns and trusses support a wood plank cathedral ceiling. A deck is on top of the Four Season Room which is off the main pool & gym space. A bathroom with shower is included in the project. High clerestory windows provide ample light. Mechanical and pool equipment is located in the basement. the pool and gym space is accessed via a new connecting link to the existing home. Original home is shown in Grey.
Find the right local pro for your project
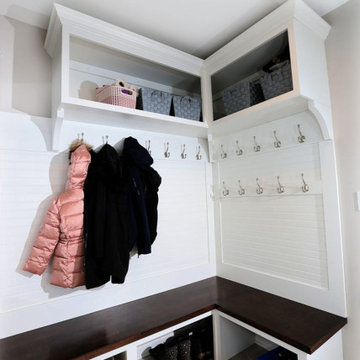
 MATTHEW KRIER - Design Group Three - Milwaukee
Second story master suite addition including kitchen and mudroom remodel. Design and constructed by Matthew Krier and Design Group Three.
Copy and past link to read article
https://www.jsonline.com/story/life/home-garden/at-home-with/2020/02/06/whitefish-bay-home-renovation-first-leak-then-addition-overhaul/2858273001/
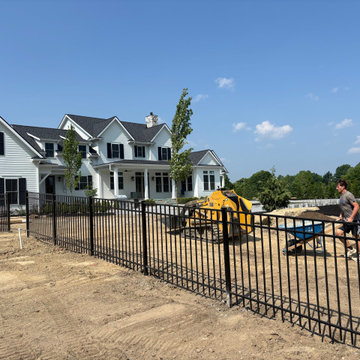
 Wiler Fence Company
New backyard pool and landscape project to include a 4' tall ornamental aluminum fence to secure backyard. additional 4' tall black vinyl coated chain link fence was installed on a portion through the woods. Wiler Fence Company worked with the landscape company to ensure a smooth and efficient turnaround.
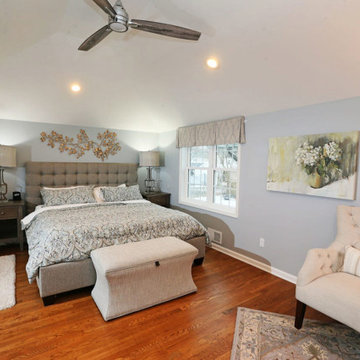 MATTHEW KRIER - Design Group Three - Milwaukee
Second story master suite addition including kitchen and mudroom remodel. Design and constructed by Matthew Krier and Design Group Three.
Copy and past link to read article
https://www.jsonline.com/story/life/home-garden/at-home-with/2020/02/06/whitefish-bay-home-renovation-first-leak-then-addition-overhaul/2858273001/
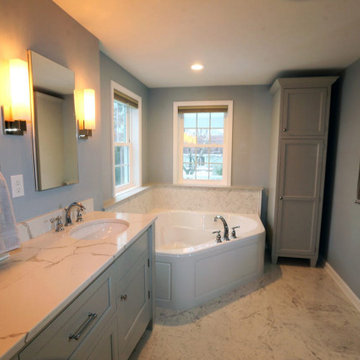 MATTHEW KRIER - Design Group Three - Milwaukee
Second story master suite addition including kitchen and mudroom remodel. Design and constructed by Matthew Krier and Design Group Three.
Copy and past link to read article
https://www.jsonline.com/story/life/home-garden/at-home-with/2020/02/06/whitefish-bay-home-renovation-first-leak-then-addition-overhaul/2858273001/

Sponsored
Columbus, OH

Hope Restoration & General Contracting
Columbus Design-Build, Kitchen & Bath Remodeling, Historic Renovations
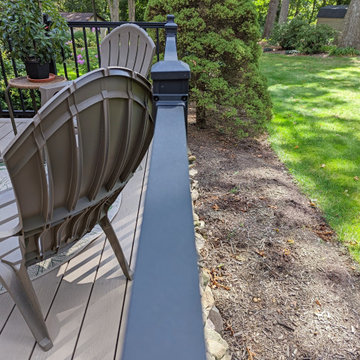 Cedarbrook Outdoor Design/Build
Sunroom Addition with Wolf Sandcastle Decking and Keylink Black Textured Railing
Deck photo in DC Metro
Deck photo in DC Metro
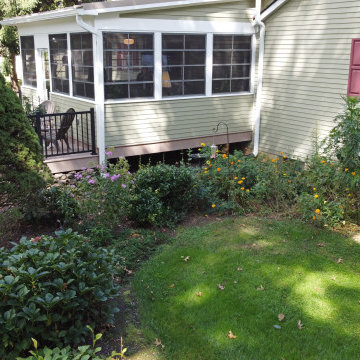 Cedarbrook Outdoor Design/Build
Addition with Wolf Sandcastle Decking and Keylink Black Textured Railing
Example of a sunroom design in DC Metro
Example of a sunroom design in DC Metro
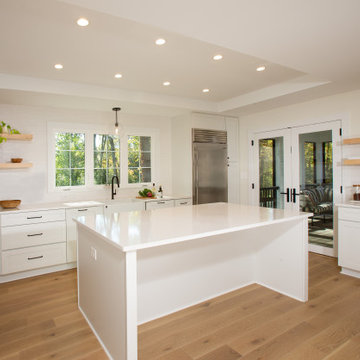
 Schroeder Design/Build, Inc.
Key Kitchen Features Include:
-Wellborn cabinetry painted oyster white with maple natural finish floating shelves
-Silestone countertop complementing the white classic tile backsplash
-Matte black metal hardware
-Barn door on new walk-in pantry
-3 large windows over the new kitchen sink
-Reused existing kitchen appliances
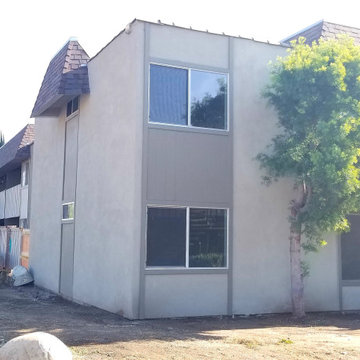
 America Green Builders
Video Link: https://www.youtube.com/watch?v=RXDhCJSqIEs&t=4s
Semi truck driver got a heart attack while he was driving in the middle of the day on Imperial hwy in Fullerton CA. His truck runs off the road and went directly into apartment building bedrooms. Luckily no one hurts but the building got major damage. Insurance claim was made and we America Green Builders took over the project and restore it like it never happened. New framing was done. New plumbing and electricity. Insulation in walls and ceilings. New light concrete slab on second floor bedroom. Heated ceiling. New drywall and paint. New and complete kitchen and bathrooms on both apartments. New carpet flooring in living room and bedrooms. New vinyl floors in kitchens and bathrooms. New water heater. Windows and doors. New closet mirror doors. New plumbing fixtures. New stucco. New exterior paint. Everything was done by America Green Builders and the job was completed in 3 month.
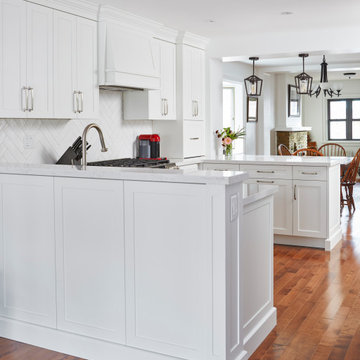
 Eurodale Developments Inc
By removing interior walls and installing a structural moment frame, the existing kitchen was transformed to open through to the existing dining room and the new family room addition. Relocating the stair from the basement to the main floor and stacking it beneath the one leading to the second floor allowed for an improved use of available square footage to improve storage, layout and flow.
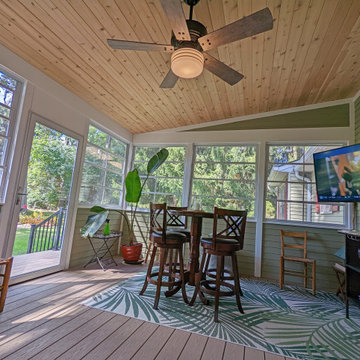 Cedarbrook Outdoor Design/Build
Addition with Wolf Sandcastle Decking and Keylink Black Textured Railing
Inspiration for a sunroom remodel in DC Metro
Inspiration for a sunroom remodel in DC Metro

Sponsored
Columbus, OH

Structural Remodeling
Franklin County's Heavy Timber Specialists | Best of Houzz 2020!
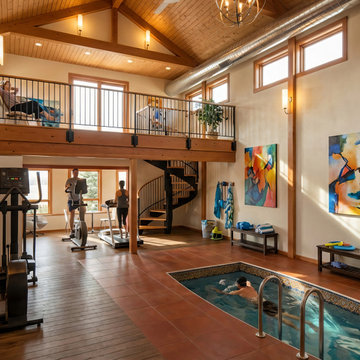 Robert R. Larsen, Architect
1300 SF Pool and Gym addition with an artist's loft work space reached via a spiral staircase. Exposed wood columns and trusses support a wood plank cathedral ceiling. A deck is on top of the Four Season Room which is off the main pool & gym space. A bathroom with shower is included in the project. High clerestory windows provide ample light. Mechanical and pool equipment is located in the basement. the pool and gym space is accessed via a new connecting link to the existing home.
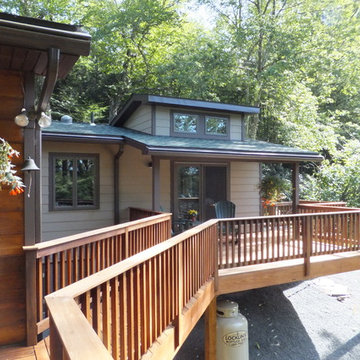
 J.B. Nicholson Architecture
A bridge was built to link the existing deck with the new deck off of the Master Bedroom addition.
Ben Nicholson
1950s home design photo in Philadelphia
1950s home design photo in Philadelphia
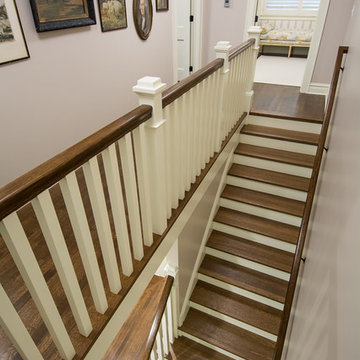
 Silent Rivers Design+Build
A new stairway in an expanded second-floor hallway seamlessly links the addition to the original farmhouse. Stair treads have a wire brushed finish and dark "walnut" stain. The new rail aligns with the original rail style.
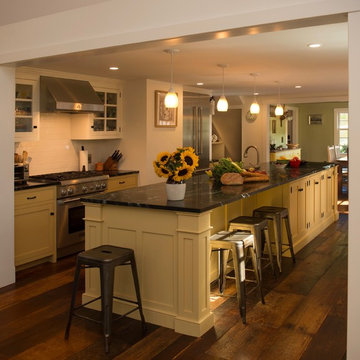
 Lynn Hopkins Architects
The expanded kitchen is the link between the great room addition and the existing house. A generous new island is the focal point of the home. Cooking occurs on one side of the island, seating and movement between spaces on the other.

Sponsored
Columbus, OH
Structural Remodeling
Franklin County's Heavy Timber Specialists | Best of Houzz 2020!

 Muse | Kirwan Architects
The transitional kitchen links the 30's-era architecture with its modern renovation and addition.
Photo by Erik Kvalsvik
Inspiration for a large transitional u-shaped dark wood floor enclosed kitchen remodel in DC Metro with an undermount sink, recessed-panel cabinets, white cabinets, soapstone countertops, green backsplash, glass tile backsplash, stainless steel appliances and an island
Inspiration for a large transitional u-shaped dark wood floor enclosed kitchen remodel in DC Metro with an undermount sink, recessed-panel cabinets, white cabinets, soapstone countertops, green backsplash, glass tile backsplash, stainless steel appliances and an island
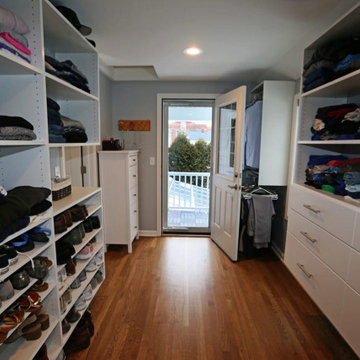 MATTHEW KRIER - Design Group Three - Milwaukee
Second story master suite addition including kitchen and mudroom remodel. Design and constructed by Matthew Krier and Design Group Three.
Copy and past link to read article
https://www.jsonline.com/story/life/home-garden/at-home-with/2020/02/06/whitefish-bay-home-renovation-first-leak-then-addition-overhaul/2858273001/
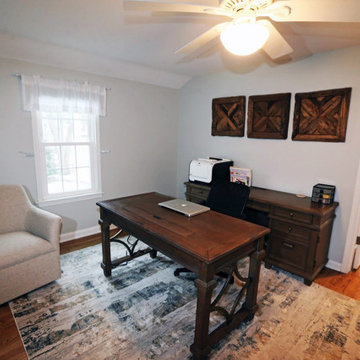 MATTHEW KRIER - Design Group Three - Milwaukee
Second story master suite addition including kitchen and mudroom remodel. Design and constructed by Matthew Krier and Design Group Three.
Copy and past link to read article
https://www.jsonline.com/story/life/home-garden/at-home-with/2020/02/06/whitefish-bay-home-renovation-first-leak-then-addition-overhaul/2858273001/
33