
Search results for "Additional linked" in Home Design Ideas
 DC Design LLC

A greenhouse with a brick base was added next to the garage and the kitchen was extended into a great room. A pergola was created to link the two additions. A large outdoor bluestone patio was built for out eating and is surrounded by flowering perennials.
 TELFORD+BROWN STUDIO ARCHITECTURE
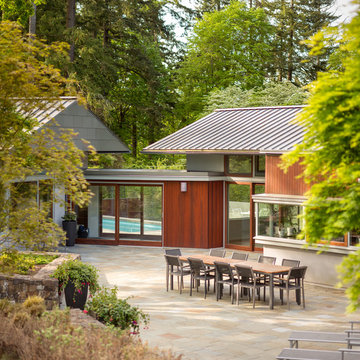
An addition to a home designed by RBA several years ago, the added elements include a large family room with a swimming pool, spa, terrace and a sunken landscaped play area. Taking aesthetic cues from the original structure, which was laid out as a series of linked gable roof pavilions, the new 1,200 sf building addition invites natural light from multiple sides. The family room features a Doug Fir wood slat ceiling and radiantly heated slate floors, lending warmth to a space complete with an entertainment center and billiards table. A meticulous attention to detail is displayed in the rich custom cabinetry throughout, crafted from exotic ribbon mahogany.
On one side of the room, an expansive multi-panel sliding door leads to a sun-drenched pool deck complete with a turquoise-blue tiled spa nestled under a wood framed canopy. Opposite the pool, and also accessible from the family room, is an intimate private courtyard - perfect for outdoor entertainment gathered around the communal dining table. The clients' displayed collection of vintage surf boards, heirlooms celebrating the family's Australian heritage, infuse these casual spaces with timeless appeal. The exterior materials of stucco-covered Rastra wall blocks and standing seam metal roofs, seamlessly blend the addition with the existing home - creating an inviting family-friendly compound within a lush park-like setting.
Josh Partee AIAP, ASMP, LEED AP / Architectural Photographer
 TELFORD+BROWN STUDIO ARCHITECTURE
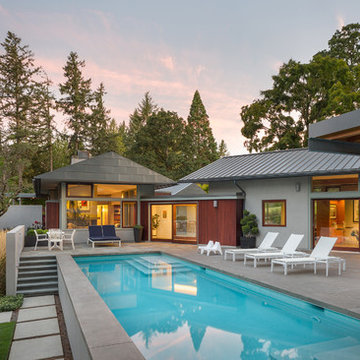
An addition to a home designed by RBA several years ago, the added elements include a large family room with a swimming pool, spa, terrace and a sunken landscaped play area. Taking aesthetic cues from the original structure, which was laid out as a series of linked gable roof pavilions, the new 1,200 sf building addition invites natural light from multiple sides. The family room features a Doug Fir wood slat ceiling and radiantly heated slate floors, lending warmth to a space complete with an entertainment center and billiards table. A meticulous attention to detail is displayed in the rich custom cabinetry throughout, crafted from exotic ribbon mahogany.
On one side of the room, an expansive multi-panel sliding door leads to a sun-drenched pool deck complete with a turquoise-blue tiled spa nestled under a wood framed canopy. Opposite the pool, and also accessible from the family room, is an intimate private courtyard - perfect for outdoor entertainment gathered around the communal dining table. The clients' displayed collection of vintage surf boards, heirlooms celebrating the family's Australian heritage, infuse these casual spaces with timeless appeal. The exterior materials of stucco-covered Rastra wall blocks and standing seam metal roofs, seamlessly blend the addition with the existing home - creating an inviting family-friendly compound within a lush park-like setting.
Josh Partee AIAP, ASMP, LEED AP / Architectural Photographer
Find the right local pro for your project
 TELFORD+BROWN STUDIO ARCHITECTURE
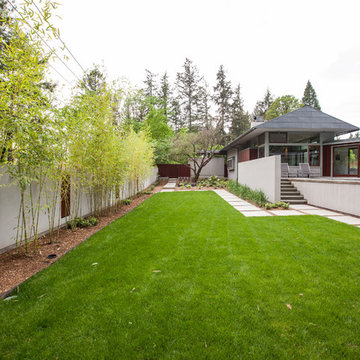
An addition to a home designed by RBA several years ago, the added elements include a large family room with a swimming pool, spa, terrace and a sunken landscaped play area. Taking aesthetic cues from the original structure, which was laid out as a series of linked gable roof pavilions, the new 1,200 sf building addition invites natural light from multiple sides. The family room features a Doug Fir wood slat ceiling and radiantly heated slate floors, lending warmth to a space complete with an entertainment center and billiards table. A meticulous attention to detail is displayed in the rich custom cabinetry throughout, crafted from exotic ribbon mahogany.
On one side of the room, an expansive multi-panel sliding door leads to a sun-drenched pool deck complete with a turquoise-blue tiled spa nestled under a wood framed canopy. Opposite the pool, and also accessible from the family room, is an intimate private courtyard - perfect for outdoor entertainment gathered around the communal dining table. The clients' displayed collection of vintage surf boards, heirlooms celebrating the family's Australian heritage, infuse these casual spaces with timeless appeal. The exterior materials of stucco-covered Rastra wall blocks and standing seam metal roofs, seamlessly blend the addition with the existing home - creating an inviting family-friendly compound within a lush park-like setting.
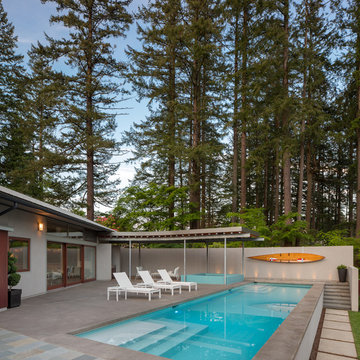 TELFORD+BROWN STUDIO ARCHITECTURE
An addition to a home designed by RBA several years ago, the added elements include a large family room with a swimming pool, spa, terrace and a sunken landscaped play area. Taking aesthetic cues from the original structure, which was laid out as a series of linked gable roof pavilions, the new 1,200 sf building addition invites natural light from multiple sides. The family room features a Doug Fir wood slat ceiling and radiantly heated slate floors, lending warmth to a space complete with an entertainment center and billiards table. A meticulous attention to detail is displayed in the rich custom cabinetry throughout, crafted from exotic ribbon mahogany.
On one side of the room, an expansive multi-panel sliding door leads to a sun-drenched pool deck complete with a turquoise-blue tiled spa nestled under a wood framed canopy. Opposite the pool, and also accessible from the family room, is an intimate private courtyard - perfect for outdoor entertainment gathered around the communal dining table. The clients' displayed collection of vintage surf boards, heirlooms celebrating the family's Australian heritage, infuse these casual spaces with timeless appeal. The exterior materials of stucco-covered Rastra wall blocks and standing seam metal roofs, seamlessly blend the addition with the existing home - creating an inviting family-friendly compound within a lush park-like setting.
Josh Partee AIAP, ASMP, LEED AP / Architectural Photographer
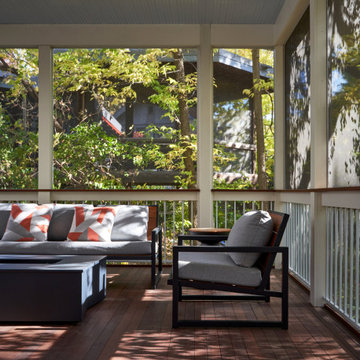
 fuse57 llc architecture
The design for this attached screen porch addition in the Prospect Park neighborhood of Minneapolis was inspired by the client’s father who worked on the restoration of the Barcelona World Fair pavilion which is known for its open-plan spaces and minimalist design. The addition also incorporates the existing homes two unique architectural styles from when the original home was built in the early 1900’s. Creating a link between the house and the addition maintains the existing natural light in the kitchen while also allowing the porch to perch out over the steep slope to create a tree house effect in the heavily wooded urban lot. Ipe flooring warms the space while the sky blue bead board ceiling recalls porches common in the south, an area that the couple enjoys entertaining guests.
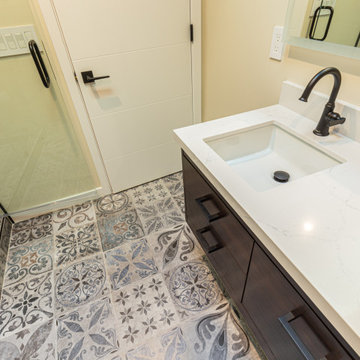
 Lemon Remodeling & Services
Lemon remodeling and services team convert this 3bed 2 bath into 5bed 3bath include kids' playroom attached to the garage. total room addition of 700 square feet.
as part of the room addition project, we remodel the interior to include open concept kitchen, 3 bathrooms remodeling, smooth texture walls, hardwood floors, led recessed lights, quartzite countertops, black windows, skylights, closets system, shelving and more...
if you consider remodeling your home
please click on the link below to choose the exact time you want us to call you.
https://calendly.com/lemonremodeling

Sponsored
Columbus, OH

Structural Remodeling
Franklin County's Heavy Timber Specialists | Best of Houzz 2020!
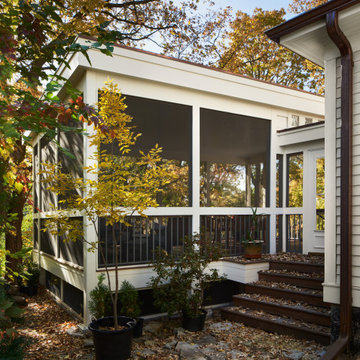 fuse57 llc architecture
The design for this attached screen porch addition in the Prospect Park neighborhood of Minneapolis was inspired by the client’s father who worked on the restoration of the Barcelona World Fair pavilion which is known for its open-plan spaces and minimalist design. The addition also incorporates the existing homes two unique architectural styles from when the original home was built in the early 1900’s. Creating a link between the house and the addition maintains the existing natural light in the kitchen while also allowing the porch to perch out over the steep slope to create a tree house effect in the heavily wooded urban lot. Ipe flooring warms the space while the sky blue bead board ceiling recalls porches common in the south, an area that the couple enjoys entertaining guests.
 Lemon Remodeling & Services
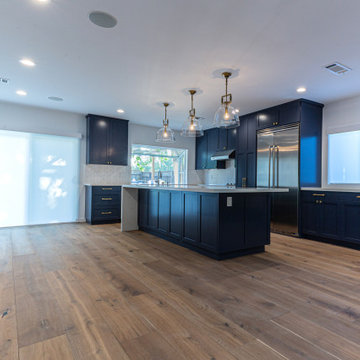
Lemon remodeling and services team convert this 3bed 2 bath into 5bed 3bath include kids' playroom attached to the garage. total room addition of 700 square feet.
as part of the room addition project, we remodel the interior to include open concept kitchen, 3 bathrooms remodeling, smooth texture walls, hardwood floors, led recessed lights, quartzite countertops, black windows, skylights, closets system, shelving and more...
if you consider remodeling your home
please click on the link below to choose the exact time you want us to call you.
https://calendly.com/lemonremodeling
 Lemon Remodeling & Services
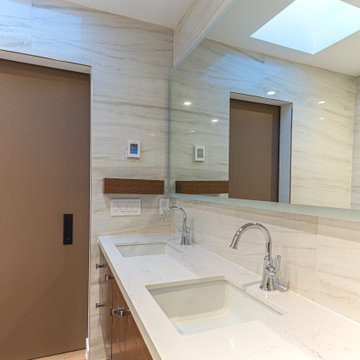
Lemon remodeling and services team convert this 3bed 2 bath into 5bed 3bath include kids' playroom attached to the garage. total room addition of 700 square feet.
as part of the room addition project, we remodel the interior to include open concept kitchen, 3 bathrooms remodeling, smooth texture walls, hardwood floors, led recessed lights, quartzite countertops, black windows, skylights, closets system, shelving and more...
if you consider remodeling your home
please click on the link below to choose the exact time you want us to call you.
https://calendly.com/lemonremodeling
 PerfectView Remodeling
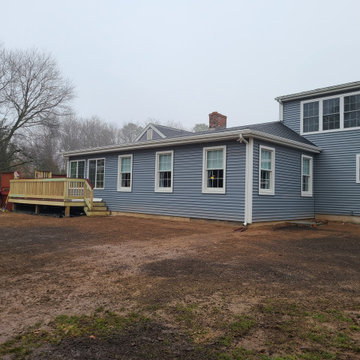
This casual family room & sun room bring a large relaxing laid-back atmosphere with plenty of room for holiday & family get together. In summer months this addition also serves as a link to the pool deck. Structural opening to main house is extremely wide to make existing home feel larger as well as creating an inviting transition to draw the whole family to common room.
 fuse57 llc architecture
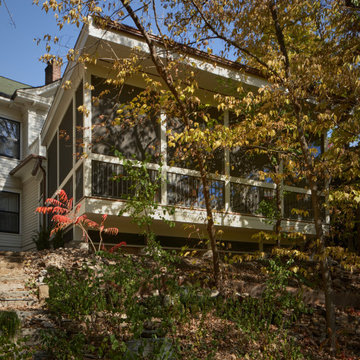
The design for this attached screen porch addition in the Prospect Park neighborhood of Minneapolis was inspired by the client’s father who worked on the restoration of the Barcelona World Fair pavilion which is known for its open-plan spaces and minimalist design. The addition also incorporates the existing homes two unique architectural styles from when the original home was built in the early 1900’s. Creating a link between the house and the addition maintains the existing natural light in the kitchen while also allowing the porch to perch out over the steep slope to create a tree house effect in the heavily wooded urban lot. Ipe flooring warms the space while the sky blue bead board ceiling recalls porches common in the south, an area that the couple enjoys entertaining guests.
 Lemon Remodeling & Services
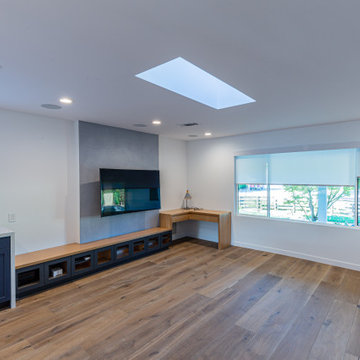
Lemon remodeling and services team convert this 3bed 2 bath into 5bed 3bath include kids' playroom attached to the garage. total room addition of 700 square feet.
as part of the room addition project, we remodel the interior to include open concept kitchen, 3 bathrooms remodeling, smooth texture walls, hardwood floors, led recessed lights, quartzite countertops, black windows, skylights, closets system, shelving and more...
if you consider remodeling your home
please click on the link below to choose the exact time you want us to call you.
https://calendly.com/lemonremodeling

Sponsored
Columbus, OH
Structural Remodeling
Franklin County's Heavy Timber Specialists | Best of Houzz 2020!
 Lemon Remodeling & Services
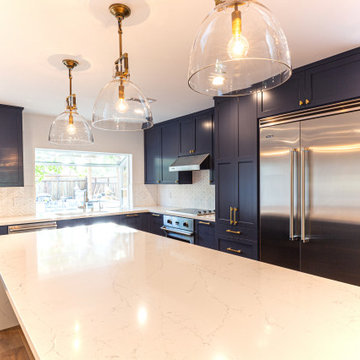
Lemon remodeling and services team convert this 3bed 2 bath into 5bed 3bath include kids' playroom attached to the garage. total room addition of 700 square feet.
as part of the room addition project, we remodel the interior to include open concept kitchen, 3 bathrooms remodeling, smooth texture walls, hardwood floors, led recessed lights, quartzite countertops, black windows, skylights, closets system, shelving and more...
if you consider remodeling your home
please click on the link below to choose the exact time you want us to call you.
https://calendly.com/lemonremodeling
 TELFORD+BROWN STUDIO ARCHITECTURE
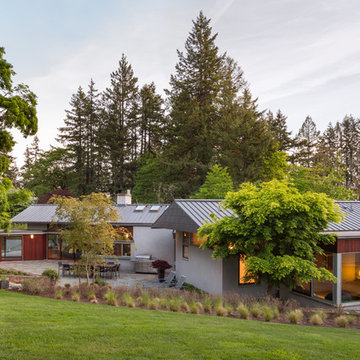
An addition to a home designed by RBA several years ago, the added elements include a large family room with a swimming pool, spa, terrace and a sunken landscaped play area. Taking aesthetic cues from the original structure, which was laid out as a series of linked gable roof pavilions, the new 1,200 sf building addition invites natural light from multiple sides. The family room features a Doug Fir wood slat ceiling and radiantly heated slate floors, lending warmth to a space complete with an entertainment center and billiards table. A meticulous attention to detail is displayed in the rich custom cabinetry throughout, crafted from exotic ribbon mahogany.
On one side of the room, an expansive multi-panel sliding door leads to a sun-drenched pool deck complete with a turquoise-blue tiled spa nestled under a wood framed canopy. Opposite the pool, and also accessible from the family room, is an intimate private courtyard - perfect for outdoor entertainment gathered around the communal dining table. The clients' displayed collection of vintage surf boards, heirlooms celebrating the family's Australian heritage, infuse these casual spaces with timeless appeal. The exterior materials of stucco-covered Rastra wall blocks and standing seam metal roofs, seamlessly blend the addition with the existing home - creating an inviting family-friendly compound within a lush park-like setting.
Josh Partee AIAP, ASMP, LEED AP / Architectural Photographer
 Lemon Remodeling & Services
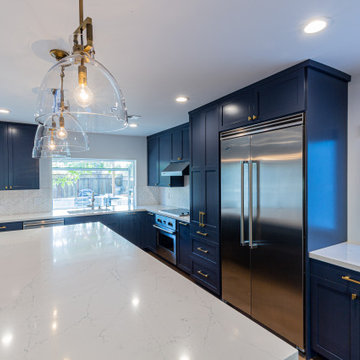
Lemon remodeling and services team convert this 3bed 2 bath into 5bed 3bath include kids' playroom attached to the garage. total room addition of 700 square feet.
as part of the room addition project, we remodel the interior to include open concept kitchen, 3 bathrooms remodeling, smooth texture walls, hardwood floors, led recessed lights, quartzite countertops, black windows, skylights, closets system, shelving and more...
if you consider remodeling your home
please click on the link below to choose the exact time you want us to call you.
https://calendly.com/lemonremodeling
 TELFORD+BROWN STUDIO ARCHITECTURE
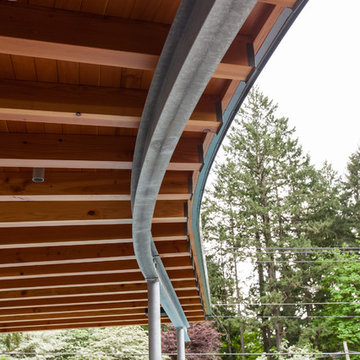
An addition to a home designed by RBA several years ago, the added elements include a large family room with a swimming pool, spa, terrace and a sunken landscaped play area. Taking aesthetic cues from the original structure, which was laid out as a series of linked gable roof pavilions, the new 1,200 sf building addition invites natural light from multiple sides. The family room features a Doug Fir wood slat ceiling and radiantly heated slate floors, lending warmth to a space complete with an entertainment center and billiards table. A meticulous attention to detail is displayed in the rich custom cabinetry throughout, crafted from exotic ribbon mahogany.
On one side of the room, an expansive multi-panel sliding door leads to a sun-drenched pool deck complete with a turquoise-blue tiled spa nestled under a wood framed canopy. Opposite the pool, and also accessible from the family room, is an intimate private courtyard - perfect for outdoor entertainment gathered around the communal dining table. The clients' displayed collection of vintage surf boards, heirlooms celebrating the family's Australian heritage, infuse these casual spaces with timeless appeal. The exterior materials of stucco-covered Rastra wall blocks and standing seam metal roofs, seamlessly blend the addition with the existing home - creating an inviting family-friendly compound within a lush park-like setting.


 PerfectView Remodeling
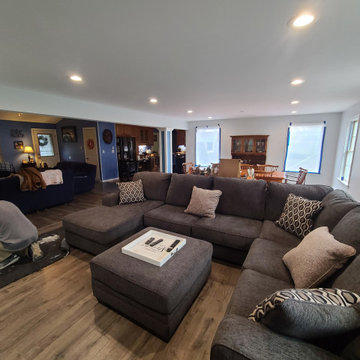
This casual family room & sun room bring a large relaxing laid-back atmosphere with plenty of room for holiday & family get together. In summer months this addition also serves as a link to the pool deck. Structural opening to main house is extremely wide to make existing home feel larger as well as creating an inviting transition to draw the whole family to common room.
 Lemon Remodeling & Services
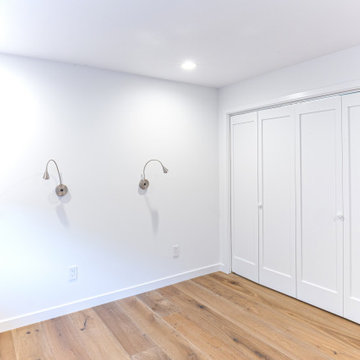
Lemon remodeling and services team convert this 3bed 2 bath into 5bed 3bath include kids' playroom attached to the garage. total room addition of 700 square feet.
as part of the room addition project, we remodel the interior to include open concept kitchen, 3 bathrooms remodeling, smooth texture walls, hardwood floors, led recessed lights, quartzite countertops, black windows, skylights, closets system, shelving and more...
if you consider remodeling your home
please click on the link below to choose the exact time you want us to call you.
https://calendly.com/lemonremodeling
 Lemon Remodeling & Services
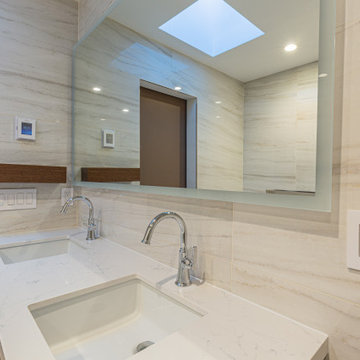
Lemon remodeling and services team convert this 3bed 2 bath into 5bed 3bath include kids' playroom attached to the garage. total room addition of 700 square feet.
as part of the room addition project, we remodel the interior to include open concept kitchen, 3 bathrooms remodeling, smooth texture walls, hardwood floors, led recessed lights, quartzite countertops, black windows, skylights, closets system, shelving and more...
if you consider remodeling your home
please click on the link below to choose the exact time you want us to call you.
https://calendly.com/lemonremodeling
30