
Search results for "Additional seed" in Home Design Ideas
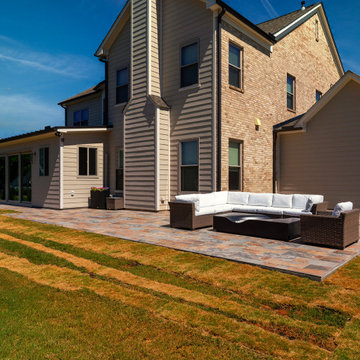
 SEED Development + Design
The patio and addition from the yard corner.
Example of a trendy patio design in Atlanta
Example of a trendy patio design in Atlanta
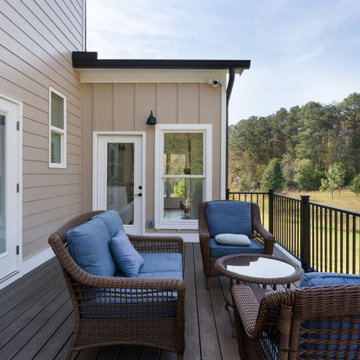 SEED Development + Design
Doors from the addition open onto the deck.
Inspiration for a transitional deck remodel in Atlanta
Inspiration for a transitional deck remodel in Atlanta
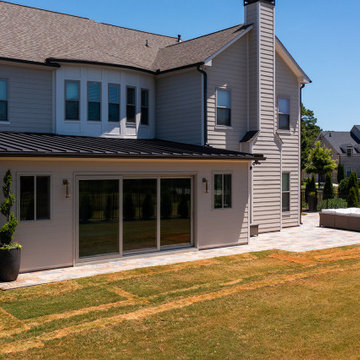 SEED Development + Design
The addition with sliding glass doors and the patio beside it.
Trendy exterior home photo in Atlanta
Trendy exterior home photo in Atlanta
Find the right local pro for your project
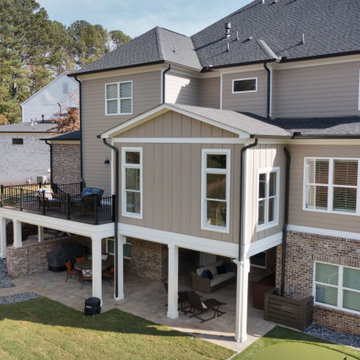 SEED Development + Design
A corner view of the addition, deck and patio.
Transitional exterior home idea in Atlanta
Transitional exterior home idea in Atlanta
 SEED Development + Design
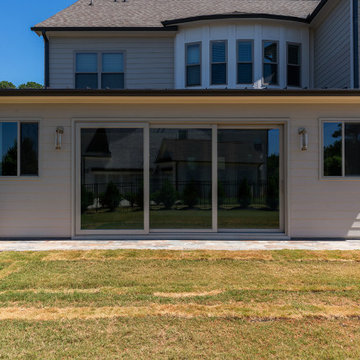
A sunroom addition with a metal roof and wide sliding glass doors opens to the backyard.
Trendy exterior home photo in Atlanta
Trendy exterior home photo in Atlanta
 SEED Development + Design
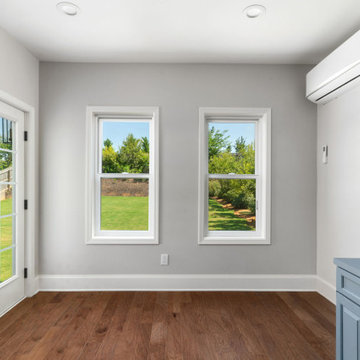
A new room with wood floors and built-in shelving.
Inspiration for a transitional home office remodel in Atlanta
Inspiration for a transitional home office remodel in Atlanta
 SEED Development + Design
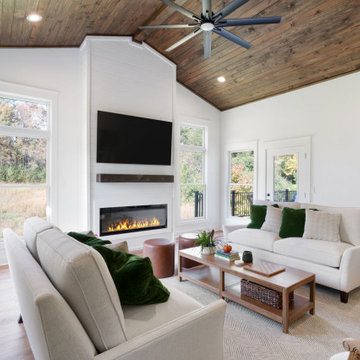
A vaulted wood ceiling, linear fireplace and windows on every side.
Transitional living room photo in Atlanta
Transitional living room photo in Atlanta

Sponsored
Columbus, OH

Structural Remodeling
Franklin County's Heavy Timber Specialists | Best of Houzz 2020!
 SEED Development + Design
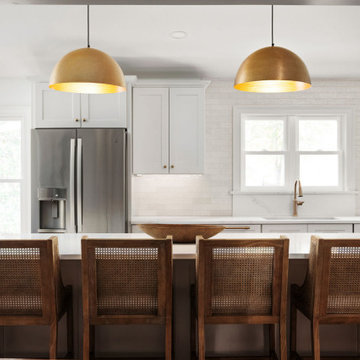
A white kitchen with island seating and brass pendants anchors the new space.
Example of a transitional kitchen design in Atlanta
Example of a transitional kitchen design in Atlanta
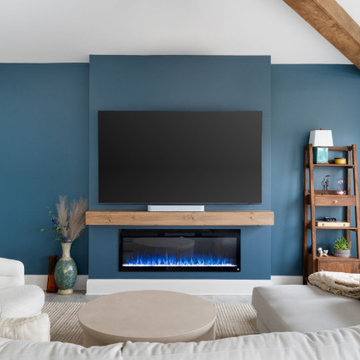 SEED Development + Design
A blue accent wall with linear fireplace and TV anchors the sunroom.
Inspiration for a transitional living room remodel in Atlanta
Inspiration for a transitional living room remodel in Atlanta
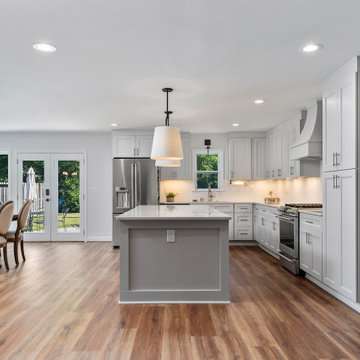 SEED Development + Design
An open white kitchen with island flows into the dining area.
Kitchen - transitional kitchen idea in Atlanta
Kitchen - transitional kitchen idea in Atlanta
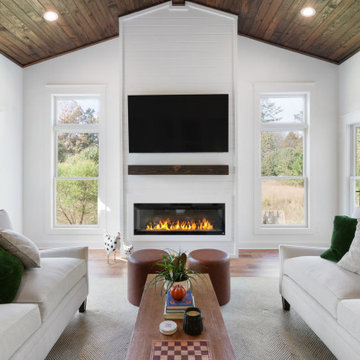 SEED Development + Design
A white fireplace wall with a linear fireplace and TV anchors the sunroom.
Inspiration for a transitional living room remodel in Atlanta
Inspiration for a transitional living room remodel in Atlanta

 Design Seed Inc
An old four square gets a new addition with high end finishes and style. We brought in vintage elements with the new design to marry the old with the new.

 CG&S Design-Build
The new design expanded the footprint of the home to 1,271 square feet for the first level and 1,156 for the new second level. A new entry with a quarter turn stair leads you into the original living space. The old guest bedroom that was once accessed through the dining room is now connected to the front living space by pocket doors. The new open concept creates a continuous flow from the living space through the dining into the kitchen.
Photo by Tre Dunham


 Design Seed Inc
An old four square gets a new addition with high end finishes and style. We brought in vintage elements with the new design to marry the old with the new.
 Design Seed Inc
An old four square gets a new addition with high end finishes and style. We brought in vintage elements with the new design to marry the old with the new.
 Design Seed Inc
An old four square gets a new addition with high end finishes and style. We brought in vintage elements with the new design to marry the old with the new.
 Design Seed Inc
An old four square gets a new addition with high end finishes and style. We brought in vintage elements with the new design to marry the old with the new.

Sponsored
Columbus, OH
Structural Remodeling
Franklin County's Heavy Timber Specialists | Best of Houzz 2020!
 Design Seed Inc
An old four square gets a new addition with high end finishes and style. We brought in vintage elements with the new design to marry the old with the new.
 Design Seed Inc
An old four square gets a new addition with high end finishes and style. We brought in vintage elements with the new design to marry the old with the new.
 Design Seed Inc
An old four square gets a new addition with high end finishes and style. We brought in vintage elements with the new design to marry the old with the new.
1