
Search results for "Additional seed" in Home Design Ideas
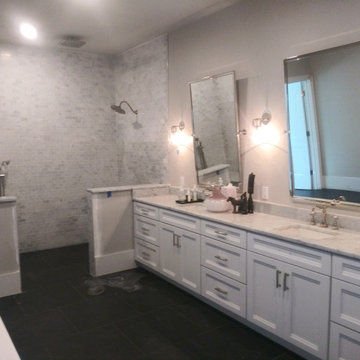
 Urban Seed
Custom home remodel along the water that included all new roof trusses, a master bedroom and bathroom addition, new master kitchen, vaulted ceilings, and custom cabinets and millwork.

 Spaces Design
Inspiration for a contemporary light wood floor living room library remodel in San Francisco
 Urban Seed
Custom home remodel along the water that included all new roof trusses, a master bedroom and bathroom addition, new master kitchen, vaulted ceilings, and custom cabinets and millwork.
Find the right local pro for your project

 DreamMaker Bath & Kitchen Springfield
With the existing windows and the view of deck, pool, and lake to be seen, this kitchen demanded that the sunshine be allowed to come in and show off this fresh new look.
Soft Cream cabinets with Walnut Glaze by Showplace Wood Products set the tone for this bright kitchen. The addition of seeded glass dresses it up. What used to be combination of peninsula and small island becomes large stand alone island with fantastic work flow as well as traffic flow.
Perimeter cabinets are topped with a neutral laminate from Wilsonart Sandy Topaz and the island is topped with Cambria Windemere quartz. Tumbled Travertine Mosaic Wall tile adds a finishing touch for this back splash.
 DreamMaker Bath & Kitchen Springfield
With the existing windows and the view of deck, pool, and lake to be seen, this kitchen demanded that the sunshine be allowed to come in and show off this fresh new look.
Soft Cream cabinets with Walnut Glaze by Showplace Wood Products set the tone for this bright kitchen. The addition of seeded glass dresses it up. What used to be combination of peninsula and small island becomes large stand alone island with fantastic work flow as well as traffic flow.
Perimeter cabinets are topped with a neutral laminate from Wilsonart Sandy Topaz and the island is topped with Cambria Windemere quartz. Tumbled Travertine Mosaic Wall tile adds a finishing touch for this back splash.
 DreamMaker Bath & Kitchen Springfield
With the existing windows and the view of deck, pool, and lake to be seen, this kitchen demanded that the sunshine be allowed to come in and show off this fresh new look.
Soft Cream cabinets with Walnut Glaze by Showplace Wood Products set the tone for this bright kitchen. The addition of seeded glass dresses it up. What used to be combination of peninsula and small island becomes large stand alone island with fantastic work flow as well as traffic flow.
Perimeter cabinets are topped with a neutral laminate from Wilsonart Sandy Topaz and the island is topped with Cambria Windemere quartz. Tumbled Travertine Mosaic Wall tile adds a finishing touch for this back splash.
 Urban Seed
Custom home remodel along the water that included all new roof trusses, a master bedroom and bathroom addition, new master kitchen, vaulted ceilings, and custom cabinets and millwork.

Sponsored
Columbus, OH

Structural Remodeling
Franklin County's Heavy Timber Specialists | Best of Houzz 2020!
 DreamMaker Bath & Kitchen Springfield
With the existing windows and the view of deck, pool, and lake to be seen, this kitchen demanded that the sunshine be allowed to come in and show off this fresh new look.
Soft Cream cabinets with Walnut Glaze by Showplace Wood Products set the tone for this bright kitchen. The addition of seeded glass dresses it up. What used to be combination of peninsula and small island becomes large stand alone island with fantastic work flow as well as traffic flow.
Perimeter cabinets are topped with a neutral laminate from Wilsonart Sandy Topaz and the island is topped with Cambria Windemere quartz. Tumbled Travertine Mosaic Wall tile adds a finishing touch for this back splash.

 National Association of the Remodeling Industry
Harth Builders, Spring House, Pennsylvania, 2022 Regional CotY Award Winner, Residential Addition $100,000 to $250,000
Large mountain style single-wall eat-in kitchen photo in Philadelphia with an undermount sink, shaker cabinets, dark wood cabinets, quartz countertops, stainless steel appliances, an island and white countertops
Large mountain style single-wall eat-in kitchen photo in Philadelphia with an undermount sink, shaker cabinets, dark wood cabinets, quartz countertops, stainless steel appliances, an island and white countertops


 Middlefork Luxury Home Builders
This brick and limestone, 6,000-square-foot residence exemplifies understated elegance. Located in the award-wining Blaine School District and within close proximity to the Southport Corridor, this is city living at its finest!
The foyer, with herringbone wood floors, leads to a dramatic, hand-milled oval staircase; an architectural element that allows sunlight to cascade down from skylights and to filter throughout the house. The floor plan has stately-proportioned rooms and includes formal Living and Dining Rooms; an expansive, eat-in, gourmet Kitchen/Great Room; four bedrooms on the second level with three additional bedrooms and a Family Room on the lower level; a Penthouse Playroom leading to a roof-top deck and green roof; and an attached, heated 3-car garage. Additional features include hardwood flooring throughout the main level and upper two floors; sophisticated architectural detailing throughout the house including coffered ceiling details, barrel and groin vaulted ceilings; painted, glazed and wood paneling; laundry rooms on the bedroom level and on the lower level; five fireplaces, including one outdoors; and HD Video, Audio and Surround Sound pre-wire distribution through the house and grounds. The home also features extensively landscaped exterior spaces, designed by Prassas Landscape Studio.
This home went under contract within 90 days during the Great Recession.
Featured in Chicago Magazine: http://goo.gl/Gl8lRm
Jim Yochum
 Urban Seed
Custom home remodel along the water that included all new roof trusses, a master bedroom and bathroom addition, new master kitchen, vaulted ceilings, and custom cabinets and millwork.



Sponsored
Columbus, OH
Structural Remodeling
Franklin County's Heavy Timber Specialists | Best of Houzz 2020!

 Advance Design Studio, Ltd.
Located on a partially wooded lot in Elburn, Illinois, this home needed an eye-catching interior redo to match the unique period exterior. The residence was originally designed by Bow House, a company that reproduces the look of 300-year old bow roof Cape-Cod style homes. Since typical kitchens in old Cape Cod-style homes tend to run a bit small- or as some would like to say, cozy – this kitchen was in need of plenty of efficient storage to house a modern day family of three.
Advance Design Studio, Ltd. was able to evaluate the kitchen’s adjacent spaces and determine that there were several walls that could be relocated to allow for more usable space in the kitchen. The refrigerator was moved to the newly excavated space and incorporated into a handsome dinette, an intimate banquette, and a new coffee bar area. This allowed for more countertop and prep space in the primary area of the kitchen. It now became possible to incorporate a ball and claw foot tub and a larger vanity in the elegant new full bath that was once just an adjacent guest powder room.
Reclaimed vintage Chicago brick paver flooring was carefully installed in a herringbone pattern to give the space a truly unique touch and feel. And to top off this revamped redo, a handsome custom green-toned island with a distressed black walnut counter top graces the center of the room, the perfect final touch in this charming little kitchen.

 Stephanie Charest Interior Design
These "empty nesters" were ready to update their kitchen after 20+ years in their home. A new layout and additional counter space were priorities, as were updated cabinets to give the kitchen new life. New furnishings and a coffered ceiling in the dining room transformed their home into a beautiful, architecturally interesting space.
Adrian Shellard Photography

 PLUMBERRY DESIGNS, INC.
Peter Rymwid Architectural Photography
Small elegant u-shaped medium tone wood floor eat-in kitchen photo in New York with a drop-in sink, stainless steel appliances, an island, recessed-panel cabinets, marble countertops, white backsplash, mosaic tile backsplash and gray cabinets
Small elegant u-shaped medium tone wood floor eat-in kitchen photo in New York with a drop-in sink, stainless steel appliances, an island, recessed-panel cabinets, marble countertops, white backsplash, mosaic tile backsplash and gray cabinets

 Kichler
There's so much to love about the reclaimed style of this 8 light linear chandelier in Classic Pewter from the Braelyn™ collection. The vintage industrial design is punctuated with Clear Seeded Glass shades, reminiscent of glass jars that were a staple of 19th century American life. The carbon filament replica light bulbs enhance this style, making the fixtures the perfect addition to any spaces. Also featuring Kichler's Horizon LED downlights

Sponsored
Columbus, OH
Free consultation for landscape design!

Peabody Landscape Group
Columbus' Reliable Landscape Design & Contracting

 Deck Pros
This large deck in Bernardsville, NJ features low maintenance TimberTech decking and a Fiberon rail with black round aluminum balusters. The rail also features low voltage LED post caps.
The underside of the deck is waterproofed to create a dry space for entertainment. A gutter is hidden inside the beam wrap to carry water away from the house. The underside of the stairs are enclosed for storage.

 Bldg Seed Architects
Quietly tucked behind a modest ranch home in Boulder Colorado, this modern and playful home addition adds a much-needed master suite that springs out of the back yard. The simple floor plan is compact but lives big with warm morning light from high windows for an airy sanctuary just steps away from the family room and kid’s quarters. This addition is topped off with a low ceiling loft space nestled above the master-bath for a future storage area that is now used as a unique ‘kids-only’ fort. The final touch was a simple and welcoming south-facing front porch, good for enjoying the Colorado sun and engaging with the neighbors anytime of the year.
Photo by Carmel Zucker

 M A Jaworski Landscape Design
Organically grown marigolds, from untreated seeds, produce edible flowers which can be used to decorate salads and vegetables (they have a slightly peppery taste). In addition, they repel tomato nematodes; however, only specific varieties of marigolds have this property. So this hard-working, beautiful flower amply justifies its presence in this space-limited balcony garden.
9