
Search results for "Additional seed" in Home Design Ideas

 Asbury Remodeling & Construction, LLC
Marilyn Peryer
Example of a large trendy l-shaped light wood floor eat-in kitchen design in Raleigh with a single-bowl sink, raised-panel cabinets, white cabinets, granite countertops, beige backsplash, stone tile backsplash, stainless steel appliances and an island
Example of a large trendy l-shaped light wood floor eat-in kitchen design in Raleigh with a single-bowl sink, raised-panel cabinets, white cabinets, granite countertops, beige backsplash, stone tile backsplash, stainless steel appliances and an island
 Asbury Remodeling & Construction, LLC
Marilyn Peryer
Eat-in kitchen - large contemporary l-shaped light wood floor eat-in kitchen idea in Raleigh with a single-bowl sink, raised-panel cabinets, white cabinets, granite countertops, beige backsplash, stone tile backsplash, stainless steel appliances and an island
Eat-in kitchen - large contemporary l-shaped light wood floor eat-in kitchen idea in Raleigh with a single-bowl sink, raised-panel cabinets, white cabinets, granite countertops, beige backsplash, stone tile backsplash, stainless steel appliances and an island

 Regenesis Ecological Design
Tall cedar privacy screens block views to the side yard, and create a backdrop for a blooming front yard perennial garden with Symphyotrichum novae-angliae (Aster).
Find the right local pro for your project
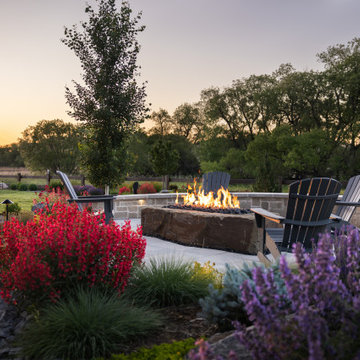
 Deep Seeded Landscape and Design, Inc.
Custom made by Deep Seeded Landscape and Design, these expansive fire boulders are gas fed and emit an amazing amount of heat. The perfect conversation starter and addition to any backyard landscape. Fire boulders maintain the natural look of an outdoor space, provide ample space for gathering, and look beautiful lit or unlit.
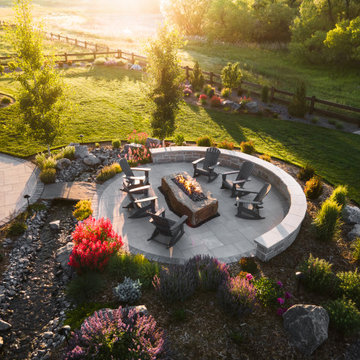 Deep Seeded Landscape and Design, Inc.
Custom made by Deep Seeded Landscape and Design, these expansive fire boulders are gas fed and emit an amazing amount of heat. The perfect conversation starter and addition to any backyard landscape. Fire boulders maintain the natural look of an outdoor space, provide ample space for gathering, and look beautiful lit or unlit.
 Asbury Remodeling & Construction, LLC
Marilyn Peryer
Inspiration for a large contemporary l-shaped light wood floor eat-in kitchen remodel in Raleigh with a single-bowl sink, raised-panel cabinets, white cabinets, granite countertops, beige backsplash, stone tile backsplash, stainless steel appliances and an island
Inspiration for a large contemporary l-shaped light wood floor eat-in kitchen remodel in Raleigh with a single-bowl sink, raised-panel cabinets, white cabinets, granite countertops, beige backsplash, stone tile backsplash, stainless steel appliances and an island
 Asbury Remodeling & Construction, LLC
Marilyn Peryer
Eat-in kitchen - large contemporary l-shaped light wood floor eat-in kitchen idea in Raleigh with a single-bowl sink, raised-panel cabinets, white cabinets, granite countertops, beige backsplash, stone tile backsplash, stainless steel appliances and an island
Eat-in kitchen - large contemporary l-shaped light wood floor eat-in kitchen idea in Raleigh with a single-bowl sink, raised-panel cabinets, white cabinets, granite countertops, beige backsplash, stone tile backsplash, stainless steel appliances and an island

Sponsored
Columbus, OH

Structural Remodeling
Franklin County's Heavy Timber Specialists | Best of Houzz 2020!


 Asbury Remodeling & Construction, LLC
Marilyn Peryer
Eat-in kitchen - large contemporary l-shaped light wood floor eat-in kitchen idea in Raleigh with a single-bowl sink, raised-panel cabinets, white cabinets, granite countertops, beige backsplash, stone tile backsplash, stainless steel appliances and an island
Eat-in kitchen - large contemporary l-shaped light wood floor eat-in kitchen idea in Raleigh with a single-bowl sink, raised-panel cabinets, white cabinets, granite countertops, beige backsplash, stone tile backsplash, stainless steel appliances and an island

 Ky-Kan Coatings
Concrete can be made to look like any substance. Tile, stone, wood, brick, etc. With unlimited color options, Ky-Kan Coatings can transform any room in your home or business using lightweight, beautiful concrete.

 Alair Homes Plano
This project is a Houzz Kitchen of the Week! Click below to read the full story!
https://www.houzz.com/ideabooks/116547325/list/kitchen-of-the-week-better-brighter-and-no-longer-basic
Our clients came to us wanting an elegant and functional kitchen and brighter living room. Their kitchen was dark and inefficient. The cabinets felt cluttered and the storage was there, but not functional for this family. They wanted all new finishes; especially new cabinets, but the floors were going to stay and be refinished. No wall relocation was needed but adding a door into the dining room to block the view from the front into the kitchen was discussed. They wanted to bring in more light somehow and preferably natural light. There was an unused sink in the butler’s pantry that they wanted capped, giving them more space and organized storage was a must! In their living room, they love their fireplace because it reminds her of her home in Colorado, so that definitely had to stay but everything else was left to the designers.
After all decisions were made, this gorgeous kitchen and living space came to life! It is bright, open and airy, just like our clients wanted. Soft White Shiloh cabinetry was installed with a contrasting Cocoa island. Honed Levantina Taj Mahal quartzite was a beautiful countertop for this space. Bedrosians Grace 4”x 12” wall tile in Panna was the backsplash throughout the kitchen. The stove wall is flanked with dark wooden shelves on either side of vent-a-hood creating a feature area to the cook area. A beautiful maple barn door with seeded baroque tempered glass inserts was installed to close off the pantry and giving them more room than a traditional door. The original wainscoting remained in the kitchen and living areas but was modified in the kitchen where the cabinets were slightly extended and painted white throughout. LED tape lighting was installed under the cabinets, LED lighting was also added to the top of the upper glass cabinets, in addition to the grow lights installed for their herbs. All of the light fixtures were updated to a timeless classic look and feel. Imbrie articulating wall sconces were installed over the kitchen window/sink and in the butler’s pantry and aged brass Hood classic globe pendants were hung over the island, really drawing your attention to the kitchen. The Alturas fixture from SeaGull Lighing now hangs in the center of the living room, where there was once an outdated ceiling fan. In the living room, the walls were painted white, while leaving the wood and stone fireplace, as requested, leaving an absolutely amazing contrast!
Design/Remodel by Hatfield Builders & Remodelers | Photography by Versatile Imaging

 Light Systems Inc
The warm, textured Blacksmith finish contrasts dramatically with the goblet-shaped, Clear Seeded glass shades which are especially dramatic when used with antique style Edison light bulbs, making the fixtures the perfect addition to any space. This collection has a dinning and bathroom vanity set.
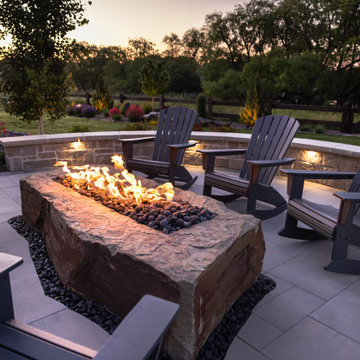 Deep Seeded Landscape and Design, Inc.
Custom made by Deep Seeded Landscape and Design, these expansive fire boulders are gas fed and emit an amazing amount of heat. The perfect conversation starter and addition to any backyard landscape. Fire boulders maintain the natural look of an outdoor space, provide ample space for gathering, and look beautiful lit or unlit.

Sponsored
Columbus, OH

Hope Restoration & General Contracting
Columbus Design-Build, Kitchen & Bath Remodeling, Historic Renovations

 Backyard Buildings
The Aurora can be labeled as a greenhouse shed combo. It includes four large aluminum windows with tempered glass for safety. On top of that, it features 509 cubic feet of storage space for gardening tools and equipment or plants. With the many windows, light is aplenty. However, there is even the option to add solar shades so you can control the amount of sunlight coming in. In addition, you can add a power ventilation fan to remove excess heat and bring in cool air inside. If you looking to grow plants and vegetables all year around and store stuff, the Aurora greenhouse shed combo is just what you're looking for. It's a customer favorite.

 Bedenbaugh Designs Inc. and The Lynden Gallery
The addition houses the new kitchen, mudroom, and screened in dining space off a deck overlooking the backyard. Cherry cabinetry is new, the island was fashioned from a found vintage seed cabinet finished off with granite countertops. With the adjacent butler's pantry, upper cabinetry could be kept to a minimum allowing for more window and natural light.

 Jill J. Wallace, Color Redesign
This 1800s home had additions, like a two car garage and breezeway that needed unifying to the original home is a historic town. Benjamin Moore Coriander Seed AF-110,Simply White OC-117 and Fossil AF-65 completed the task.

 Zelaya Properties LLC
We used: Custom cherry cabinetry in Arts & Crafts Shaker style by Kabinart in Boulder and Espresso stains. Liberty Hardware Venetian bronze 1-1/2" cabinet knobs. KitchenAid Architect II Series 22 CF counter-depth French door refrigerator. KitchenAid Architect Series II 27" convection single wall oven. KitchenAid 36" 6-burner dual fuel freestanding commercial-style range. KitchenAid Architect II Series 24" dishwasher. Sharp Insight Pro Series 24" built-in microwave drawer (Model #KB6524PS). Crystorama Solaris 12" wide pendant lights in English bronze. Granite countertops in Brown Fantasy. 3"x6" polished marble backsplash.
Paint colors:
Walls: Glidden Silver Cloud 30YY 63/024
Ceilings/Trims/Doors: Glidden Swan White GLC23
Robert B. Narod Photography

Sponsored
Columbus, OH
Structural Remodeling
Franklin County's Heavy Timber Specialists | Best of Houzz 2020!


 Lore Patterson
Heirloom Tomatoes | Lore Patterson
This is an example of a traditional formal garden in Seattle for summer.
This is an example of a traditional formal garden in Seattle for summer.

 McBrayer Landscapes
Moderate grower, reaches 18 to 24 in. tall and wide. Partial to full sun. This sturdy perennial is as tough as they come. Clumping foliage displays large, plate-like flower clusters that start pink, then gracefully age to rosy russet-red in the fall. Seed heads add unique winter interest. A fine addition to the rock garden or mixed border. Herbaceous.
6