
Search results for "Additional seed" in Home Design Ideas

 Timeless Kitchen Cabinetry
Gridley+Graves Photographers
Inspiration for a mid-sized cottage single-wall brick floor and red floor eat-in kitchen remodel in Philadelphia with a farmhouse sink, raised-panel cabinets, an island, beige cabinets, concrete countertops, paneled appliances and gray countertops
Inspiration for a mid-sized cottage single-wall brick floor and red floor eat-in kitchen remodel in Philadelphia with a farmhouse sink, raised-panel cabinets, an island, beige cabinets, concrete countertops, paneled appliances and gray countertops
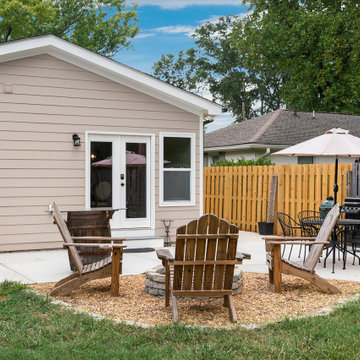
 SEED Development + Design
Chairs around a gravel fire pit area beside the addition.
Patio - transitional patio idea in Atlanta
Patio - transitional patio idea in Atlanta

 Floret
Sweet Pea cutting garden. Flowers, seeds & photo by Floret.
This is an example of a farmhouse landscaping in Seattle.
This is an example of a farmhouse landscaping in Seattle.
Find the right local pro for your project

 Eagleview Construction
Mid-sized trendy medium tone wood floor and brown floor hallway photo in Toronto with white walls

 Deep Seeded Landscape and Design, Inc.
This Northern Colorado home was elevated with the addition of a small water feature within the front courtyard and additional entertaining space in the back, including a fire pit and additional patio space.

 Backyard Buildings
The Aurora can be labeled as a greenhouse shed combo. It includes four large aluminum windows with tempered glass for safety. On top of that, it features 509 cubic feet of storage space for gardening tools and equipment or plants. With the many windows, light is aplenty. However, there is even the option to add solar shades so you can control the amount of sunlight coming in. In addition, you can add a power ventilation fan to remove excess heat and bring in cool air inside. If you looking to grow plants and vegetables all year around and store stuff, the Aurora greenhouse shed combo is just what you're looking for. It's a customer favorite.
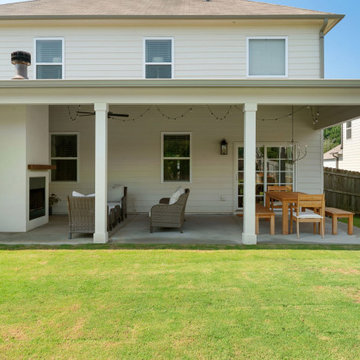 SEED Development + Design
A long covered porch with white columns spans the back of the home.
Example of a transitional exterior home design in Atlanta
Example of a transitional exterior home design in Atlanta

Sponsored
Columbus, OH

Structural Remodeling
Franklin County's Heavy Timber Specialists | Best of Houzz 2020!
 Deep Seeded Landscape and Design, Inc.
This Northern Colorado home was elevated with the addition of a small water feature within the front courtyard and additional entertaining space in the back, including a fire pit and additional patio space.
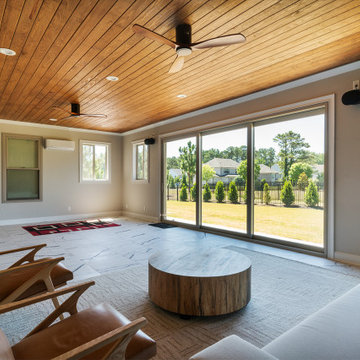 SEED Development + Design
A wood-plank ceiling and walls of glass fill the sunroom with daylight.
Living room - contemporary living room idea in Atlanta
Living room - contemporary living room idea in Atlanta

 Seed Studio Landscape Design
image: Travis Rhoads Photography
Design ideas for a small contemporary drought-tolerant and partial sun backyard gravel landscaping in San Francisco with a fire pit.
Design ideas for a small contemporary drought-tolerant and partial sun backyard gravel landscaping in San Francisco with a fire pit.

 NcC Studio Architecture
Additions to the existing house with large casement windows overlook the back yard and pond. Each addition flanks a central terraced cedar deck with integrated planters.
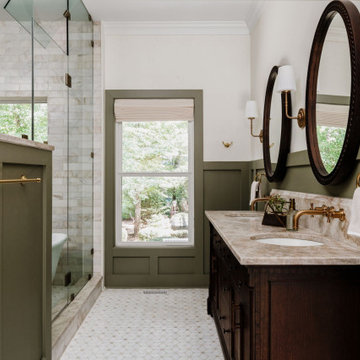 SEED Development + Design
Vanity, glass enclosure and window in the primary bath.
Transitional beige tile mosaic tile floor, white floor, double-sink and wainscoting claw-foot bathtub photo in Atlanta with shaker cabinets, dark wood cabinets, white walls, an undermount sink, beige countertops and a freestanding vanity
Transitional beige tile mosaic tile floor, white floor, double-sink and wainscoting claw-foot bathtub photo in Atlanta with shaker cabinets, dark wood cabinets, white walls, an undermount sink, beige countertops and a freestanding vanity

 Criss Kline, AKBD
Inset cabinetry, seeded glass and simplistic hardware were all selected for this kitchen addition to pull in the details from the original farmhouse footprint.

Sponsored
Columbus, OH
Structural Remodeling
Franklin County's Heavy Timber Specialists | Best of Houzz 2020!
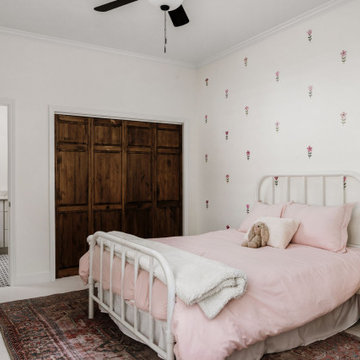 SEED Development + Design
Patterned wallpaper and a ceiling fan brighten a child's room.
Inspiration for a transitional white floor and wallpaper kids' room remodel in Atlanta with multicolored walls
Inspiration for a transitional white floor and wallpaper kids' room remodel in Atlanta with multicolored walls

 Artisan Design Studio
Additional lighting added to the stairs.
Devon Morgan with Photosynthesis Studio, Atlanta GA
Example of a transitional basement design in Atlanta
Example of a transitional basement design in Atlanta

 Adams Residential
“© 2010, Dale Lang”
Mid-sized arts and crafts 3/4 white tile and ceramic tile light wood floor and beige floor doorless shower photo in Seattle with white cabinets, beige walls, a pedestal sink and a two-piece toilet
Mid-sized arts and crafts 3/4 white tile and ceramic tile light wood floor and beige floor doorless shower photo in Seattle with white cabinets, beige walls, a pedestal sink and a two-piece toilet
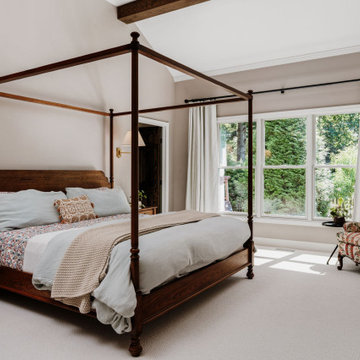 SEED Development + Design
Wood beams, brass swing-arm sconces and large windows in the primary bedroom.
Transitional carpeted, beige floor, exposed beam and vaulted ceiling bedroom photo in Atlanta with beige walls
Transitional carpeted, beige floor, exposed beam and vaulted ceiling bedroom photo in Atlanta with beige walls

Sponsored
Columbus, OH

Hope Restoration & General Contracting
Columbus Design-Build, Kitchen & Bath Remodeling, Historic Renovations




 Homefront Farmers
Compost is a natural, long-lasting way to feed your soil, and a wonderfully sustainable way to dispose of kitchen and garden waste. These spacious bins are big enough to fit plenty of vegetable scraps as well as lawn clippings and leaves. Systems are made entirely of rot-resistant cedar and enclosed on all sides with sturdy wire mesh that allows air to flow to and through the compost. Removable front panels and hinged lids make for easy access. Systems are available in triple, double, and single bin configurations. Comes with the classic book about composting Let it Rot!: The Gardener's Guide to Composting by Stu Campbell.
4