
Search results for "Additional storage" in Home Design Ideas
 North Shore Kitchen & Bath
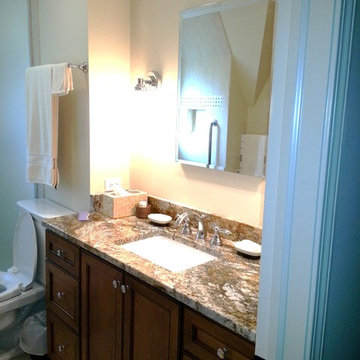
The original Master Bath only had a small vanity and was short on storage. We installed a Dura Supreme Cabinetry vanity to increase storage. The closet in the adjacent master bedroom was poorly laid out without enough storage as well. By bumping out the bathroom wall, we were able to re-configure the closet into a walk in closet with plenty of additional storage. In the master bath, we were able to incorporate a larger vanity with ample storage as well as a linen closet for plenty of additional storage!
 North Shore Kitchen & Bath
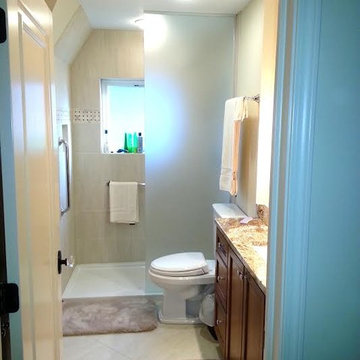
The original Master Bath only had a small vanity and was short on storage. We installed a Dura Supreme Cabinetry vanity with drawers to increase storage The closet in the adjacent master bedroom was poorly laid out without enough storage as well. By bumping out the bathroom wall, we were able to re-configure the closet into a walk in closet with plenty of additional storage. In the master bath, we were able to incorporate a larger vanity with ample storage as well as a linen closet for plenty of additional storage!

 Gregory Thomas, Residential Architect
On the same hall is the Laundry/Utility room. Beyond the laundry function, it houses items for the family pet, including storage of leashes, food, etc. and a sleeping space.
The interior Dutch door to the room allows for temporary--but friendly--containment of the sometimes overly-enthusiastic pooch.
The side door leads to an exterior porch, and either the back yard or the street.
dutch door • 6" x 24" & 12" x 24" Stone Peak "Moon Sky" porcelain tile by Pangaea/Sky • "Crisp Linen" Wilsonart plastic laminate • stained oak trim • Swiss Coffee paint (flat) by Benjamin Moore at cabinets • Seattle Mist paint (flat) by Benjamin Moore at walls • Whirlpool washer & Dryer •
Construction by CG&S Design-Build.
Photography by Tre Dunham, Fine focus Photography
Find the right local pro for your project

 Mattingly Thaler Architecture
Peter Medilek
Kitchen - mid-sized traditional l-shaped linoleum floor and black floor kitchen idea in San Francisco with white cabinets, marble countertops, ceramic backsplash, white countertops, an island, glass-front cabinets and multicolored backsplash
Kitchen - mid-sized traditional l-shaped linoleum floor and black floor kitchen idea in San Francisco with white cabinets, marble countertops, ceramic backsplash, white countertops, an island, glass-front cabinets and multicolored backsplash
 Michael Nash Design, Build & Homes
This growing family of six was struggling with a dysfunctional kitchen design. The center island had been installed at an odd angle that limited accessibility and traffic flow. Additionally, storage space was limited by poor cabinet design. Finally, doorways in and out of the kitchen were narrow and poorly located, especially for children dashing in and out.
Other design challenges included how to better use a 10’ x 12’ room for children’s jackets and toys and how to add a professional-quality gas range in a neighborhood were natural gas wasn’t available. The new design would address all of these issues.
DESIGN SOLUTIONS
The new kitchen design revolves around a more proportional island. Carefully placed in the center of the new space with seating for four, it includes a prep sink, a second dishwasher and a beverage center.
The distressed ebony-stained island and hutch provides a brilliant contrast between the white color cabinetry. White Carrera marble countertops and backsplash top both island and perimeter cabinets.
Tall, double stacked cabinetry lines two walls to maximize storage space. Across the room there was an unused wall that now contains a 36” tower fridge and freezer, both covered with matching panels, and a tall cabinet that contains a microwave, steam unit and warming drawer.
A propane tank was buried in the back yard to provide gas to a new 60” professional range and cooktop. A custom-made wood mantel hood blends perfectly with the cabinet style.
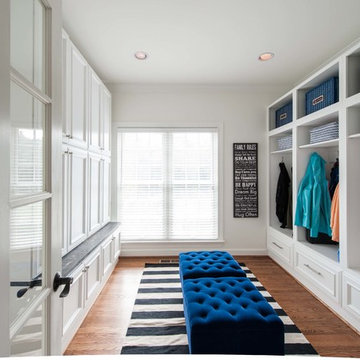
The old laundry room was reconfigured to have lots of locker space for all kids and added cabinetry for storage. A double entry door separated the new mudroom from the rest of the back hall. In the back hall the back windows were replaced with a set of French door and added decking to create a direct access to deck and backyard.
The end result is an open floor plan, high-end appliances, great traffic flow and pleasing colors. The homeowner calls it the “kitchen of her dreams.”

 Nar Design Group
A combination of quarter sawn white oak material with kerf cuts creates harmony between the cabinets and the warm, modern architecture of the home. We mirrored the waterfall of the island to the base cabinets on the range wall. This project was unique because the client wanted the same kitchen layout as their previous home but updated with modern lines to fit the architecture. Floating shelves were swapped out for an open tile wall, and we added a double access countertwall cabinet to the right of the range for additional storage. This cabinet has hidden front access storage using an intentionally placed kerf cut and modern handleless design. The kerf cut material at the knee space of the island is extended to the sides, emphasizing a sense of depth. The palette is neutral with warm woods, dark stain, light surfaces, and the pearlescent tone of the backsplash; giving the client’s art collection a beautiful neutral backdrop to be celebrated.
For the laundry we chose a micro shaker style cabinet door for a clean, transitional design. A folding surface over the washer and dryer as well as an intentional space for a dog bed create a space as functional as it is lovely. The color of the wall picks up on the tones of the beautiful marble tile floor and an art wall finishes out the space.
In the master bath warm taupe tones of the wall tile play off the warm tones of the textured laminate cabinets. A tiled base supports the vanity creating a floating feel while also providing accessibility as well as ease of cleaning.
An entry coat closet designed to feel like a furniture piece in the entry flows harmoniously with the warm taupe finishes of the brick on the exterior of the home. We also brought the kerf cut of the kitchen in and used a modern handleless design.
The mudroom provides storage for coats with clothing rods as well as open cubbies for a quick and easy space to drop shoes. Warm taupe was brought in from the entry and paired with the micro shaker of the laundry.
In the guest bath we combined the kerf cut of the kitchen and entry in a stained maple to play off the tones of the shower tile and dynamic Patagonia granite countertops.
 Melton Design Build

Custom built-in shelving frames this living room with additional storage space. It opens up the room, without looking too busy. Matte-white laminate cabinetry was used in this beautifully simple bookcase.
Photo Credit: Michael deLeon Photography

Sponsored
Columbus, OH

Hope Restoration & General Contracting
Columbus Design-Build, Kitchen & Bath Remodeling, Historic Renovations

 Synergy Design & Construction
After. With the tub gone, there is plenty of room for a beautiful curbless glass shower. Where the previous shower was once located, built-in linen cabinetry now fills the space providing additional storage - as well as looking sophisticated and right at home in the new bathroom!

 Bilotta Kitchen & Home
Bilotta Senior Designer, Tom Vecchio and Lauren Stanley of Alive + Kicking Design were faced with a closed-in U-shaped kitchen that less inventive minds would have assumed offered few options, since the wall facing the “U” contained two below-counter-height windows that couldn’t be altered. They were undeterred by that obstacle. They removed the peninsula and instead placed an “island” against the wall between the windows, totally ignoring the fact that both sides of the countertop would slightly overlap the windows.
The island is home to the sink and dishwasher, and even includes additional storage under the seating overhang. In this new configuration, the kitchen now offers direct access to the apartment’s entrance. Without the circuitous route around the peninsula, the improved flow immediately makes the space feel larger. Choosing Bilotta’s private label cabinetry in a sleek modern style in a whisper-soft shade of gray (Benjamin Moore’s Balboa Mist) also added to the voluminous feeling of the space. Both the backsplash and countertops are Silestone’s Eternal Calacatta Classic. Photography is by Kelsey Ann Rose.
 Riverside Construction, LLC
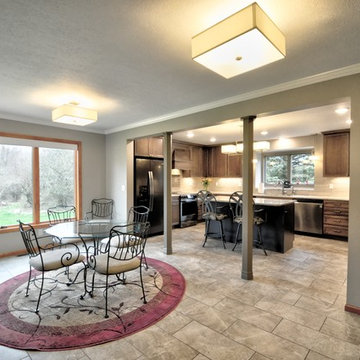
Riverside started the remodel by expanding the kitchen’s footprint and designing a 6-foot addition at the front of the house. The existing windows were shortened to allow for a new perimeter bank of Wellborn Select Harmony Maple cabinets finished in a ‘Drift’ stain that wrapped around the entire kitchen and gave the couple additional storage. The home addition also made room for a new functional center island finished with the same Wellborn cabinets but finished in a contrasting ‘Shadow’ stain. A favorite feature of the island is the built-in microwave drawer that makes for easy access but also stays out of site. Two full banks of floor-to-ceiling cabinets were then added to the pantry, giving our clients the additional storage space they asked for.
Warm, neutral colors were chosen to create a welcoming space, which was complemented by a selection of Cosmos Quartz countertops in ‘Matterhorn,’ under cabinet lighting, a Kichler brushed nickel three-light chandelier over the island and two Kichler mini-pendants on either side of the granite composite sink.
 Riverside Construction, LLC
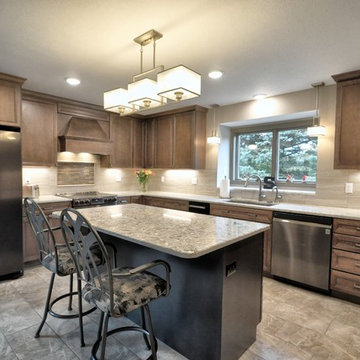
Riverside started the remodel by expanding the kitchen’s footprint and designing a 6-foot addition at the front of the house. The existing windows were shortened to allow for a new perimeter bank of Wellborn Select Harmony Maple cabinets finished in a ‘Drift’ stain that wrapped around the entire kitchen and gave the couple additional storage. The home addition also made room for a new functional center island finished with the same Wellborn cabinets but finished in a contrasting ‘Shadow’ stain. A favorite feature of the island is the built-in microwave drawer that makes for easy access but also stays out of site. Two full banks of floor-to-ceiling cabinets were then added to the pantry, giving our clients the additional storage space they asked for.
Warm, neutral colors were chosen to create a welcoming space, which was complemented by a selection of Cosmos Quartz countertops in ‘Matterhorn,’ under cabinet lighting, a Kichler brushed nickel three-light chandelier over the island and two Kichler mini-pendants on either side of the granite composite sink.
 Riverside Construction, LLC
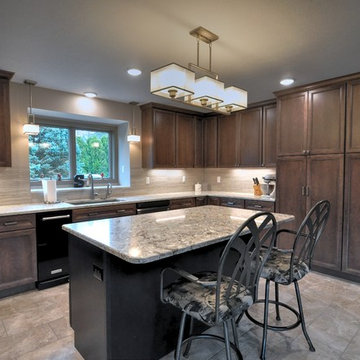
Riverside started the remodel by expanding the kitchen’s footprint and designing a 6-foot addition at the front of the house. The existing windows were shortened to allow for a new perimeter bank of Wellborn Select Harmony Maple cabinets finished in a ‘Drift’ stain that wrapped around the entire kitchen and gave the couple additional storage. The home addition also made room for a new functional center island finished with the same Wellborn cabinets but finished in a contrasting ‘Shadow’ stain. A favorite feature of the island is the built-in microwave drawer that makes for easy access but also stays out of site. Two full banks of floor-to-ceiling cabinets were then added to the pantry, giving our clients the additional storage space they asked for.
Warm, neutral colors were chosen to create a welcoming space, which was complemented by a selection of Cosmos Quartz countertops in ‘Matterhorn,’ under cabinet lighting, a Kichler brushed nickel three-light chandelier over the island and two Kichler mini-pendants on either side of the granite composite sink.
 Riverside Construction, LLC
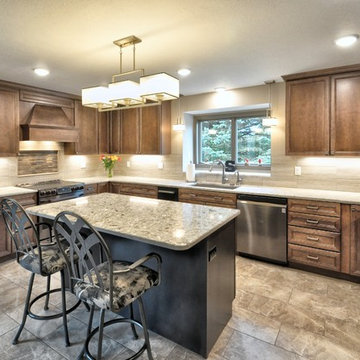
Riverside started the remodel by expanding the kitchen’s footprint and designing a 6-foot addition at the front of the house. The existing windows were shortened to allow for a new perimeter bank of Wellborn Select Harmony Maple cabinets finished in a ‘Drift’ stain that wrapped around the entire kitchen and gave the couple additional storage. The home addition also made room for a new functional center island finished with the same Wellborn cabinets but finished in a contrasting ‘Shadow’ stain. A favorite feature of the island is the built-in microwave drawer that makes for easy access but also stays out of site. Two full banks of floor-to-ceiling cabinets were then added to the pantry, giving our clients the additional storage space they asked for.
Warm, neutral colors were chosen to create a welcoming space, which was complemented by a selection of Cosmos Quartz countertops in ‘Matterhorn,’ under cabinet lighting, a Kichler brushed nickel three-light chandelier over the island and two Kichler mini-pendants on either side of the granite composite sink.
Sponsored
Columbus, OH
Hope Restoration & General Contracting
Columbus Design-Build, Kitchen & Bath Remodeling, Historic Renovations

 Dura Supreme Cabinetry
This modern farmhouse kitchen features a beautiful combination of Navy Blue painted and gray stained Hickory cabinets that’s sure to be an eye-catcher. The elegant “Morel” stain blends and harmonizes the natural Hickory wood grain while emphasizing the grain with a subtle gray tone that beautifully coordinated with the cool, deep blue paint.
The “Gale Force” SW 7605 blue paint from Sherwin-Williams is a stunning deep blue paint color that is sophisticated, fun, and creative. It’s a stunning statement-making color that’s sure to be a classic for years to come and represents the latest in color trends. It’s no surprise this beautiful navy blue has been a part of Dura Supreme’s Curated Color Collection for several years, making the top 6 colors for 2017 through 2020.
Beyond the beautiful exterior, there is so much well-thought-out storage and function behind each and every cabinet door. The two beautiful blue countertop towers that frame the modern wood hood and cooktop are two intricately designed larder cabinets built to meet the homeowner’s exact needs.
The larder cabinet on the left is designed as a beverage center with apothecary drawers designed for housing beverage stir sticks, sugar packets, creamers, and other misc. coffee and home bar supplies. A wine glass rack and shelves provides optimal storage for a full collection of glassware while a power supply in the back helps power coffee & espresso (machines, blenders, grinders and other small appliances that could be used for daily beverage creations. The roll-out shelf makes it easier to fill clean and operate each appliance while also making it easy to put away. Pocket doors tuck out of the way and into the cabinet so you can easily leave open for your household or guests to access, but easily shut the cabinet doors and conceal when you’re ready to tidy up.
Beneath the beverage center larder is a drawer designed with 2 layers of multi-tasking storage for utensils and additional beverage supplies storage with space for tea packets, and a full drawer of K-Cup storage. The cabinet below uses powered roll-out shelves to create the perfect breakfast center with power for a toaster and divided storage to organize all the daily fixings and pantry items the household needs for their morning routine.
On the right, the second larder is the ultimate hub and center for the homeowner’s baking tasks. A wide roll-out shelf helps store heavy small appliances like a KitchenAid Mixer while making them easy to use, clean, and put away. Shelves and a set of apothecary drawers help house an assortment of baking tools, ingredients, mixing bowls and cookbooks. Beneath the counter a drawer and a set of roll-out shelves in various heights provides more easy access storage for pantry items, misc. baking accessories, rolling pins, mixing bowls, and more.
The kitchen island provides a large worktop, seating for 3-4 guests, and even more storage! The back of the island includes an appliance lift cabinet used for a sewing machine for the homeowner’s beloved hobby, a deep drawer built for organizing a full collection of dishware, a waste recycling bin, and more!
All and all this kitchen is as functional as it is beautiful!
Request a FREE Dura Supreme Brochure Packet:
http://www.durasupreme.com/request-brochure



 Kate Roos Design LLC
By removing the wall, chase and chimney between the former family room and kitchen, the spaces are now connected into one cohesive room.
Andrea Rugg Photography

 TKS Design Group
Free ebook, Creating the Ideal Kitchen. DOWNLOAD NOW
This client came to us wanting some help with updating the master bath in their home. Their primary goals were to increase the size of the shower, add a rain head, add a freestanding tub and overall freshen the feel of the space.
The existing layout of the bath worked well, so we left the basic footprint the same, but increased the size of the shower and added a freestanding tub on a bit of an angle which allowed for some additional storage.
One of the most important things on the wish list was adding a rainhead in the shower, but this was not an easy task with the angled ceiling. We came up with the solution of using an extra long wall-mounted shower arm that was reinforced with a meal bracket attached the ceiling. This did the trick, and no extra framing or insulation was required to make it work.
The materials selected for the space are classic and fresh. Large format white oriental marble is used throughout the bath, on the floor in a herrinbone pattern and in a staggered brick pattern on the walls. Alder cabinets with a gray stain contrast nicely with the white marble, while shiplap detail helps unify the space and gives it a casual and cozy vibe. Storage solutions include an area for towels and other necessities at the foot of the tub, roll out shelves and out storage in the vanities and a custom niche and shaving ledge in the shower. We love how just a few simple changes can make such a great impact!
Designed by: Susan Klimala, CKBD
Photography by: LOMA Studios
For more information on kitchen and bath design ideas go to: www.kitchenstudio-ge.com

Sponsored
Columbus, OH
Hope Restoration & General Contracting
Columbus Design-Build, Kitchen & Bath Remodeling, Historic Renovations
 Michael Robert Construction

The mudroom addition's custom storage solutions made the perfect space for organizing, cleaning and washing. Family necessities!
Photo: Toni Deis
Inspiration for a transitional porcelain tile and gray floor utility room remodel in Newark with blue walls, a side-by-side washer/dryer, an undermount sink, recessed-panel cabinets and white cabinets
Inspiration for a transitional porcelain tile and gray floor utility room remodel in Newark with blue walls, a side-by-side washer/dryer, an undermount sink, recessed-panel cabinets and white cabinets
 Kapela Solutions

Organized Pantry with Containers
Inspiration for a mid-sized timeless l-shaped kitchen pantry remodel in Houston with open cabinets and no island
Inspiration for a mid-sized timeless l-shaped kitchen pantry remodel in Houston with open cabinets and no island

33