
Search results for "Additional type" in Home Design Ideas

 Hudson Street Design
Architect Nick Noyes
Builder: Eddinger Enterprises
Structural Engineer: Duncan Engineering
Interior Designer: C.Miniello Interiors
Materials Supplied by Hudson Street Design/Healdsburg Lumber
Photos by: Bruce Damonte

 Bella Systems - Custom Closets
Bella Systems
Example of a mid-sized classic women's dark wood floor walk-in closet design with flat-panel cabinets and white cabinets
Example of a mid-sized classic women's dark wood floor walk-in closet design with flat-panel cabinets and white cabinets

 Wessman Construction
Inspiration for a small rustic u-shaped dark wood floor open concept kitchen remodel in Seattle with a double-bowl sink, shaker cabinets, medium tone wood cabinets, granite countertops, stainless steel appliances and an island
Find the right local pro for your project

 TKP Architects
Photos by: Emily Minton Redfield Photography
Inspiration for a huge contemporary u-shaped slate floor and multicolored floor eat-in kitchen remodel in Denver with flat-panel cabinets, light wood cabinets, paneled appliances, an undermount sink and two islands
Inspiration for a huge contemporary u-shaped slate floor and multicolored floor eat-in kitchen remodel in Denver with flat-panel cabinets, light wood cabinets, paneled appliances, an undermount sink and two islands

 Studio Z Design
Ryan Fung
Example of a mid-sized trendy loft-style dark wood floor bedroom design in Toronto with white walls and no fireplace
Example of a mid-sized trendy loft-style dark wood floor bedroom design in Toronto with white walls and no fireplace

 Arcademia Group Inc.
Ben Rahn/A Frame
Inspiration for a contemporary formal and open concept living room remodel in Toronto with white walls
Inspiration for a contemporary formal and open concept living room remodel in Toronto with white walls

 Sato Architects, Inc.
Paul Vu
Corner shower - small transitional master gray tile and subway tile mosaic tile floor and white floor corner shower idea in Los Angeles with shaker cabinets, white cabinets, white walls, an undermount sink, quartz countertops and a hinged shower door
Corner shower - small transitional master gray tile and subway tile mosaic tile floor and white floor corner shower idea in Los Angeles with shaker cabinets, white cabinets, white walls, an undermount sink, quartz countertops and a hinged shower door

Sponsored
Westerville, OH

Inspired Closets Columbus
Innovative & Creative Custom Closet Designer Servicing Franklin County
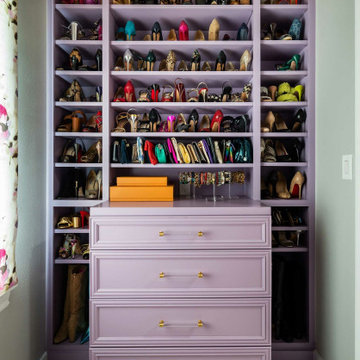
 Blackline Renovations
Custom shoe storage in the walk-in closet.
Large elegant women's porcelain tile and beige floor walk-in closet photo in Dallas with recessed-panel cabinets
Large elegant women's porcelain tile and beige floor walk-in closet photo in Dallas with recessed-panel cabinets

 Rebel Builders
Industrial transitional English style kitchen. The addition and remodeling were designed to keep the outdoors inside. Replaced the uppers and prioritized windows connected to key parts of the backyard and having open shelvings with walnut and brass details.
Custom dark cabinets made locally. Designed to maximize the storage and performance of a growing family and host big gatherings. The large island was a key goal of the homeowners with the abundant seating and the custom booth opposite to the range area. The booth was custom built to match the client's favorite dinner spot. In addition, we created a more New England style mudroom in connection with the patio. And also a full pantry with a coffee station and pocket doors.

 Noble Architects, LLC
Interiors: Marcia Leach Design
Cabinetry: Barber Cabinet Company
Contractor: Andrew Thompson Construction
Photography: Garett + Carrie Buell of Studiobuell/ studiobuell.com

 User
Example of a mid-sized mountain style freestanding desk medium tone wood floor study room design in Toronto


 Noble Architects, LLC
Showcase Photographers
Inspiration for a timeless master light wood floor bedroom remodel in Nashville with brown walls
Inspiration for a timeless master light wood floor bedroom remodel in Nashville with brown walls



 S.J. Janis Company, Inc.
Cedar trim and panels compliment the Tudor style trim and stucco panel walls.
The modern techniques of weather proofing, glass engineering, and smart room systems represents the ultimate in elegance and comfort.

 Jane Group Inc.
Amazing party pool that this modern farmhouse wraps itself around. Complete with sun deck, fire features, spa and astroturf deck around pool. Photo by Jeff Herr Photogrpahy


 Architectural Building Arts, Inc.
shane michael photography
Great room - mid-sized traditional dark wood floor and brown floor great room idea with yellow walls
Great room - mid-sized traditional dark wood floor and brown floor great room idea with yellow walls

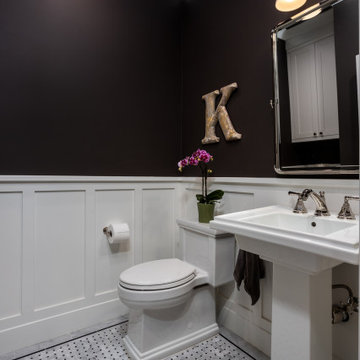
 Zieba Builders, Inc.
Small arts and crafts multicolored floor and wainscoting bathroom photo in Los Angeles with brown walls, a pedestal sink and a freestanding vanity

 Chermak Construction, Inc.
Larry Evensen, Imaging Northwest
Inspiration for a huge coastal single-wall dark wood floor open concept kitchen remodel in Seattle with a farmhouse sink, flat-panel cabinets, gray cabinets, quartz countertops, white backsplash, ceramic backsplash, white appliances and an island
Inspiration for a huge coastal single-wall dark wood floor open concept kitchen remodel in Seattle with a farmhouse sink, flat-panel cabinets, gray cabinets, quartz countertops, white backsplash, ceramic backsplash, white appliances and an island

 Erica Peale Design
Example of a mid-sized minimalist walk-out laminate floor and brown floor basement design in DC Metro with a home theater and gray walls
183