
Search results for "Additional type" in Home Design Ideas

 Allee Architecture + Design, LLC
Large beach style beige two-story wood exterior home photo in Bridgeport
 Period Architecture Ltd.
Angle Eye Photography
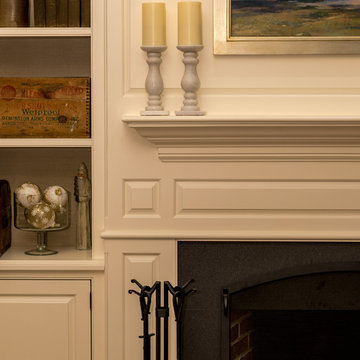
Example of a large classic open concept home design design in Philadelphia with beige walls, a standard fireplace, a wood fireplace surround and a media wall
Example of a large classic open concept home design design in Philadelphia with beige walls, a standard fireplace, a wood fireplace surround and a media wall

 Urban Purpose Design
Wall color Sherwin Williams Agreeable Gray SW 7029
Example of a small transitional enclosed dark wood floor living room design in Atlanta with gray walls, a standard fireplace and a tile fireplace
Example of a small transitional enclosed dark wood floor living room design in Atlanta with gray walls, a standard fireplace and a tile fireplace
Find the right local pro for your project

 M.O.Daby Design
outside (is)the box
Portland, OR
type: remodel & addition
status: built
photography: Erin Riddle of KLiK Concepts
Doorless shower - modern master gray tile and porcelain tile porcelain tile and gray floor doorless shower idea in Portland with flat-panel cabinets, medium tone wood cabinets, white walls, an undermount sink and quartz countertops
Doorless shower - modern master gray tile and porcelain tile porcelain tile and gray floor doorless shower idea in Portland with flat-panel cabinets, medium tone wood cabinets, white walls, an undermount sink and quartz countertops


 Julie Kardatzke Architect, LLC
The existing wood siding and wood trim and much of at the existing stucco were replaced with engineered wood lap siding and shakes. The new exterior color scheme of french blue with accents of white and pale gray gives a more nautical feel to the house.
The original cottage was wrapped by a deck on all four sides, most of which was not used. The new composite deck is located primarily on the south (lake) side of the house, as well as at the entry. The chalet-style railings were replaced with crisp-looking cable railings. Scalloped trim connects the posts supporting the new deck.
Lowering the grade between the house and the garage placed the entry walkway at the same level as the back patio, eliminating the need to walk up a set of stairs to get from the back yard to the front.

 Studio K Architects
Living room - huge modern formal and loft-style light wood floor living room idea in Miami with white walls

Sponsored
Columbus, OH

Wannemacher Interiors
Customized Award-Winning Interior Design Solutions in Franklin Cnty OH

 Lynn Hopkins Architects
The breakfast area is flanked on one side by a tall, shallow storage cabinet, and on the other side by deeper base cabinets with a countertop and wall cabinets above. Glass fronts on the center upper cabinets provide additional interest and display opportunities. A small cabinet in the corner next to the door squeezes additional storage into every available inch of floor space.
Keeping the most successful features of the existing kitchen and fine tuning dimensions while updating colors and finishes dramatically transformed this kitchen. These types of respectful, surgical interventions are often the most sustainable, cost effective and appropriate approach for renovating a kitchen in an older home.

 Constructive Design Services
Hall bath
Mid-sized cottage kids' subway tile travertine floor, beige floor and double-sink alcove bathtub photo in Tampa with shaker cabinets, blue cabinets, a one-piece toilet, white walls, an undermount sink, marble countertops, white countertops and a built-in vanity
Mid-sized cottage kids' subway tile travertine floor, beige floor and double-sink alcove bathtub photo in Tampa with shaker cabinets, blue cabinets, a one-piece toilet, white walls, an undermount sink, marble countertops, white countertops and a built-in vanity

 R|House Design Build
Bright and open to enjoy the view of the lake!
Large elegant l-shaped dark wood floor and brown floor kitchen photo in Minneapolis with an undermount sink, recessed-panel cabinets, white cabinets, granite countertops, gray backsplash, subway tile backsplash, stainless steel appliances, an island and beige countertops
Large elegant l-shaped dark wood floor and brown floor kitchen photo in Minneapolis with an undermount sink, recessed-panel cabinets, white cabinets, granite countertops, gray backsplash, subway tile backsplash, stainless steel appliances, an island and beige countertops
 The Home Co.
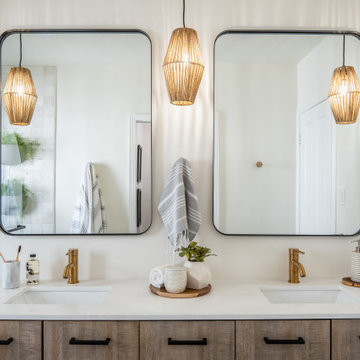
We ? bathroom renovations! This initially drab space was so poorly laid-out that it fit only a tiny vanity for a family of four!
Working in the existing footprint, and in a matter of a few weeks, we were able to design and renovate this space to accommodate a double vanity (SO important when it is the only bathroom in the house!). In addition, we snuck in a private toilet room for added functionality. Now this bath is a stunning workhorse!

 GAYLA BECHTOL ARCHITECT
This inviting sitting room seamlessly blends Santa Fe Style Architecture with modern artistry, featuring exposed vigas, plaster walls, and brick floors that honor the spirit of Adobe Architecture. A gallery wall of black-and-white photography adds a contemporary edge, while woven chairs, patterned textiles, and a corner fireplace root the space in Southwestern tradition. The French doors open to a serene garden, creating a harmonious connection between indoor comfort and outdoor beauty, a hallmark of thoughtful Custom Residential Design Santa Fe.

 Robert Hutchison Architecture
Alcove shower - contemporary master alcove shower idea in Seattle with flat-panel cabinets, white cabinets and gray countertops

Sponsored
Westerville, OH

Inspired Closets Columbus
Innovative & Creative Custom Closet Designer Servicing Franklin County

 Sato Architects, Inc.
Photo by StudioCeja.com
Inspiration for a mid-sized timeless white two-story mixed siding gable roof remodel in Los Angeles
Inspiration for a mid-sized timeless white two-story mixed siding gable roof remodel in Los Angeles

Family room - 1960s open concept medium tone wood floor and exposed beam family room idea in Phoenix with white walls and a wall-mounted tv

 Shoreline Construction and Development
Front door - mid-sized traditional medium tone wood floor and brown floor front door idea in Charleston with a dark wood front door and beige walls

 Nine12 Architects
Addition to a historic home in the Hillsboro - West End area in Nashville.
Developer : Britt Development Group
Interiors: Beth Haley Design
Photos: www.carlinicole.com

Sponsored
Sunbury, OH

J.Holderby - Renovations
Franklin County's Leading General Contractors - 2X Best of Houzz!

 Union of Art, Inc
Example of a transitional gray floor mudroom design in Los Angeles with white walls

 Northside Design Collective
Interior Design: Allard + Roberts Interior Design Construction: K Enterprises Photography: David Dietrich Photography
Inspiration for a large transitional gray two-story wood gable roof remodel with a shingle roof
Inspiration for a large transitional gray two-story wood gable roof remodel with a shingle roof

 New Outlooks Construction
Do you want the exterior of your home to be magazine worthy?This patio will leave everyone speechless with its impeccable mixture of glamour and comfort. From entertainment to relaxation, there is a little bit for everyone to appreciate.
177