
Search results for "Additional type" in Home Design Ideas

 Period Architecture Ltd.
Angle Eye Photography, Porter Construction
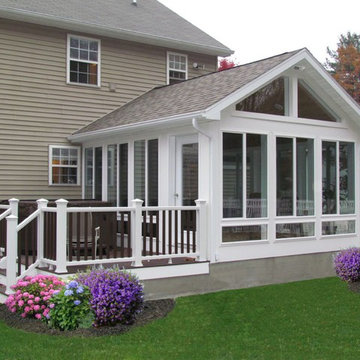
Large traditional gray two-story concrete fiberboard gable roof idea in Wilmington with a shingle roof
Large traditional gray two-story concrete fiberboard gable roof idea in Wilmington with a shingle roof

 Wyant Architecture
The form of the addition is evocative of a traditional Pennsylvania bank barn structure. A second floor deck, carved out of the copper 'forebay’, is covered with a glass skylight that empties via chain downspouts to river rock drainage beds below.
Photography: Jeffrey Totaro
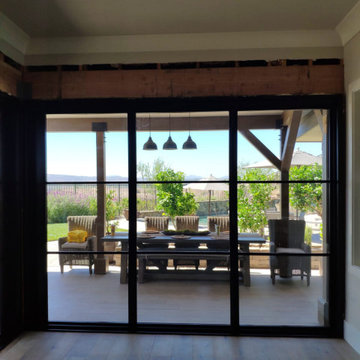
 RHINO STEEL DOORS
Steel bi-fold glass doors made for a patio home renovation project in Moorpark, California. This type of door is also called a folding door, which is a great addition to your architectural projects. Rhino doors are made in North America with low-profile steel frames that give that sleek look but strong and durable performance.
Find the right local pro for your project
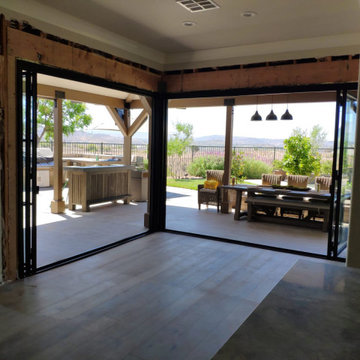 RHINO STEEL DOORS
Steel bi-fold glass doors made for a patio home renovation project in Moorpark, California. This type of door is also called a folding door, which is a great addition to your architectural projects. Rhino doors are made in North America with low-profile steel frames that give that sleek look but strong and durable performance.
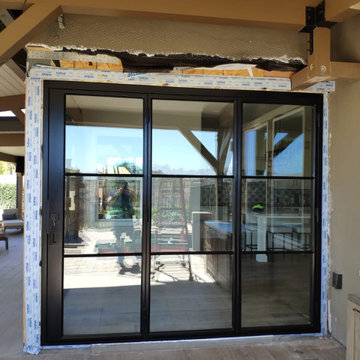 RHINO STEEL DOORS
Steel bi-fold glass doors made for a patio home renovation project in Moorpark, California. This type of door is also called a folding door, which is a great addition to your architectural projects. Rhino doors are made in North America with low-profile steel frames that give that sleek look but strong and durable performance.
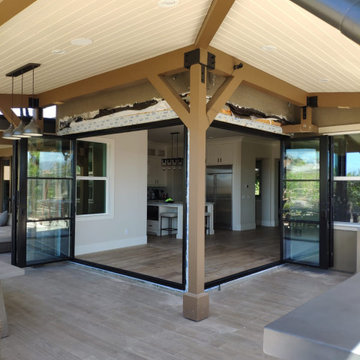 RHINO STEEL DOORS
Steel bi-fold glass doors made for a patio home renovation project in Moorpark, California. This type of door is also called a folding door, which is a great addition to your architectural projects. Rhino doors are made in North America with low-profile steel frames that give that sleek look but strong and durable performance.

 Collier Construction
Inspiration for a timeless l-shaped medium tone wood floor enclosed kitchen remodel with an undermount sink, raised-panel cabinets, white cabinets, green backsplash, mosaic tile backsplash, stainless steel appliances and an island

Sponsored
Plain City, OH

The Creative Kitchen Company
Columbus Area Kitchen Remodeling and Refacing Professional



 The Kingston Group - Remodeling Specialists
Large transitional light wood floor and brown floor eat-in kitchen photo in Nashville with an undermount sink, shaker cabinets, white cabinets, quartz countertops, gray backsplash, subway tile backsplash, stainless steel appliances, an island and white countertops

 Henderer Design + Build + Remodel
Jen Pywell Photography
Inspiration for a huge victorian medium tone wood floor living room remodel in Portland with a farmhouse sink, recessed-panel cabinets, white cabinets, marble countertops, white backsplash, subway tile backsplash, white appliances and an island
Inspiration for a huge victorian medium tone wood floor living room remodel in Portland with a farmhouse sink, recessed-panel cabinets, white cabinets, marble countertops, white backsplash, subway tile backsplash, white appliances and an island
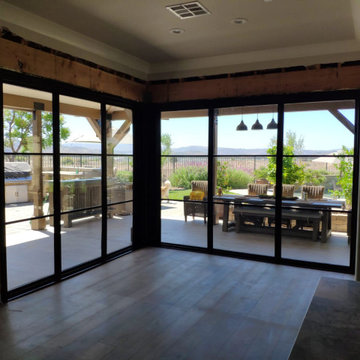 RHINO STEEL DOORS
Steel bi-fold glass doors made for a patio home renovation project in Moorpark, California. This type of door is also called a folding door, which is a great addition to your architectural projects. Rhino doors are made in North America with low-profile steel frames that give that sleek look but strong and durable performance.

 Fire Magic Grills - Robert H Peterson Company
Mid-sized transitional backyard tile patio kitchen photo in Los Angeles with no cover

Sponsored
Columbus, OH

Hope Restoration & General Contracting
Columbus Design-Build, Kitchen & Bath Remodeling, Historic Renovations

 Anthony James Master Builders, LLC
White Nucedar shingles and clapboard siding blends perfectly with a charcoal metal and shingle roof that showcases a true modern day farmhouse.
Mid-sized country white two-story mixed siding house exterior idea in New York with a shingle roof
Mid-sized country white two-story mixed siding house exterior idea in New York with a shingle roof

 Sellars Lathrop Architects, llc
Matthew Williams
Inspiration for a large cottage loft-style medium tone wood floor bedroom remodel in New York with no fireplace and gray walls
Inspiration for a large cottage loft-style medium tone wood floor bedroom remodel in New York with no fireplace and gray walls

 Passacantando Architects AIA
Photographer: Kevin Colquhoun
Garden shed - mid-sized traditional detached garden shed idea in New York
Garden shed - mid-sized traditional detached garden shed idea in New York

 Greenview Designs, LLC
In addition to man made products we install many different types of natural stone in both dry laid or stone base as well as wet laid or installed in a concrete base with mortared joints. Natural stone has many shapes and sizes for both formal and informal tastes. Natural stone veneers installed on block applications, front porches, base of foundations, cooking stations and walls.



 Advance Design Studio, Ltd.
This exterior renovation is actually part of a large addition not seen from the front of the home. Not having enough space for the family to hang out, an addition encompassing a new great room open to the kitchen was designed to be added to the rear of the home. The addition also included a wet bar that adjoined the new great room space.
While the renovation was being completed, a new mud room/laundry room was also re-designed to include space for a bank of built in locker type cabinets, and laundry storage and counter space.
The home’s exterior look has been completely changed with the use of standing seam copper roof detailing, an elegant new window and redesigned entry area complete with columns and portico, as well as the addition of veneered stone detailing throughout the home’s exterior. Simple detailing such as this takes this home from just ordinary to extraordinary at a glance!

 Noble Architects, LLC
Friend's entry to the pool and home addition.
Interiors: Marcia Leach Design
Cabinetry: Barber Cabinet Company
Contractor: Andrew Thompson Construction
Photography: Garett + Carrie Buell of Studiobuell/ studiobuell.com
 DGI Design x Build
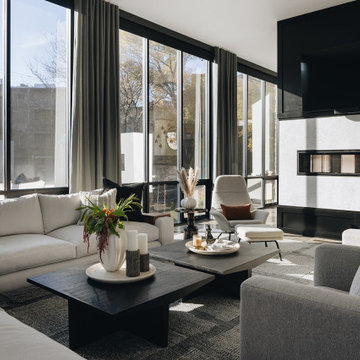
With a penchant for hosting, this home features many spaces for different types of entertaining. Here, the family room off the kitchen features an oversized sectional with custom wood armrests and additional lounge chairs. The ribbed/fluting texture in the throw pillows is used as a throughline visually through the house. Whether there’s a crowd coming over for game day or a cozy family gathering, this space is ideal for guests to be close to the kitchen.
197