
Search results for "Additional type" in Home Design Ideas

 Hive Home
Amy Bartlam
Mid-sized trendy porcelain tile and brown floor front door photo in Los Angeles with white walls and a blue front door
Mid-sized trendy porcelain tile and brown floor front door photo in Los Angeles with white walls and a blue front door
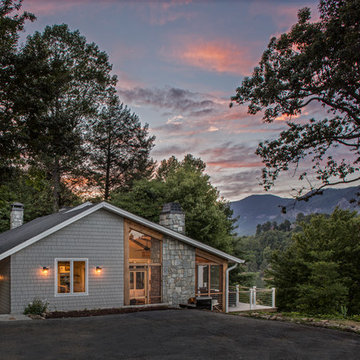
 Northside Design Collective
Exterior View from Screened Porch Entry
Interior Design: Allard + Roberts Interior Design
Construction: K Enterprises
Photography: David Dietrich Photography

 WINDY PINE LOG HOMES LLC
Alcove shower - mid-sized rustic 3/4 vinyl floor and brown floor alcove shower idea in Seattle with flat-panel cabinets, black cabinets, white walls, an integrated sink, quartz countertops and white countertops
Find the right local pro for your project

 Rebel Builders
Industrial transitional English style kitchen. The addition and remodeling were designed to keep the outdoors inside. Replaced the uppers and prioritized windows connected to key parts of the backyard and having open shelvings with walnut and brass details.
Custom dark cabinets made locally. Designed to maximize the storage and performance of a growing family and host big gatherings. The large island was a key goal of the homeowners with the abundant seating and the custom booth opposite to the range area. The booth was custom built to match the client's favorite dinner spot. In addition, we created a more New England style mudroom in connection with the patio. And also a full pantry with a coffee station and pocket doors.

 In Your Space Interior Design
Designed By Runa Novak
In Your space Interior Design
Example of a small minimalist medium tone wood floor powder room design in Chicago with a wall-mount sink
Example of a small minimalist medium tone wood floor powder room design in Chicago with a wall-mount sink

 Scott Wilson Architect, LLC
Elegant white tile and subway tile mosaic tile floor and multicolored floor alcove bathtub photo in Nashville with recessed-panel cabinets, white cabinets, gray walls and a pedestal sink

 Roloff Construction, Inc
The center island allows guests and family to be in the true heart of the kitchen without impeding the cook.
Roloff Construction, Inc.
Example of a classic u-shaped eat-in kitchen design in Portland with an undermount sink, raised-panel cabinets, light wood cabinets, soapstone countertops, black backsplash, porcelain backsplash and stainless steel appliances
Example of a classic u-shaped eat-in kitchen design in Portland with an undermount sink, raised-panel cabinets, light wood cabinets, soapstone countertops, black backsplash, porcelain backsplash and stainless steel appliances

Sponsored
Westerville, OH

Custom Home Works
Franklin County's Award-Winning Design, Build and Remodeling Expert

 Soda Mountain Construction
Huge elegant enclosed carpeted home theater photo in Denver with beige walls and a projector screen

 Period Architecture Ltd.
Angle Eye Photography
Open concept kitchen - large traditional u-shaped dark wood floor open concept kitchen idea in Philadelphia with a farmhouse sink, raised-panel cabinets, beige cabinets, marble countertops, beige walls, an island, gray backsplash, stone tile backsplash and stainless steel appliances
Open concept kitchen - large traditional u-shaped dark wood floor open concept kitchen idea in Philadelphia with a farmhouse sink, raised-panel cabinets, beige cabinets, marble countertops, beige walls, an island, gray backsplash, stone tile backsplash and stainless steel appliances


 H2D Architecture + Design
Seattle Architect and Designer
Best of Houzz 2014, 2015, 2016
Location: By Appointment Only
Edmonds, WA 98020
Example of a small classic master white tile and porcelain tile porcelain tile alcove shower design in Seattle with an undermount sink, shaker cabinets, white cabinets, quartz countertops, a two-piece toilet and blue walls
Example of a small classic master white tile and porcelain tile porcelain tile alcove shower design in Seattle with an undermount sink, shaker cabinets, white cabinets, quartz countertops, a two-piece toilet and blue walls

 Big Chill
This shabby chic beach kitchen is blanketed in a crisp white, complete with a white Big Chill Retro refrigerator. Aqua blue accents make for refreshing pops of color.

 Mitchell Construction Group
Warren Patterson
Example of a small transitional 3/4 corner shower design in Boston with blue walls
Example of a small transitional 3/4 corner shower design in Boston with blue walls

Sponsored
Sunbury, OH

J.Holderby - Renovations
Franklin County's Leading General Contractors - 2X Best of Houzz!

 Gardner/Fox Associates, Inc
Carriage style garage doors increases the addition’s curb appeal. Decorative corbels beneath the eaves add character to this garage, pulling in some of the style of the house

 Jason Jones
Doorless shower - large craftsman master beige tile and porcelain tile porcelain tile doorless shower idea in New York with beige walls, a vessel sink and tile countertops

 Synthesis Design Inc.
Ema Peter
Example of a large trendy l-shaped medium tone wood floor and brown floor eat-in kitchen design in Vancouver with an undermount sink, flat-panel cabinets, green cabinets, quartz countertops, stainless steel appliances, an island and white countertops
Example of a large trendy l-shaped medium tone wood floor and brown floor eat-in kitchen design in Vancouver with an undermount sink, flat-panel cabinets, green cabinets, quartz countertops, stainless steel appliances, an island and white countertops
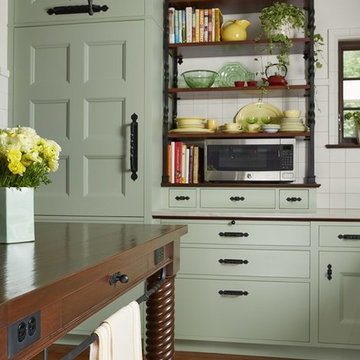




 Home Couture Interiors Inc.
Large elegant formal and enclosed dark wood floor living room photo in Toronto with beige walls, a standard fireplace and no tv


 Peruri Design Company
A casual family lounge area for kids and adults to gather.
Mid-sized transitional open concept brown floor living room photo in San Francisco with gray walls
Mid-sized transitional open concept brown floor living room photo in San Francisco with gray walls
200