
Search results for "Additionally" in Home Design Ideas
 RTH Building Company
Kyle Caldwell
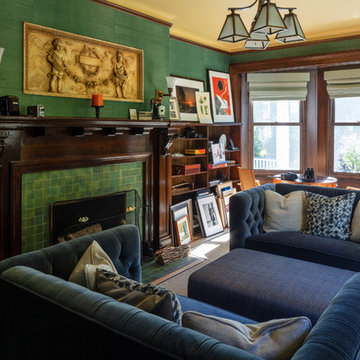
Family room library - traditional medium tone wood floor and brown floor family room library idea in New York with green walls, a standard fireplace and a tile fireplace
Family room library - traditional medium tone wood floor and brown floor family room library idea in New York with green walls, a standard fireplace and a tile fireplace
 ReVision Design + Build
© Ascendant Imaging
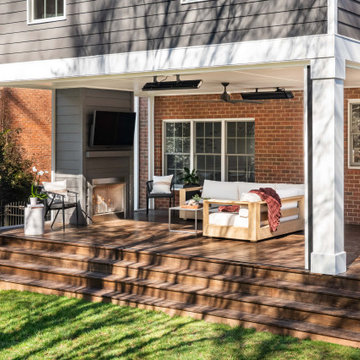
Inspiration for a large transitional wood railing back porch remodel in Charlotte with a fireplace, decking and a roof extension
Inspiration for a large transitional wood railing back porch remodel in Charlotte with a fireplace, decking and a roof extension

Find the right local pro for your project
 SCHEER CONSTRUCTION GROUP LLC
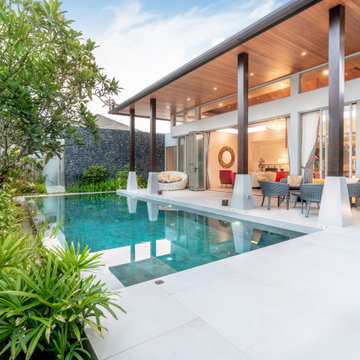
Inspiration for a contemporary backyard concrete and rectangular pool remodel in Miami
 Stel Builders, Inc.
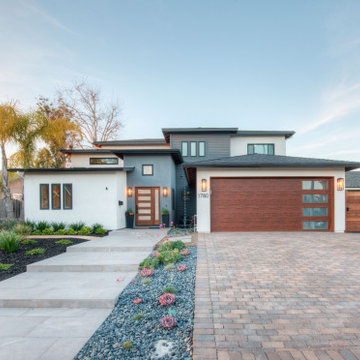
Contemporary multicolored two-story mixed siding house exterior idea in San Diego with a hip roof and a shingle roof
 S-Squared // Architecture + Interiors + Landscape

Inspiration for a transitional master black and white tile multicolored floor bathroom remodel in San Francisco with shaker cabinets, white cabinets, white walls, an undermount sink, quartzite countertops, a hinged shower door and gray countertops
 DiVittorio Design LLC

Powder room - small transitional wallpaper powder room idea in San Francisco with flat-panel cabinets, green cabinets, an undermount sink, black countertops and a built-in vanity

Sponsored
Columbus, OH

Structural Remodeling
Franklin County's Heavy Timber Specialists | Best of Houzz 2020!
 Gmanu & Associates
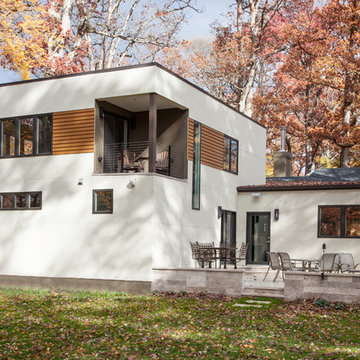
The back patio and the backyard was modernized to fit in the neighborhood in terms of design scale.
Contemporary white exterior home idea in DC Metro
Contemporary white exterior home idea in DC Metro

 FORNEY + architecture, LLC
Coffe bar & closet entry view of addition/remodel project - 2 story addition to the existing home, and remodel of the existing family room & kitchen. Addition consists of first floor light-filled family room with beamed ceiling, and second floor master suite addition/remodel that includes His & Hers walk-in closets, coffee bar, and laundry. Existing kitchen & family room were remodeled to include bar, butler pantry, large kitchen with island, hearth room, breakfast room, walk-in china closet, mudroom, and pool bath.
Mick Bingaman Photography
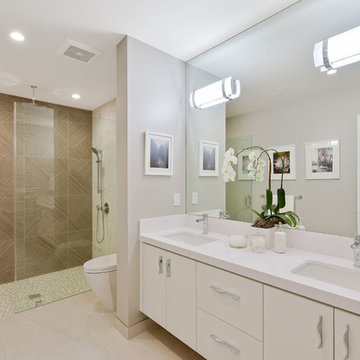
 vaso peritos interior design
Example of a transitional 3/4 beige tile beige floor bathroom design in San Francisco with flat-panel cabinets, white cabinets, a one-piece toilet, gray walls, an undermount sink and white countertops
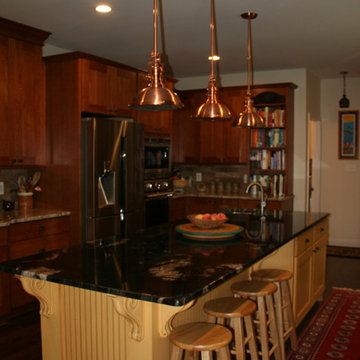

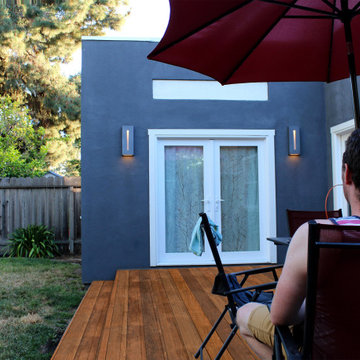

 EDR Design Build
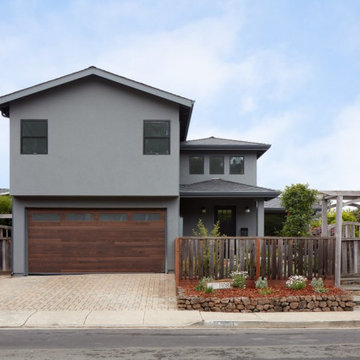
Completed exterior view of the Pacifica second-story addition with a modern garage door and clean architectural lines.
Example of an exterior home design in San Francisco
Example of an exterior home design in San Francisco

Sponsored
Columbus, OH

Hope Restoration & General Contracting
Columbus Design-Build, Kitchen & Bath Remodeling, Historic Renovations

 Elisabeth Sloan, Architect
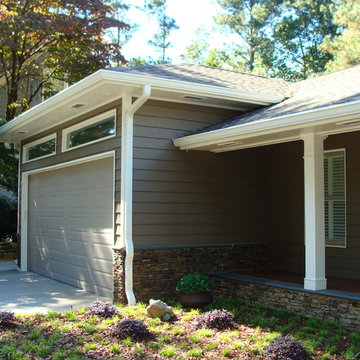
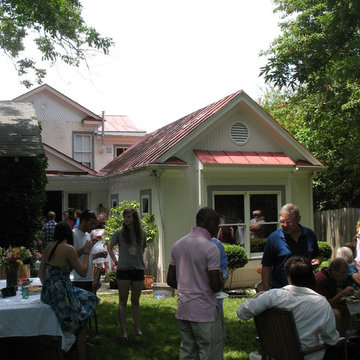
The new Master Bedroom and kitchen Addition blends in style with the existing traditional farmhouse. The addition created a wonderful court yard space, perfect for parties!
Photo:Elisabeth Sloan
 Marshall Contracting Inc.
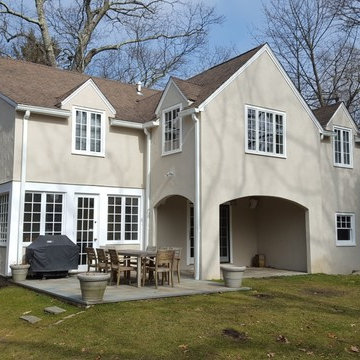
Inspiration for a large transitional beige two-story stucco exterior home remodel in New York with a shingle roof


Sponsored
Columbus, OH
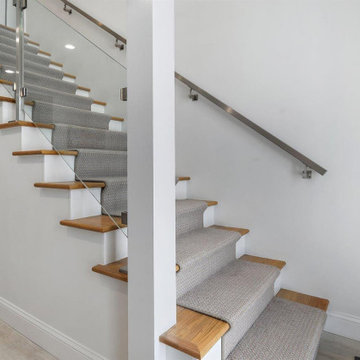
Structural Remodeling
Franklin County's Heavy Timber Specialists | Best of Houzz 2020!
 Eden Builders
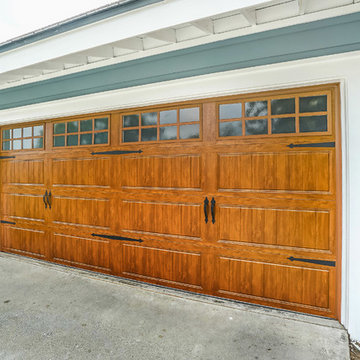
Addition project which included complete interior and exterior renovation. Kitchen, bathrooms, flooring throughout, front entry, windows, railing and much more

 Terrapin Architecture
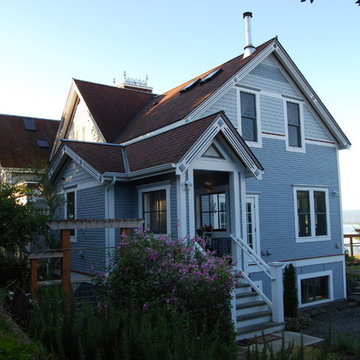
Example of a large ornate gray two-story wood exterior home design in Seattle with a shingle roof
129