
Search results for "Additionally" in Home Design Ideas

 Sarah Zimmerman Architect
Example of a mid-sized transitional formal and open concept medium tone wood floor living room design in San Francisco with white walls, no fireplace and no tv
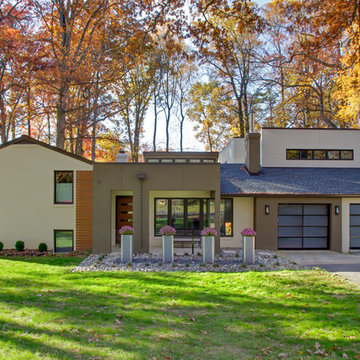
 Gmanu & Associates
Overview of the entire exterior transformation which GMANU finished while still keeping the old structure of the house.
Inspiration for a contemporary mixed siding exterior home remodel in DC Metro
Inspiration for a contemporary mixed siding exterior home remodel in DC Metro

Find the right local pro for your project
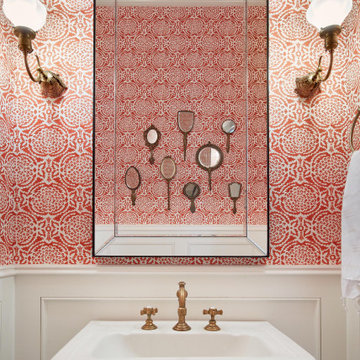
 Brad Cox, Architect, Inc.
A collection of vintage hand mirrors is displayed against custom red and white wallpaper in this powder room. The pedestal sink echoes the shapes of the mirrors and makes the room feel more spacious.

 Schwartz and Architecture
This project, an extensive remodel and addition to an existing modern residence high above Silicon Valley, was inspired by dominant images and textures from the site: boulders, bark, and leaves. We created a two-story addition clad in traditional Japanese Shou Sugi Ban burnt wood siding that anchors home and site. Natural textures also prevail in the cosmetic remodeling of all the living spaces. The new volume adjacent to an expanded kitchen contains a family room and staircase to an upper guest suite.
The original home was a joint venture between Min | Day as Design Architect and Burks Toma Architects as Architect of Record and was substantially completed in 1999. In 2005, Min | Day added the swimming pool and related outdoor spaces. Schwartz and Architecture (SaA) began work on the addition and substantial remodel of the interior in 2009, completed in 2015.
Photo by Matthew Millman
 McAdams Remodeling & Design
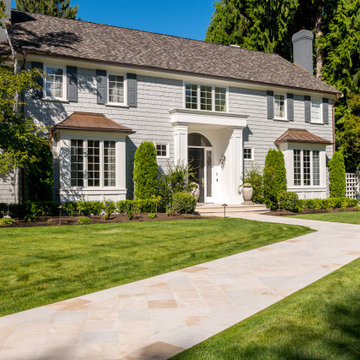
Roughly 500 square feet was added to the home which gave the couple an additional bay to their garage. Above the garage addition, they added a room dedicated to Jonathan’s whiskey collection, and a new game room
and a "secret" room.
 Progressive Design Build

Home Office Addition.
Example of an island style built-in desk porcelain tile and white floor home office design in Miami
Example of an island style built-in desk porcelain tile and white floor home office design in Miami

Sponsored
Columbus, OH

Structural Remodeling
Franklin County's Heavy Timber Specialists | Best of Houzz 2020!
 Brad Cox, Architect, Inc.

The king-sized bed is nestled between two cabinets and enjoys a view of beautiful old Oak trees.
Example of a large classic master medium tone wood floor and brown floor bedroom design in San Francisco with green walls
Example of a large classic master medium tone wood floor and brown floor bedroom design in San Francisco with green walls
 Copper Sky Design + Remodel
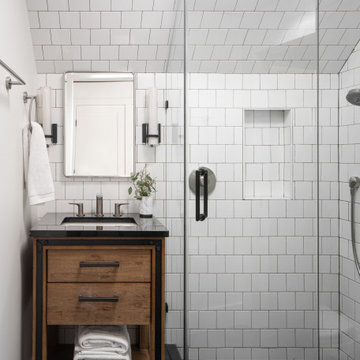
This three-fixture bathroom is perfect for out-of-town guests who stay in the carriage home.
Example of a classic bathroom design in Atlanta
Example of a classic bathroom design in Atlanta

 T.W. Ellis LLC
Inspiration for a large transitional u-shaped medium tone wood floor and brown floor open concept kitchen remodel in Baltimore with a farmhouse sink, raised-panel cabinets, white cabinets, gray backsplash, stainless steel appliances, an island, quartz countertops and white countertops
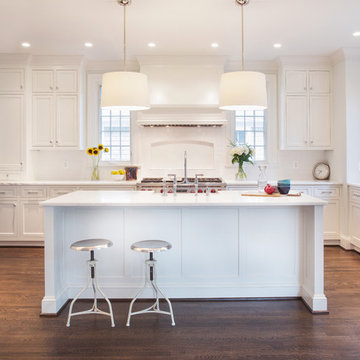
 Thomson & Cooke Architects pllc
Example of a mid-sized classic u-shaped dark wood floor eat-in kitchen design in DC Metro with white cabinets, marble countertops, recessed-panel cabinets, paneled appliances and a farmhouse sink
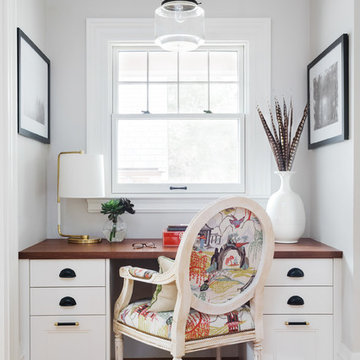
 Realm Interiors
Photography by Joyelle West Collaboration with Bespoke of Winchester
Example of a transitional built-in desk medium tone wood floor and brown floor home office design in Boston with gray walls
Example of a transitional built-in desk medium tone wood floor and brown floor home office design in Boston with gray walls
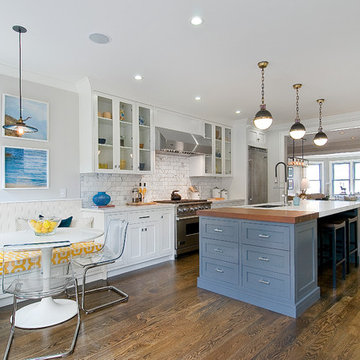
 Cardea Building Co.
Example of a transitional galley open concept kitchen design in San Francisco with glass-front cabinets, white cabinets, white backsplash, subway tile backsplash and stainless steel appliances

Sponsored
Columbus, OH
Structural Remodeling
Franklin County's Heavy Timber Specialists | Best of Houzz 2020!
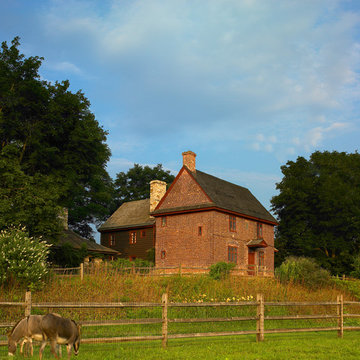
 John Milner Architects, Inc.
Don Pearse Photographer
Country red two-story brick exterior home photo in Philadelphia
Country red two-story brick exterior home photo in Philadelphia

 Ernest Schieferstein Architecture

The flag-shaped lot allowed for a long driveway leading up to the house, offering a nice long driveway with a view of the home’s entry from the street.

 Cambridgeport Construction
Shannon Ryder
Elegant light wood floor enclosed dining room photo in Boston with brown walls
Elegant light wood floor enclosed dining room photo in Boston with brown walls

 Orion Ruckle
rancho photos
Inspiration for a timeless laundry room remodel in San Diego with an undermount sink, a side-by-side washer/dryer and gray countertops
Inspiration for a timeless laundry room remodel in San Diego with an undermount sink, a side-by-side washer/dryer and gray countertops

Sponsored
Columbus, OH

Hope Restoration & General Contracting
Columbus Design-Build, Kitchen & Bath Remodeling, Historic Renovations

 Holly Kidwell Interiors
Sarah Walor
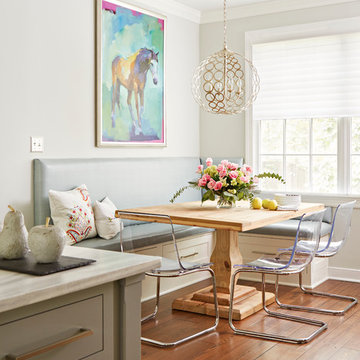
Example of a transitional medium tone wood floor kitchen/dining room combo design in Richmond with gray walls
Example of a transitional medium tone wood floor kitchen/dining room combo design in Richmond with gray walls
 Lake Country Builders

Example of a beach style gender-neutral carpeted and beige floor kids' room design in Minneapolis with brown walls
74