
Search results for "Address issues" in Home Design Ideas

 Stein Home Solutions, Inc
After photo - no more streaking! Not only did we replace the shingles, but we addressed the issues in the attic to prevent the black streaking from happening in the future.

 Krystine Edwards Design
When we purchased our Mount Pleasant brick ranch, we knew we wanted to add a screened porch to the inviting backyard at some point. Our ultimate goal was to create a comfortable outdoor room, and I feel like that was accomplished! We added beams, beadboard, recessed lighting and, of course, a fan.
Decorations were fun – we hung curtains to give it a true room feel. I had the sectional outdoor couch custom made to fit the corner and then the rest was accessorizing and adding more seating.
Photos by Brennan Wesley
 User
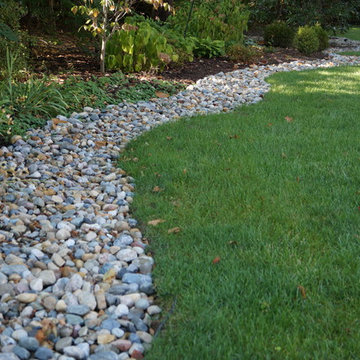
Drainage issues were addressed at the back of the property with a long swale of river rock between the turf and planting bed | Green Guys
Inspiration for a contemporary landscaping in St Louis.
Inspiration for a contemporary landscaping in St Louis.
Find the right local pro for your project

 AT3 Stoneworks
Our team was able to make the most of this project by addressing yard grading issues and reinstalling exsting flastone patio with the additional of this beautiful siting wall.

 Tim Barber Architects
Interior design by Tineke Triggs of Artistic Designs for Living. Photography by Laura Hull.
Example of a large classic enclosed dark wood floor and brown floor family room design in San Francisco with a wall-mounted tv, green walls and no fireplace
Example of a large classic enclosed dark wood floor and brown floor family room design in San Francisco with a wall-mounted tv, green walls and no fireplace

 Design Studio International
This vertical pull-out storage ensures your ingredients are easily accessible.
Example of a transitional galley medium tone wood floor and brown floor home design design in DC Metro with an undermount sink, shaker cabinets, gray cabinets, quartzite countertops, gray backsplash, mosaic tile backsplash, stainless steel appliances, a peninsula and gray countertops
Example of a transitional galley medium tone wood floor and brown floor home design design in DC Metro with an undermount sink, shaker cabinets, gray cabinets, quartzite countertops, gray backsplash, mosaic tile backsplash, stainless steel appliances, a peninsula and gray countertops
 Degnan Design-Build-Remodel
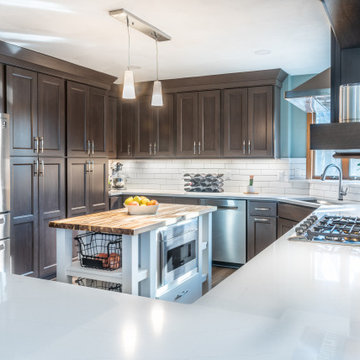
Once we determined the couple's budget, we addressed the issue of modernizing the kitchen. One problem that needed to be addressed was the size of the refrigerator. After adding an island in the middle of the space, the new Marvel refrigerator stuck out farther than the original 90s model would have
 Kate Roos Design LLC
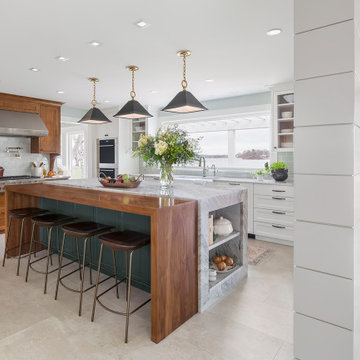
To create a welcoming gathering space and a stronger connection the outdoors, the kitchen was reconfigured and opened up to the front entry of the home. To improve traffic flow, an additional doorway to the adjacent family room was added.
 C&N Construction
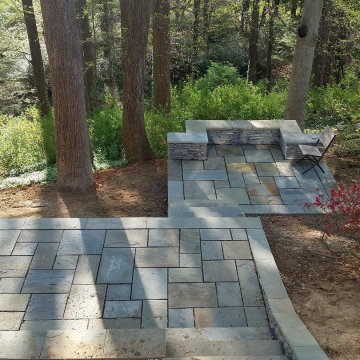
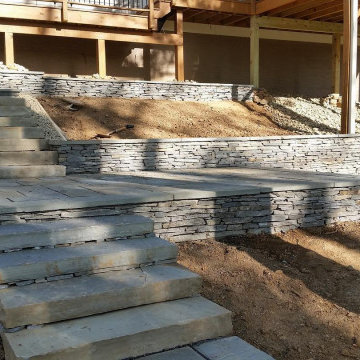
Pictured is a stone patio terrace that overlooks some beautiful scenery. This project was completed to help address the clients issue of a very sloped backyard. We were able to maximize their space and provide them with an outdoor area that they will be able to enjoy for the rest of their lives.

 mrZ Contracting
The front yard was a complete landscape low voltage lighting renovation. Here again, we wanted to keep within the Tuscan style while addressing other drainage issues and evolving shade trees.
 C&N Construction
Pictured is a stone patio terrace that overlooks some beautiful scenery. This project was completed to help address the clients issue of a very sloped backyard. We were able to maximize their space and provide them with an outdoor area that they will be able to enjoy for the rest of their lives.
 Sylvestre Remodeling & Design
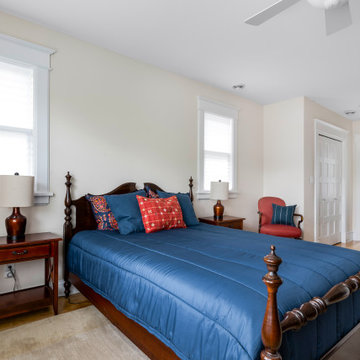
After years of settling, the team needed to address this issue by focusing on leveling the remodeled area. The walls and corners are now perfectly squared, and the new window placements fill the room with light and let homeowners position their furniture as desired.
 C&N Construction
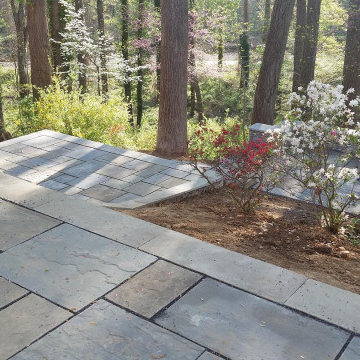
Pictured is a stone patio terrace that overlooks some beautiful scenery. This project was completed to help address the clients issue of a very sloped backyard. We were able to maximize their space and provide them with an outdoor area that they will be able to enjoy for the rest of their lives.

 Ambiance Design
Another angle of our clients' windows before the install of their Provenance Woven Woods. Privacy and light control was an issue we helped address.
Living room - transitional medium tone wood floor and brown floor living room idea in Philadelphia with green walls
Living room - transitional medium tone wood floor and brown floor living room idea in Philadelphia with green walls

 River Valley Landscapes
The property is one of the original farm houses located on the main street of a small town. It has been in the family for many years and our client just inherited the property. They were trying to have balance of preserving the old while realizing modern day living has its benefits too. The house had a large addition added using mostly old style materials, but designed with function and modern day luxuries. Our goal was to carry that theme to the outside.
Our first problem we had to address was how to transition between the first floor elevation changes. The lower room was the husband’s office. He stated in the future he may have clients over and it would be nice to have an area to sit outside. The wife’s main concern was to renew the four corner garden. She also felt it was very important to be able to see it from the kitchen area. Finally there was an old wishing well stuck right outside the kitchen. They both felt it would be neat to be able to incorporate this in some how. They wanted a patio area with a built in grill to accommodate there family and friends. They also wanted to keep a large play area for the kids.
We were able to pull this off successfully. We addressed the first issue by having a small lower level flagstone area. This area is large enough for 1 to 2 people to sit comfortably. It also provides a transition from his office to the larger patio area. We installed a simple small gravel sitting area opposite of the main patio. This provides our client a secluded place to relax or do business. Mrs.... told me she is amazed how much her and her husband enjoys this area. It is so peaceful looking at the small creek over a glass of wine.
We built a natural limestone retaining wall to create the patio terrace. The stone was chosen to extend the houses architectural elements into the landscape. Irregular broken flagstone was used to give it a more casual feel. We installed three Serviceberries into the patio terrace to replace some trees that were taken down during the remodeling. She was very concern that they would block the view of the four corner garden. We new they were crucial to nestle in the terrace, so we placed them for a couple days for her to decide. Fortunately she agreed they not only kept the view open, but helped frame the garden.
The four corner garden was designed to be viewed from afar and experienced up close. We wanted the space to have some formal structure while keeping with the casual farm house feel. Another natural limestone retaining wall was created. This leveled the garden terrace and helped associate it with the rest of the property. The four corner garden is nestled into the existing woods edge. This provides three distinct experiences to entering the garden; a more formal from the driveway, an open feel from the lower lawn, and a more natural / casual experience from the wooded area. The Plymouth brown gravel was used for the center of the garden. This helped highlight the stone post that was found during construction. The gravel also brings the sense of sound into the garden space. Lamb’s ear was chosen as a fun way to get kids interest in horticulture.
The balance of using the new to create the old feel is what makes this project a success. The property has already hosted a local historical society event and won an award for its preservation efforts. When Mrs.... can’t find her husband, she knows he is either reading the newspaper by the grill or resting in the hammock along the wood’s path.
 O'Neill Landscape Group- 770-906-0015
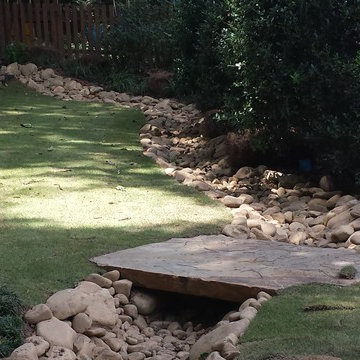
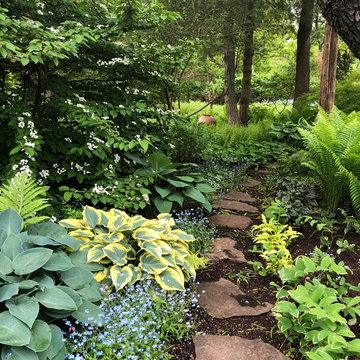
Dry Creek Bed to address drainage issue in back yard
Photo of a mid-sized traditional landscaping in Atlanta.
Photo of a mid-sized traditional landscaping in Atlanta.


 Kristin Therese Designs, LLC
After - Family Room. The room was emptied, a mold issue was addressed, the walls were painted a blue-white and new carpet was installed.
Example of a mid-sized classic open concept carpeted and beige floor family room design in Minneapolis with white walls, a standard fireplace and a brick fireplace
Example of a mid-sized classic open concept carpeted and beige floor family room design in Minneapolis with white walls, a standard fireplace and a brick fireplace

 Primer
What is data observability, and how does it help with enterprise data management? And more importantly -- why data observability is no longer enough and how to transform your company's processes to address the issues invisible within the mere data observability scope? In 2024, it's time to go beyond data observability. https://www.revefi.com/blog/what-is-data-observability-enterprise-data-management
 Budget Blinds of Martinsburg, WV
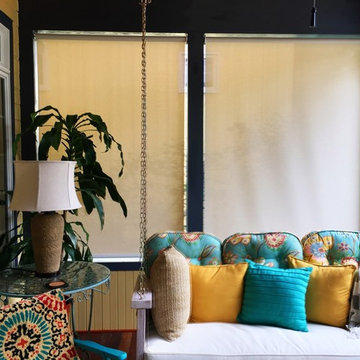
Some privacy issues and heat and glare were the finishing issues needing to be addressed in this beautiful outdoor space. Missing in the pics is the wonderful garden.
Budget Blinds of Martinsburg installed our exterior solar roller shades. Down for heat and glare and when totally raised lots of openness and air flow. They have a very innovative anchor system for windy days.
4