
Search results for "Addresses e ring" in Home Design Ideas
 E Builders Homes
Zach Molino
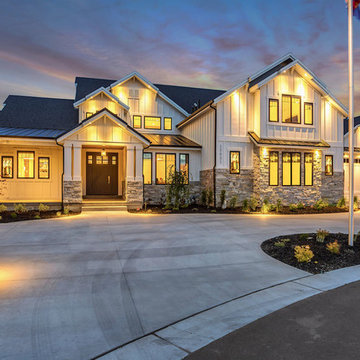
Huge country white two-story concrete fiberboard exterior home photo in Salt Lake City with a shingle roof
Huge country white two-story concrete fiberboard exterior home photo in Salt Lake City with a shingle roof

 Evensen Design
Aaron Dougherty Photography
Large cottage concrete side porch idea in Austin with a roof extension
Large cottage concrete side porch idea in Austin with a roof extension
 Hanomoco Design

Powder room, uses the original lion door knob as towel ring.
Example of a trendy powder room design in San Francisco with flat-panel cabinets, medium tone wood cabinets, solid surface countertops, white countertops and a built-in vanity
Example of a trendy powder room design in San Francisco with flat-panel cabinets, medium tone wood cabinets, solid surface countertops, white countertops and a built-in vanity
Find the right local pro for your project
 A&E Construction and Design Center
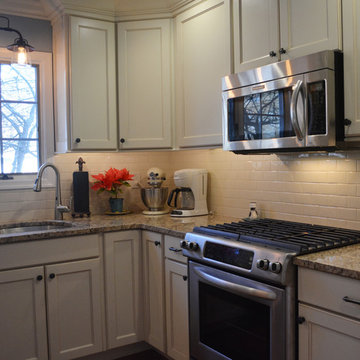
A&E Construction. Our Pennington NJ client had recently moved into this home and was dissatisfied with the way the kitchen functioned. As it was before, the kitchen was closed off from the rest of the home with the single entrance being on the far end of the main first-floor hallway, next to the door to the garage. A&E Construction developed a design for her kitchen remodel that both creates a better flow between the kitchen and the rest of the house, and also offers a better option for eating/work space.
 Murphy Deesign
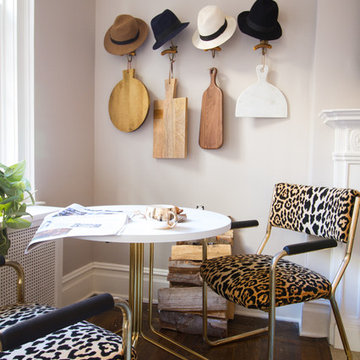
This is a New York pre-war apartment that was done through E-Design (see more on designer's website). Jenny J. Norris photography
Inspiration for a small transitional dark wood floor enclosed dining room remodel in New York with beige walls
Inspiration for a small transitional dark wood floor enclosed dining room remodel in New York with beige walls
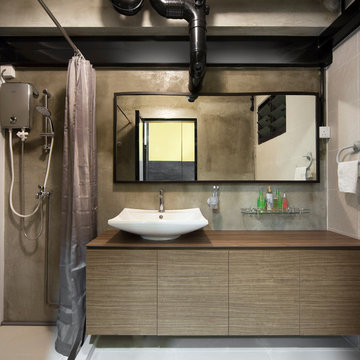
 Vegas Interior Design Pte Ltd
Corner shower - industrial corner shower idea in Singapore with flat-panel cabinets, medium tone wood cabinets, gray walls, a vessel sink and wood countertops





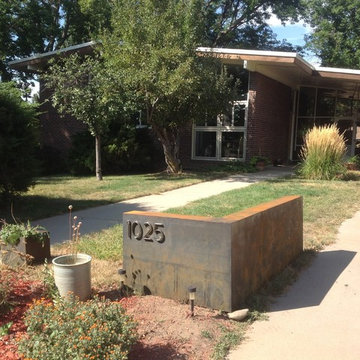
 Modern House Numbers
12" South Beach Aluminum Modern House Numbers
(modernhousenumbers.com)
Available in 4”, 6”, 8”, 12” or 15” high. Aluminum numbers are 3/8” thick, brushed aluminum with a high quality clear coat, and a ½” standoff providing a subtle shadow.




 Robin Amorello, CKD CAPS - Atmoscaper Design
Photos by Robin Amorello, CKD CAPS
Inspiration for a mid-sized craftsman 3/4 multicolored tile and stone tile slate floor bathroom remodel in Portland Maine with an undermount sink, shaker cabinets, medium tone wood cabinets, granite countertops, a two-piece toilet and white walls
Inspiration for a mid-sized craftsman 3/4 multicolored tile and stone tile slate floor bathroom remodel in Portland Maine with an undermount sink, shaker cabinets, medium tone wood cabinets, granite countertops, a two-piece toilet and white walls
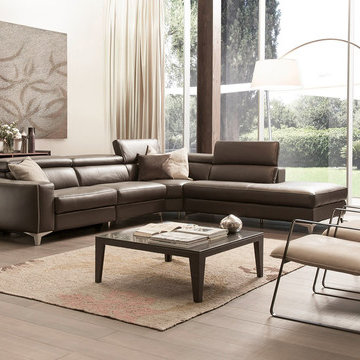
 MIG Furniture Design, Inc.
Piombino 906E Italian Sectional Sofa Recliner by Chateau d'Ax Italia. Modern style and simple shape of this sectional sofa will be always in trend, making your living room always look classy. Moreover, Piombino Sectional provides very comfortable sitting experience that is also complemented with the adjustable headrests that also add to the comfort and look-like. Piombino 906E Sofa Collection is modular, offering this couch as: Sofa, Loveseat and Chair as well as Corner Sectional in different sizes. All pieces are offered either fixed or with electrical reclining mechanisms for superior sitting experience. In addition, recliner pieces are available with either manual or power motion headrests.
Can be special ordered in different sizes and upholstery materials: fabric & leather. Contact us for details and prices - 718-676-1977.
Features:
Covering: leather or fabric
Frame: hardwood load bearing rails, high density particle board
Back cushions: polyurethane foam
Seat interiors: polyurethane foam
Back suspensions: webbings (elastic belts)
Seat suspensions: nosag
Feet: non-recliners come with metal feet h5"; recliners come with metal structure with plastic support
Dimensions:
Sectional Sofa (main image): W(125" x 91.5") x D41" x H31"

 2e Architects
Alain jaramillo
Example of a classic bathroom design in Baltimore with an undermount tub
Example of a classic bathroom design in Baltimore with an undermount tub
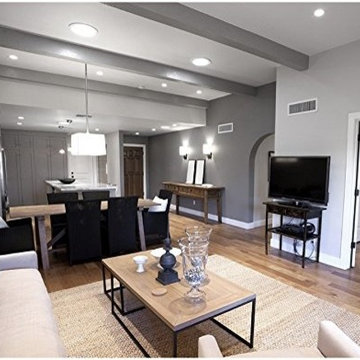
 Lighting EVER
PAR30 12W Dimmable E26 LED Bulb, 75W Halogen Bulbs Equivalent, 900lm, Daylight White, 5000K, 40° Beam Angle, Spotlights, Recessed Lights, Track Lights
Save electricity bill. Replace 75W halogen bulb by 12W LED. Save over 80% on electricity bill of lighting.
Dimmable.
Easy Installation. Standard PAR30 shape with E26 base, can be easily fitted to replace regular PAR30 halogen bulbs.
Spot beam. 40 degree beam angle, ideal for accent lighting.
Maintenance Free. Extremely long life LED bulbs in it, save cost to replace bulbs with short lifespan.
Instant full light. The starting time is less than 0.5 s, no need to wait for warming up the lamp.
Eco-Friendly. No lead or mercury.
Solid State. Shockproof and vibration proof.
No Hazardous Emissions. No UV or IR Radiation.
Input Voltage: 120 V AC .
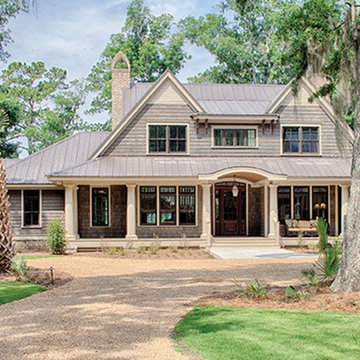
 Eplans.com
ePlans Low Country House Plan – Low Country Design; Functional Plan
– 5274 Square Feet and 4 Bedrooms from ePlans – House Plan Code HWEPL77263. Have questions about this plan? Call 1-800-528-8070.
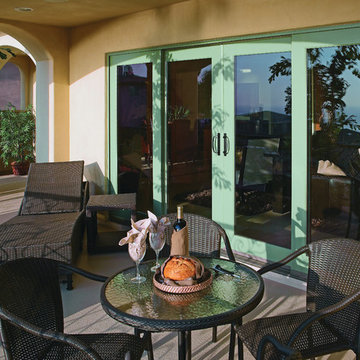
 Page Lumber, Millwork, & Building Supplies
Unlimited Possibilities to Create Your Original.
Custom colors, dramatic sizes, dynamic shapes, exotic woods and more. Every E-Series window and door becomes a design opportunity, giving you the freedom to custom-create the home of your dreams. Custom colors, dramatic sizes, dynamic shapes, exotic woods and more.
50 Exterior Colors
E-Series windows and doors are made with a virtually maintenance-free aluminum exterior to resist water and seal out the elements. Its high-definition details and versatility gives us the ability to provide any color you can imagine in practically any shape.
 E CUMMINGS ARCHITECT PC
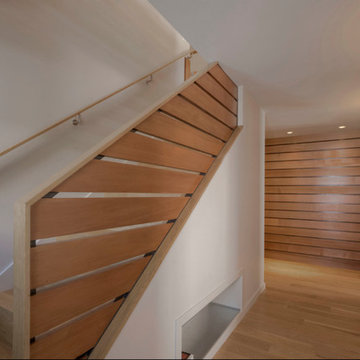
E Cummings - Wood wall panels translated to a stair guard rail. Galvanized shoe and boot storage below stair,
Example of a small trendy home design design in Denver
Example of a small trendy home design design in Denver
 Eplans.com

ePlans Craftsman House Plan – Summer Bound – 2487 Square Feet and 3 Bedrooms from ePlans – House Plan Code HWEPL76584. Have questions about this plan? Call 1-800-528-8070.
58