
Search results for "Addresses future oriented" in Home Design Ideas
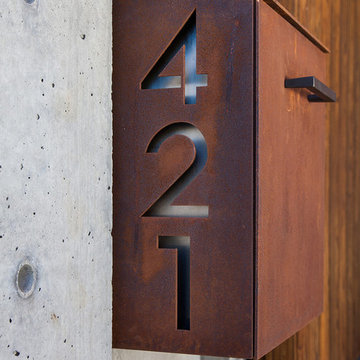
 Fernau & Hartman Architects
Photograph © Richard Barnes
Inspiration for a contemporary entryway remodel in San Francisco
Inspiration for a contemporary entryway remodel in San Francisco
 Castle Building & Remodeling
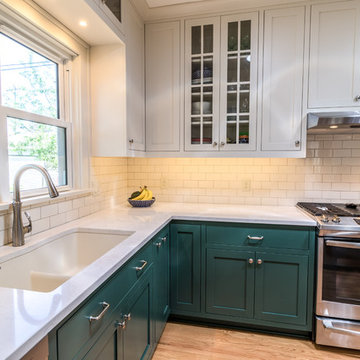
Another beautiful Bungalow kitchen remodel in the Northrop neighborhood of South Minneapolis. These homeowners contacted Castle planning for a whole kitchen renovation, which included opening the existing kitchen into the dining room so the family could enjoy a more multi-purpose space.
The original (1927) built-in buffet cabinet between the kitchen and dining was re-homed to a vintage salvage room in Minneapolis for a new future life.
The homeowners did not want a boring kitchen. We also focused on matching the original style/feel of the home but rejuvenated. A fresh traditional kitchen design was planned to provide better function for the family’s needs and also a beautiful style to the heart of their home.
New hardwood floors carry into the kitchen to match the existing hardwoods. New custom-built flush-inset cabinetry was designed with a wonderful two-tone color scheme. The new cabinetry includes custom storage, glass uppers and accessories; silverware tray divides, trash pull-out, outlet docking drawer for phones to charge, custom shelf roll-outs and lazy susan corners.
Castle selected historic paint colors by Benjamin Moore to keep within the period of the home. The base cabinets are painted in Benjamin Moore, Tarrytown green and the uppers in a soft white (BM, Ballet white). By doing two cabinetry colors, Castle was able to create some unique interest and anchor the base cabinet to the floor while still having light walls with the white cabinetry.
New marble patterned Cambria Quartz countertops were selected in the luxurious and classic Torquay design. To complete the walls, traditional white subway tile was installed.
Along with the beautiful finishes, we also improved light quality in the space. New windows were installed increasing from 2 windows to 3 windows with an additional window to the backyard. We also installed 2 Solatubes for additional natural lighting. The Solatubes also include a solar-powered night light and additional light kit for night time use.
Overall, the new traditional kitchen is much like a spring day – light, airy and inviting!
Come see the space on Castle’s Educational Home Tour, Fall 2018!
 Closet World

This unit features custom designed storage unites addressing the needs of any wardrobe size. Featuring drawers with easy access to your smaller items.
Find the right local pro for your project
 Floors USA
Oriental Weavers
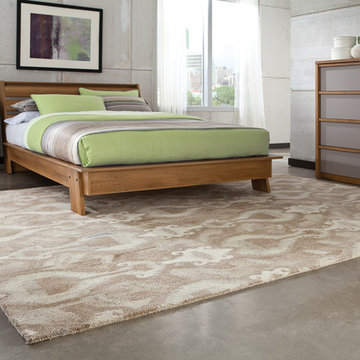
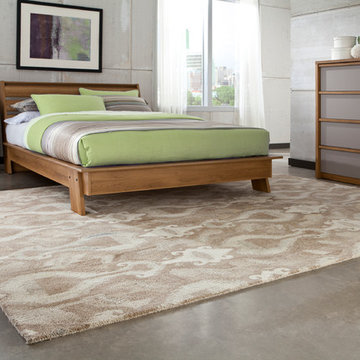
Example of a mid-sized minimalist master concrete floor bedroom design in Philadelphia with gray walls
Example of a mid-sized minimalist master concrete floor bedroom design in Philadelphia with gray walls

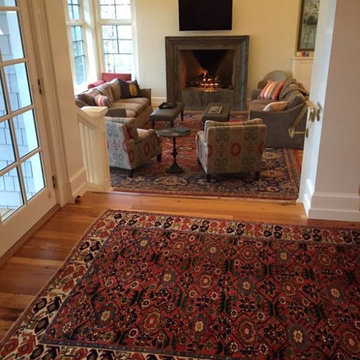
 Peter Pap Oriental Rugs, Inc.
Living room - mid-sized traditional formal and open concept medium tone wood floor living room idea in San Francisco with beige walls, a standard fireplace, a plaster fireplace and a wall-mounted tv
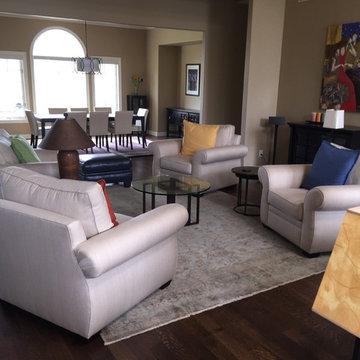
 Oriental Rug Gallery
Example of a large classic formal and open concept dark wood floor living room design in Milwaukee with brown walls, no fireplace and no tv

Sponsored
Delaware, OH

Buckeye Basements, Inc.
Central Ohio's Basement Finishing ExpertsBest Of Houzz '13-'21


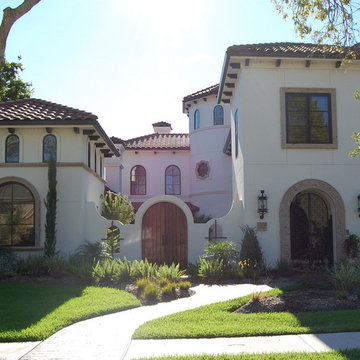
 Cantera Stoneworks
Arched entry with a stone surround featuring a scrolled acanthus leaf motif. Also shown are window surrounds and an address block. All stone trim is by Cantera Stoneworks in color Sienna.
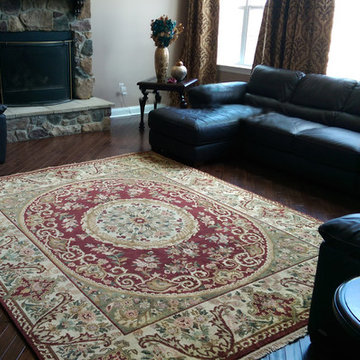
 Nejad Rugs
After visiting Nejad Rugs in Doylestown PA, local celebrity restaurateur choose award winning designer Theresa Nejad’s beautiful hand knotted Savoneri rug in burgundy for their new Bucks County home.
www.nejad.com 215-348-1255
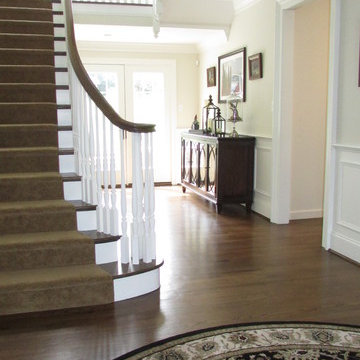
 Diane Stein Design for Sheffield Furniture
Beautiful entry with round oriental rug and mirrored storage console. The tone for this home is set in the main entry and living areas. Every room is livable and welcoming. The mainstay of this home design is the carefully thought out mix of styles, patterns and textures along with well placed and properly scaled pieces.
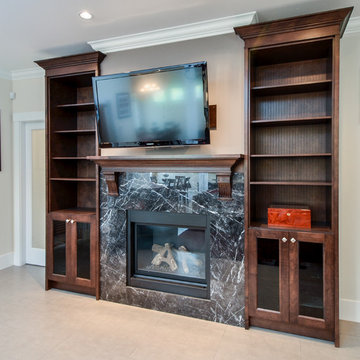
 Atlas Custom Cabinets Ltd
Living room with TV and maple cabinets. The cabinet has several shelves and a fire place; good for storage and presentation of collections, or books. |
Atlas Custom Cabinets: |
Address: 14722 64th Avenue, Unit 6
Surrey, British Columbia V3S 1X7 Canada |
Office: (604) 594-1199 |
Website: http://www.atlascabinets.ca/
(Vancouver, B.C.)



 Yvonne Blacker Interiors
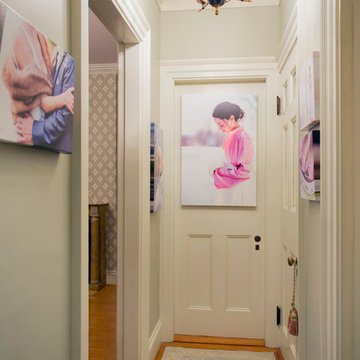
interior photo credit: Eric Roth // wedding photography Elizabeth Wertz
Inspiration for a small timeless light wood floor hallway remodel in Boston with gray walls
Inspiration for a small timeless light wood floor hallway remodel in Boston with gray walls
 Future Home

Example of a mid-sized trendy enclosed carpeted and gray floor home theater design in Las Vegas with a projector screen
 Krewson Design

Custom dusky blue stair-runner with cherry blossoms provides a playful contrast to terra-cotta English moire wallpaper.
Mid-sized transitional light wood floor entryway photo in New York with multicolored walls and a red front door
Mid-sized transitional light wood floor entryway photo in New York with multicolored walls and a red front door
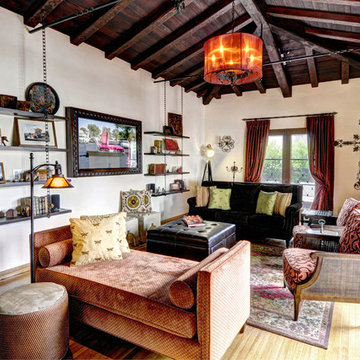


 Nutmeg Designs
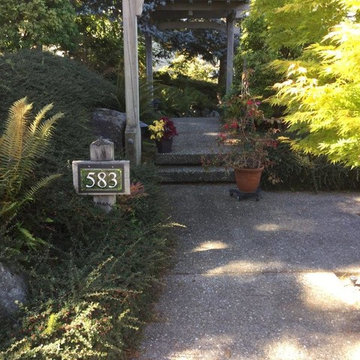
Gorgeous garden with Asian style rocks, exposed aggregate pathways, Japanese Maples, Ferns, pergola and a Nutmeg Designs House number plaque in harmonious greens, making a beautiful sign post.

 Margaux Interiors

A green palm theme was used in the family room. Notice the unqiue green oriental rug and the handcrafted oversized wooden Taracea coffee table. It creates an informal relaxed room to enjoy Florida living. Custom sofas, chairs and curtains were used throughout the room.
Photography By: Claudia Uribe.
108