
Search results for "Addresses" in Home Design Ideas

 First Impressions Interiors
Reconfigured small cut up dinette area, opened space, built in banquette, with chrystal chandlier. Vinyl fabric on banquette to address needs of family with small children.

 Elemental Landscapes, Ltd.
Paver driveway with banding and embedded LED lights in pavers. Custom brick mailbox with address block.
Inspiration for a contemporary exterior home remodel in Chicago
Inspiration for a contemporary exterior home remodel in Chicago

 Robert McArthur Studios
Exterior front entry
Inspiration for a mid-sized transitional white vinyl exterior home remodel in Salt Lake City
Inspiration for a mid-sized transitional white vinyl exterior home remodel in Salt Lake City
Find the right local pro for your project

 Amanda Pittsley
Standard set of Woodbury Gray granite thermal top, rock face steps. What makes this unique is the engraving of the house address into the top set.

 MyWooddesign
Project for «Merks» Ltd.
Address: Dzintaru prospect 36, Jurmala, Latvia.
Budget: 120 000 Euro
Description: ‘’Finishing boards‘’ montage for apartment facade and common areas interior production and installation.

 CL Design-Build, Inc.
Custom gray color fibercement siding, Heritage stone- "Slate Terra Cut".
Arts and crafts exterior home photo in Chicago
Arts and crafts exterior home photo in Chicago


 Bloomfield Construction
Inspiration for a mid-sized contemporary beige one-story brick gable roof remodel in Detroit
Inspiration for a mid-sized contemporary beige one-story brick gable roof remodel in Detroit


 Millard Enterprises
The 3M™ Prestige 70 was a perfect choice for this home with its virtually clear films that address both fade and heat concerns
Mid-sized elegant open concept family room photo in New York with yellow walls
Mid-sized elegant open concept family room photo in New York with yellow walls

 Jagoe Homes Inc.
Jagoe Homes, Inc.
Project: Lake Forest, James Monroe Home.
Location: Owensboro, Kentucky. Site: LF 300.
Example of a large classic red two-story mixed siding exterior home design
Example of a large classic red two-story mixed siding exterior home design

 FOREGROUNDstudio
Dry stack address wall and limestone walkway.
Inspiration for a farmhouse stone porch remodel in Columbus
Inspiration for a farmhouse stone porch remodel in Columbus

 User
The design for this residence combines contemporary and traditional styles, and includes stairs and a curving drive to provide a warm welcome to the home. A comfortable bluestone terrace and patio provide elegant outdoor entertaining spaces. Photo by Greg Premru.


 Barbour Spangle Design Group
This sophisticated closet was custom designed for the needs of the client to address a particular wish list. Features include jewelery storage, a shoe display worthy of a shoe store, LED clothing lights, gown storage and hidden compartments for security.

 Twisted Rock Terrascape & Design, Inc.
All beds are contained for ease of maintenance. Accent boulders and landscape lighting throughout. We ran 110v power for fountains both front and back. Large stamped concrete pathway carries you from the driveway to front entrance.


 JW Construction
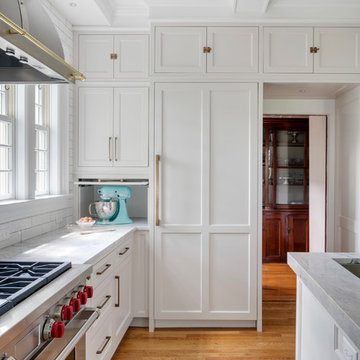
Proud to have worked closely with Tier Design on this fantastic Kitchen Renovation.
Jessica Snyder Betts
Phone: (617) 304-0515
Mailing Address:
76 Sweetwater Ave.
Bedford, MA 01730
Email: tierdesignsboston@gmail.com
Greg Premru Photography
 Board & Vellum
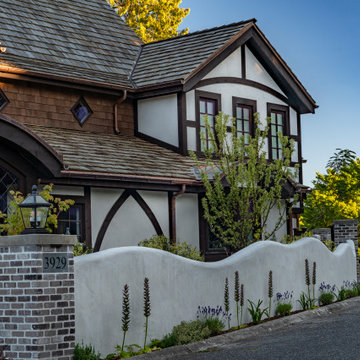
An undulating stucco wall anchored by brick pillars brings the whimsical site design full circle.
Huge transitional beige two-story stucco gable roof idea in Seattle with a shingle roof and a brown roof
Huge transitional beige two-story stucco gable roof idea in Seattle with a shingle roof and a brown roof
162