
Search results for "Addresses" in Home Design Ideas
 La Bella Casa Interior Designs
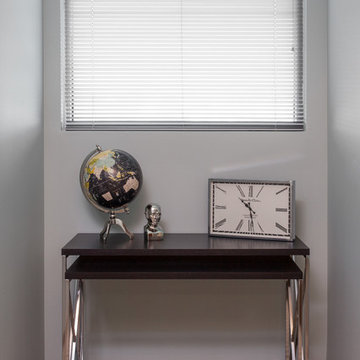
Empty space on either side of hallways is addressed with stylish credenza and accessories. photos by: Jonathon Friedman
Inspiration for a transitional home design remodel in Philadelphia
Inspiration for a transitional home design remodel in Philadelphia

 Stone Event
A significant, solid basalt slab introduces the narrative of this landscape, which employs our Black Diamond Basalt throughout for the slab, wall cladding and coping, pathways and back patio.
 Gordon's Window Decor
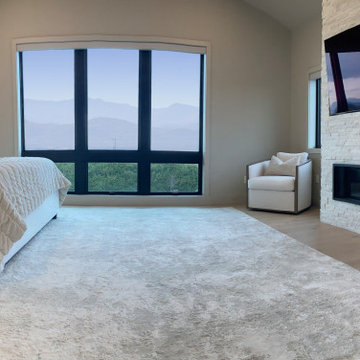
Most importantly our shading addressed sun glare, provided privacy when needed and improved sleep quality.
Trendy master light wood floor and vaulted ceiling bedroom photo in Burlington with beige walls and a stone fireplace
Trendy master light wood floor and vaulted ceiling bedroom photo in Burlington with beige walls and a stone fireplace
Find the right local pro for your project
 Amanda Pittsley
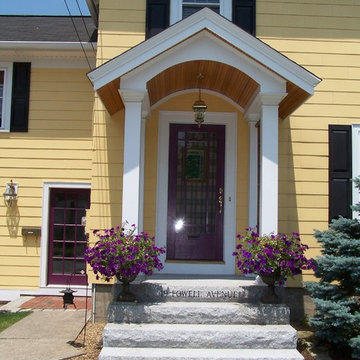
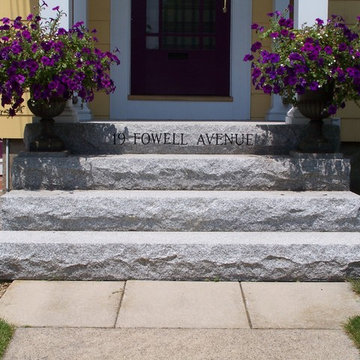
Standard set of Woodbury Gray granite thermal top, rock face steps. What makes this unique is the engraving of the house address into the top set.

 MSI
Exquisite and unique, Calacatta Classique Quartz stuns with its clean whites and striking through-body veining. This showstopper countertop offers the look of luxurious marble in durable and maintenance-free quartz.
 JW Construction
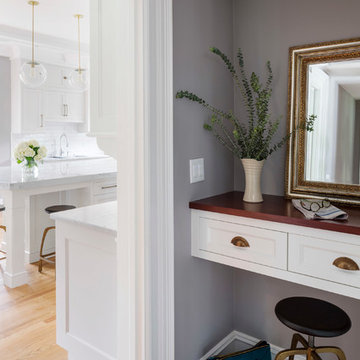
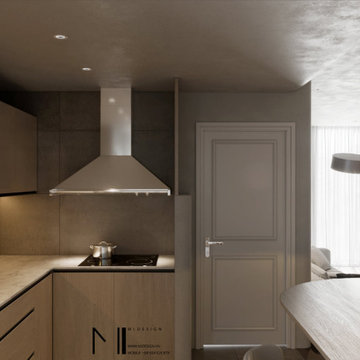
Proud to have worked closely with Tier Design on this fantastic Kitchen Renovation.
Jessica Snyder Betts
Phone: (617) 304-0515
Mailing Address:
76 Sweetwater Ave.
Bedford, MA 01730
Email: tierdesignsboston@gmail.com
Greg Premru Photography


 Jessica Koltun Home
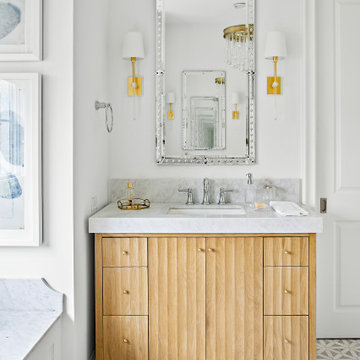
Classic, timeless and ideally positioned on a sprawling corner lot set high above the street, discover this designer dream home by Jessica Koltun. The blend of traditional architecture and contemporary finishes evokes feelings of warmth while understated elegance remains constant throughout this Midway Hollow masterpiece unlike no other. This extraordinary home is at the pinnacle of prestige and lifestyle with a convenient address to all that Dallas has to offer.


 Closet Solutions
On this project, our aim was to maximize storage and organization in the pantry for this family of five. This family previously had the common complaint that their pantry was always message and that they could never find what they wanted. To address this, we created provided a large amount of shelving, including key sections that slide out to provide better access to the items in the back. In addition, since their refrigerator didn't fit in the space that was created for it, we converted that into a pantry nook for even more storage. White melamine was used to mange cost and create a clean look, and the barn door on the main pantry provides a nice accent.

 Twisted Rock Terrascape & Design, Inc.
A nice front bed for curb appeal that looks dramatic at night with well placed landscape lighting.
Design ideas for a large traditional drought-tolerant and rock front yard stone landscaping in Calgary.
Design ideas for a large traditional drought-tolerant and rock front yard stone landscaping in Calgary.
 Twisted Rock Terrascape & Design, Inc.
Great curb appeal with a simple and clean look. Easy to maintain and lots of great interest with natural rock and landscape lighting......
Inspiration for a mid-sized desert front yard gravel driveway in Calgary.
Inspiration for a mid-sized desert front yard gravel driveway in Calgary.
 Sylvestre Remodeling & Design
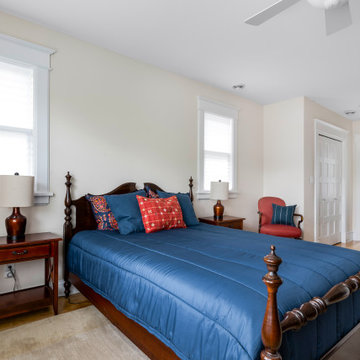
After years of settling, the team needed to address this issue by focusing on leveling the remodeled area. The walls and corners are now perfectly squared, and the new window placements fill the room with light and let homeowners position their furniture as desired.
 C&N Construction
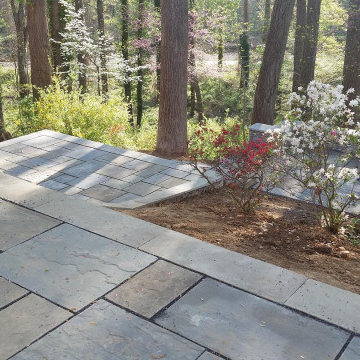
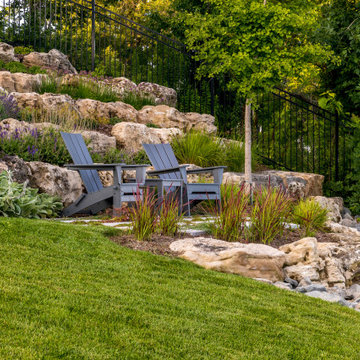
Pictured is a stone patio terrace that overlooks some beautiful scenery. This project was completed to help address the clients issue of a very sloped backyard. We were able to maximize their space and provide them with an outdoor area that they will be able to enjoy for the rest of their lives.

 Amanda Pittsley
Standard set of Woodbury Gray granite thermal top, rock face steps. What makes this unique is the engraving of the house address into the top set.

 Samantha Friedman Interior Designs
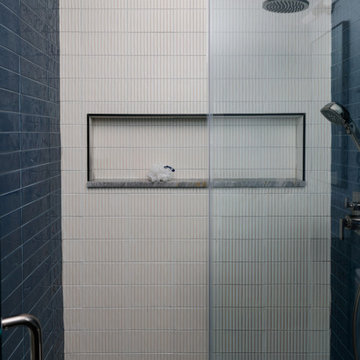
Boy's Bathroom: Addressing the children's distinct personalities and needs, their bathrooms underwent a complete transformation with custom showers, bidet-style toilets, and modern lighting, creating functional spaces reflecting their individuality.

 One Specialty Landscape Design, Pools & Hardscape
At 35+ years, this Ft Worth lake-home is wearing it’s age very well. To freshen up the surrounding landscaping and supporting elements, our clients dreamed of an avant garde look for both the front and backyard outdoor living space that tied together. One Specialty designed a re-imagined driveway, address monument, welcoming area and Xeriscape landscaping for the front. We constructed a multi-level deck made with Trex, complete with an outdoor kitchen and outdoor bar in the backyard, resulting in multiple vignettes for entertaining which are fully wheelchair accessible.
To see before photos and more information on this project: http://www.onespecialty.com/lake-retreat/
163