
Search results for "Addresses" in Home Design Ideas

 Gulch Design Group
Inspiration for a mid-sized contemporary brown one-story mixed siding flat roof remodel in Salt Lake City with a metal roof

 Ross Design Inc.
The reimagined front elevation transforms the home’s curb appeal with elegant rooflines, welcoming symmetry, and a fresh architectural vision that addressed the client’s concerns with the original design.
Kenneth Hamlett

Find the right local pro for your project

 Twisted Rock Terrascape & Design, Inc.
Our client spared no expense on this beautiful project, using massive rock slab steps on both sides of the house leading to the expansive back yard. The front utilizes natural rock for accents, address rock, and raised planters. We also used concrete edge as well as imported a 20mm aggregate from a quarry in BC for the beds to better match the house. A large paver patio in the back is the foundation for the gas custom fire pit and a dry river bed at the low spot carries any sheet drainage out the back to the natural area outside the property.


 Twisted Rock Terrascape & Design, Inc.
Our client wanted a traditional landscape with lots of grass, and natural beds for planting and gardening. This acreage setting was a perfect blank slate to allow us to utilize the natural flow of the property to create a cozy backyard fire pit area for family gatherings!
 D. A. Dunlevy
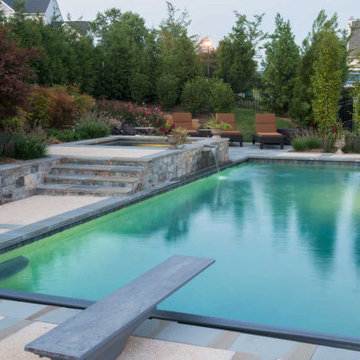
When faced with our client’s desire for a full-size pool and an outdoor space that provides luxury, relaxation, and privacy, D. A. Dunlevy had to first address a less-than-ideal existing property. A sloped area of the side yard that had been overlooked became the solution. The design team came up with a plan that offered maximum living space and seclusion. Using a series of stone retaining walls and an abundance of gorgeous plantings, we created a hidden paradise that combined a luxury resort with botanical gardens. The hot tub, waterfall, pool and landscaping come together to create a unique outdoor gem that will remain visually appealing year round.
 Kiwi Custom Carpentry
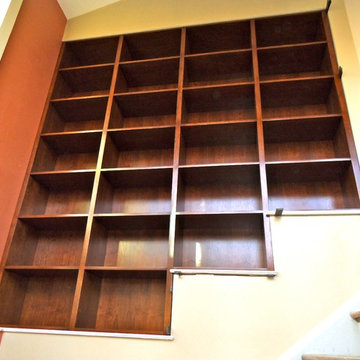
These beautiful space-saving cabinets address the common problem with decorating tall walls and efficiently using space. The stain choice on the cherry also pulls together the warm terracotta walls at the turn of the staircase.

 Deskins Group LLC
This was a total remodel of a house that flooded during Hurricane Harvey. The house received a new open concept kitchen as well as a redesigned master bathroom. The house was elevated by another contractor and we had to address the elevation changes with new patios and landscaping.
 Clawson Architects, LLC
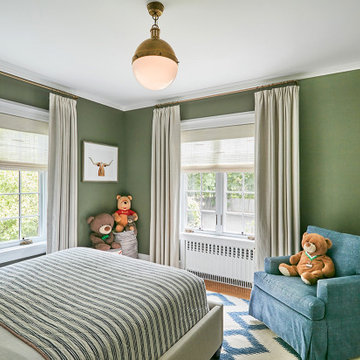
Built-in bookshelves were again utilized in the youngest boy’s bedroom to address the offset in this room. This creative use of built ins disguises a plan offset and makes the space appear continuous.
 Twisted Rock Terrascape & Design, Inc.
Another great project that incorporated many different aspects of landscaping. Intricate grading in relation to the property and surrounding areas, natural rock slaps and boulders, concrete borders, patios, fire pits, pergola, massive slab steps, retaining walls and great plantings!!! A great pleasure to design and build projects like these!!

 Jade Landscape & Design
This is an example of a mid-sized contemporary front yard concrete paver landscaping in Edmonton.

 Jordan Design Build Group
An old stone mansion built in 1924 had seen a number of renovations over the decades and the time had finally come to address a growing list of issues. All of the home’s bathrooms needed to be fully gutted and completely redone. In the master bathroom, we took this opportunity to rearrange the layout to incorporate a double vanity and relocate the toilet (the former bathroom had only a small single vanity with the toilet awkwardly located directly in front of the door). The bathtub was replaced with a generous walk-in shower complete with frameless glass and digital controls. We located a towel warmer immediately outside the shower to provide toasty towels within easy reach. A beautiful Calacatta and Bardiglio Gray basketweave tile was used in combination with various sizes of Calacatta marble field tile and trim for a look that is both elegant and timeless.

 Southview Design
Outdoor lighting illuminates the address, driveway, trees, and pathway to the front door.
Inspiration for a mid-sized contemporary front yard stone formal garden in Minneapolis.
Inspiration for a mid-sized contemporary front yard stone formal garden in Minneapolis.
 Twisted Rock Terrascape & Design, Inc.
Some photos of the project once complete and grown in for 2 seasons. Looks darn amazing!!!
Design ideas for a large front yard gravel flower bed in Calgary.
Design ideas for a large front yard gravel flower bed in Calgary.
 Designs Daly
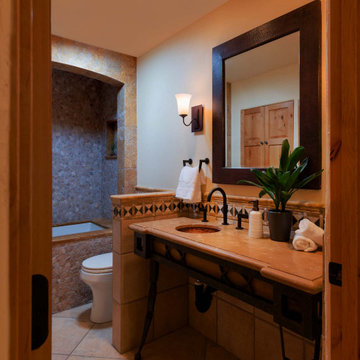
The first goal of this project was to address challenges with the home’s flooring and plumbing system. Additionally, the renovation of the guest and master bathrooms was required to meet the client’s preferences and enhance functionality. Ensuring that the new flooring and foundation repair solved the existing crack issue was a crucial aspect of the project. The remodel of the guest bathroom was aimed at making it more suitable for children’s use, while the overhaul of the master bathroom considered the overall style and functionality preferred by the client. Ultimately, the project aimed to enhance the aesthetic appeal and value of the client’s home while addressing the various renovation requirements.
 Pineapple House Interior Design
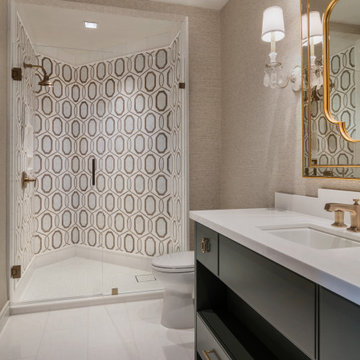
The shower in the guest bedroom has unusual walls that the designers address with a lively tile pattern.
Bathroom - small modern 3/4 multicolored tile marble floor, brown floor, single-sink and wallpaper bathroom idea in Miami with flat-panel cabinets, brown cabinets, brown walls, an undermount sink, quartz countertops, white countertops and a built-in vanity
Bathroom - small modern 3/4 multicolored tile marble floor, brown floor, single-sink and wallpaper bathroom idea in Miami with flat-panel cabinets, brown cabinets, brown walls, an undermount sink, quartz countertops, white countertops and a built-in vanity


 DD Ford Construction
Example of a huge tuscan white two-story stucco gable roof design in Santa Barbara with a tile roof
178