
Search results for "Addresses" in Home Design Ideas

 HALI BECKMAN, LTD.
This Jamestown, RI residence has a steep grade change that Hali Beckman, Ltd addressed with recycling site bedrock for retaining walls. We also designed a planting plan with foliage color for seasonal color.

 Twisted Rock Terrascape & Design, Inc.
This client wanted to utilize natural rock to create a level, raised planter in front of the garage to soften the look for great curb appeal! We also used large natural rock slabs for step stones to carry from the front to the backyard and added a concrete patio for family gatherings. Concrete edge and landscape lighting rounded off this great project!
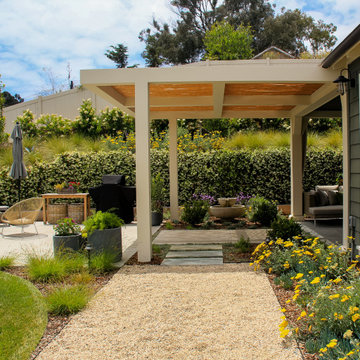

Find the right local pro for your project

 Custom Floors & More
Inspiration for a mid-sized timeless medium tone wood floor foyer remodel in St Louis with gray walls and a white front door
 Jessica Koltun Home
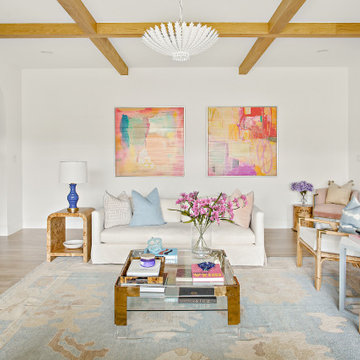
Classic, timeless and ideally positioned on a sprawling corner lot set high above the street, discover this designer dream home by Jessica Koltun. The blend of traditional architecture and contemporary finishes evokes feelings of warmth while understated elegance remains constant throughout this Midway Hollow masterpiece unlike no other. This extraordinary home is at the pinnacle of prestige and lifestyle with a convenient address to all that Dallas has to offer.

 HAJEK & Associates, Inc.
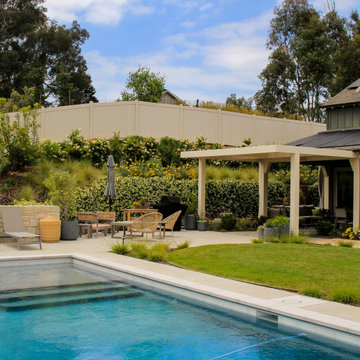
Inspiration for a contemporary two-story stucco exterior home remodel in Austin

 Cedar Springs Landscape Group
Cameron Street Photography
This is an example of a small transitional backyard formal garden in Toronto.
This is an example of a small transitional backyard formal garden in Toronto.

 Thomas Development + Construction
Example of a mid-sized danish formal and open concept light wood floor living room design in Dallas with white walls, no fireplace and no tv

 Julia Mack Design, LLC
Daytime work and nighttime dining, what can be a better way to keep a formal dining room fresh, elegant and perfectly livable and inviting?
Photo: Rikki Snyder


 Marlene Hudson Design
Photo credit - Deanna Onan
Your very own five star ensuite, at your home address.
Double shower with bronze glass tiles set in a herringbone design bring some glitz and bling to this ensuite.
The custom made vanity and mirror cabinet provide enough storage so that the room is clutter free
 The Home Co.
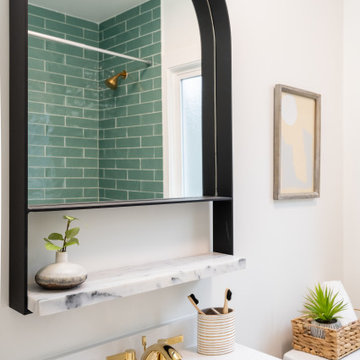
Alcove bathtub - small eclectic 3/4 green tile and porcelain tile porcelain tile, gray floor and single-sink alcove bathtub idea in San Francisco with shaker cabinets, medium tone wood cabinets, a two-piece toilet, white walls, an undermount sink, solid surface countertops, white countertops and a freestanding vanity
 Landscape Garden Centers
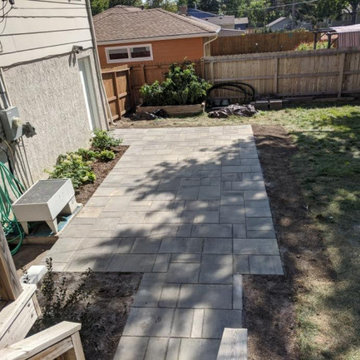
Contemporary patio installation using Belgard Catalina Grana pavers in newport gray with a gray polymeric sand.
The main goals of this project was to create an entertainment space and address drainage issues with the grade originally sloping towards the house and lower staircase.

 Bellissimo Colors
Want to upgrade your kitchen design and give it a modern look? Contact us today!
Website: https://bellissimocolors.com
Email: info@bellissimocolors.com
Phone: 954-906-8111
Address: 11905 NW 35th St., Unit 5 • Coral Springs, FL 33065

 Guilmain Design
Maison au pied du Mont-St-Hilaire,
construite par Guilmain design inc
Inspiration for a contemporary master gray tile and stone tile ceramic tile drop-in bathtub remodel in Montreal with a drop-in sink, flat-panel cabinets, dark wood cabinets, quartz countertops and white walls
Inspiration for a contemporary master gray tile and stone tile ceramic tile drop-in bathtub remodel in Montreal with a drop-in sink, flat-panel cabinets, dark wood cabinets, quartz countertops and white walls

 Patrick Lannan Designs
Design ideas for a coastal drought-tolerant and full sun backyard concrete paver and wood fence landscaping in San Francisco.
 BHome Renovations
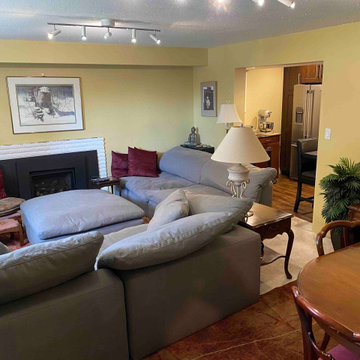
Content Project Full Renovation
Project name DERBY PROJECT
Address 4436 Derby Pl, North Vancouver, BC V7R 3S1
Project year September 2022 – august 2023
Project cost $1,000,000.00 CAD
Styles-Modern, rustic, etc Modern
180