
Search results for "Addresses" in Home Design Ideas


 FormLA Landscaping
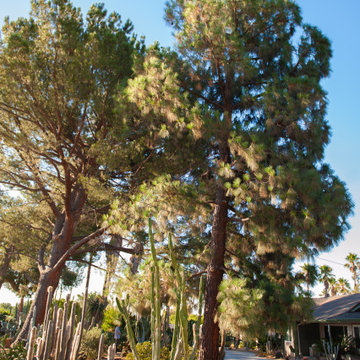
The first step of fire defense involves addressing the home's structure, as most homes ignite when embers access the interior of the home or build on the home's dry, flammable materials. The owners have taken a few key steps to address their home's vulnerabilities. They have also engaged the Resource Conservation District of the Santa Monica Mountains to get a free assessment of the home's vulnerabilities as well as its "Zone 0," the first 5 feet around the home.
Right now, a deep brick drive at the front of the home provides safe space for fire fighters to work should they need to defend the home.
Find the right local pro for your project

 Twisted Rock Terrascape & Design, Inc.
Our client wanted a maintenance free yard that had to have great and unique curb appeal. As a triathlete & coach, our client needed easy access to the lake for swimming and water sports along with a peaceful setting for cozy waterfront evenings with family.

 Heller & Associates
The location of the stairs limited the previous bar due to clearance. This was addressed by insetting the cabinetry by reframing the chimney chase and creating additional space. A backlit, mitered iceburg quartz top and LED lit shelves create a built-in bar that acts as a light fixture for the adjoining great room. The touch latch doors with interior pullouts in rift oak cabinetry provide easy access to the bar essentials.
 Ash and Line
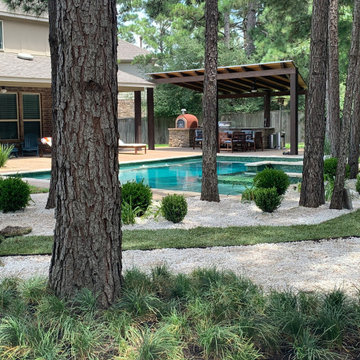
The homeowner wanted to have her backyard professionally designed addressing a persisting drainage issue that compromised the pool maintenance.
The design addressed the drainage issue by installing an underground system with PVC piping and catch basins to deviate water to the street.
The homeowner's main desire was to create a walking area behind the pool with space for quiet reading and a new landscape to provide privacy and enjoyment. Sphere boxwoods are the protagonists of the scene over limestone gravel along with agapanthuses; both adapted to partial shade from the many pine trees located along with the property. The main accomplishment was to provide a lush landscape in a previously problematic area with no drainage and shade. The flow of the walking area continues with liriope and mondo grass leading to a peaceful reading area surrounded by beautiful boulders and muhly grass.
 Twisted Rock Terrascape & Design, Inc.
This client wanted to utilize natural rock to create a level, raised planter in front of the garage to soften the look for great curb appeal! We also used large natural rock slabs for step stones to carry from the front to the backyard and added a concrete patio for family gatherings. Concrete edge and landscape lighting rounded off this great project!


 RetroAZ
Order of script numbers mounted on a brick wall.
Inspiration for a 1960s home design remodel in Phoenix
Inspiration for a 1960s home design remodel in Phoenix

 MDB Design Group
Function!!!! In meeting with the homeowners, this was the first thing that they asked to be addressed. The house was built in 1939 in the Bermuda style that was very much in vogue at the time. The galley kitchen was original and had never been remodeled. It was built before dishwashers, microwaves and the hoods that we take for granted today. We had to address how to incorporate these items into the space while keeping the original style. Most people ask me to help design a totally new kitchen for them. These homeowners love the Bermuda style of their house and wanted to stay true to the period and details as much as possible.
The result is a more functional kitchen that is in keeping with the original Bermuda style character of the house. We will create innovative design solutions that relates to the home owner’s vision while maintaining a balance between functionality and aesthetics.
Mary Broerman, CCIDC
 Jessica Koltun Home
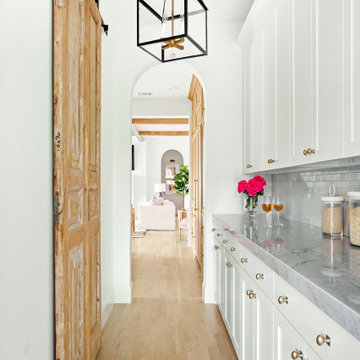
Classic, timeless and ideally positioned on a sprawling corner lot set high above the street, discover this designer dream home by Jessica Koltun. The blend of traditional architecture and contemporary finishes evokes feelings of warmth while understated elegance remains constant throughout this Midway Hollow masterpiece unlike no other. This extraordinary home is at the pinnacle of prestige and lifestyle with a convenient address to all that Dallas has to offer.

 Successful Staging/Bobbie McGrath
In historic homes storage can often be a concern. By bringing in a simple cabinet appropriate for the space, this concern is addressed. Now the attention can be directed to the gracious claw-foot tub, luxurious wainscoting, and scrumptious views! Bobbie McGrath/Successful Staging
 Twisted Rock Terrascape & Design, Inc.
Our client wanted a maintenance free yard that had to have great and unique curb appeal. As a triathlete & coach, our client needed easy access to the lake for swimming and water sports along with a peaceful setting for cozy waterfront evenings with family.
 Twisted Rock Terrascape & Design, Inc.
Our client wanted a maintenance free yard that had to have great and unique curb appeal. As a triathlete & coach, our client needed easy access to the lake for swimming and water sports along with a peaceful setting for cozy waterfront evenings with family.

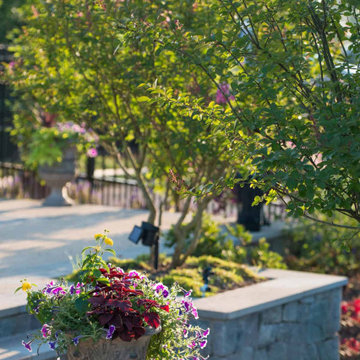
 D. A. Dunlevy
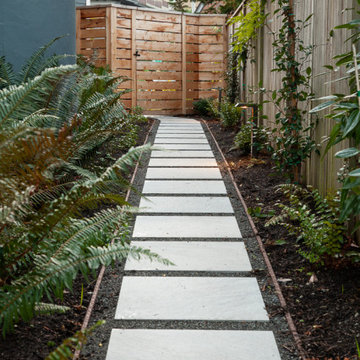
When faced with our client’s desire for a full-size pool and an outdoor space that provides luxury, relaxation, and privacy, D. A. Dunlevy had to first address a less-than-ideal existing property. A sloped area of the side yard that had been overlooked became the solution. The design team came up with a plan that offered maximum living space and seclusion. Using a series of stone retaining walls and an abundance of gorgeous plantings, we created a hidden paradise that combined a luxury resort with botanical gardens. The hot tub, waterfall, pool and landscaping come together to create a unique outdoor gem that will remain visually appealing year round.

 AAHA Studio
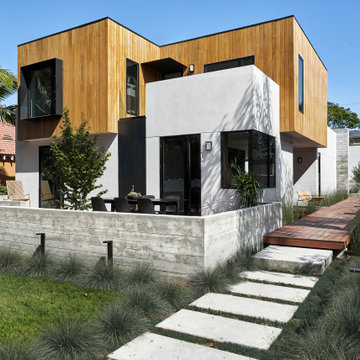
Entry Deck at Custom Residence
Inspiration for a mid-sized contemporary white two-story wood flat roof remodel in Los Angeles with a mixed material roof
Inspiration for a mid-sized contemporary white two-story wood flat roof remodel in Los Angeles with a mixed material roof

 Sterling Horticultural Services
A dry-stream bed was created to address a wet area of this woodland, and a path and plantings were installed nearby.
Design by Susan Olinger
Susan Olinger, Sterling Horticultural Services

 Guilmain Design
Maison au pied du Mont-St-Hilaire,
construite par Guilmain design inc
Example of a trendy light wood floor bedroom design in Montreal with white walls
Example of a trendy light wood floor bedroom design in Montreal with white walls
182