
Search results for "Addresses" in Home Design Ideas


 Clawson Architects, LLC
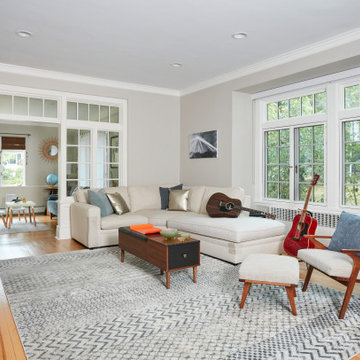
Just as the pandemic was starting, the new owners of this home embarked on a gut renovation on a home that was steps away from the downtown and train to the city. Updating the home to serve their family and address todays lifestyle were the goals.

 KD Landscape
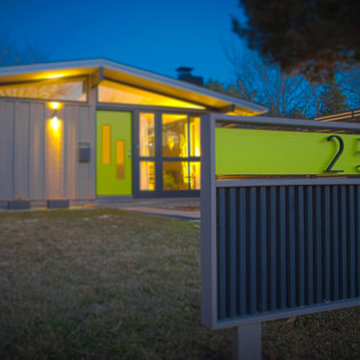
As they walk out the front door this is the colorful view that greets the client.
Example of a small trendy front yard stone patio container garden design in Chicago with a roof extension
Example of a small trendy front yard stone patio container garden design in Chicago with a roof extension
Find the right local pro for your project

 HAUS | Architecture For Modern Lifestyles
North Elevation - Entry approach to the New Modern Colonial House (Carmel, IN) - Design + Photography: HAUS | Architecture For Modern Lifestyles - Construction Management: Gradison

 Rod and Forge
As you can tell we added some computer designs over the address to protect the client.
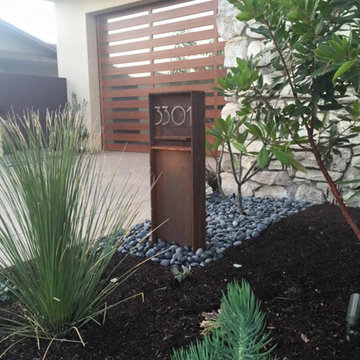
Inspiration for a mid-sized drought-tolerant and partial sun front yard concrete paver garden path in Denver for summer.
Inspiration for a mid-sized drought-tolerant and partial sun front yard concrete paver garden path in Denver for summer.

 Twisted Rock Terrascape & Design, Inc.
Our client wanted a maintenance free yard that had to have great and unique curb appeal. As a triathlete & coach, our client needed easy access to the lake for swimming and water sports along with a peaceful setting for cozy waterfront evenings with family.
 Creative Union Network Inc.
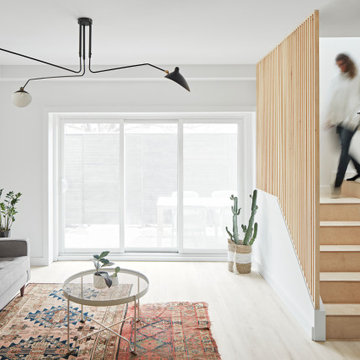
All the spaces in this dwelling have a function where nothing goes to waste. The design addresses challenges such as tight footprint and accessibility.




 Art of the Land
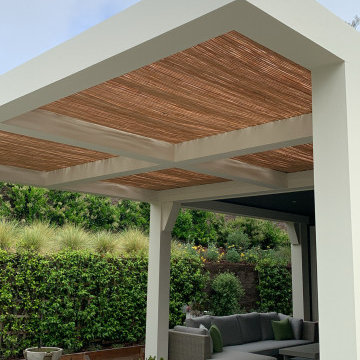
This home needed a new front entrance to protect the inner gardens from noise and light from the street.
Photo of a mid-sized contemporary drought-tolerant and full sun front yard stone retaining wall landscape in Denver for spring.
Photo of a mid-sized contemporary drought-tolerant and full sun front yard stone retaining wall landscape in Denver for spring.

 Bella Domicile
Dale Hall Photography, LLC
Cushman Construction LLC
Corner shower - transitional master gray tile corner shower idea in Milwaukee with an undermount sink, flat-panel cabinets, medium tone wood cabinets and quartz countertops
Corner shower - transitional master gray tile corner shower idea in Milwaukee with an undermount sink, flat-panel cabinets, medium tone wood cabinets and quartz countertops


 Rock Paper Hammer
Photograph by Ralph Homan
Mid-sized farmhouse white two-story mixed siding gable roof idea in Louisville
Mid-sized farmhouse white two-story mixed siding gable roof idea in Louisville

 Twisted Rock Terrascape & Design, Inc.
This client wanted to utilize natural rock to create a level, raised planter in front of the garage to soften the look for great curb appeal! We also used large natural rock slabs for step stones to carry from the front to the backyard and added a concrete patio for family gatherings. Concrete edge and landscape lighting rounded off this great project!

 Beth Levine Architect, Inc.
A duplex that, while connected, allows each unit a higher degree of privacy. Each unit has its own address and garage.
Large elegant gray two-story mixed siding gable roof photo in Denver with a shingle roof
Large elegant gray two-story mixed siding gable roof photo in Denver with a shingle roof

 interiorstyle
Exterior Lights - Barn Light Electric
Farmhouse white exterior home idea in San Francisco
Farmhouse white exterior home idea in San Francisco

 Plaistow Cabinet
Shiloh Cabinetry. Polar White, Inset
Kitchen - transitional kitchen idea in Manchester with white cabinets, beaded inset cabinets, marble countertops, white backsplash, marble backsplash and stainless steel appliances
Kitchen - transitional kitchen idea in Manchester with white cabinets, beaded inset cabinets, marble countertops, white backsplash, marble backsplash and stainless steel appliances

 VB Homes Design, Build, Remodel
Glenn Bashaw, Images in Light
Small beach style single-wall dark wood floor home bar photo with beaded inset cabinets, white cabinets and granite countertops
Small beach style single-wall dark wood floor home bar photo with beaded inset cabinets, white cabinets and granite countertops

179