
Search results for "Addresses" in Home Design Ideas
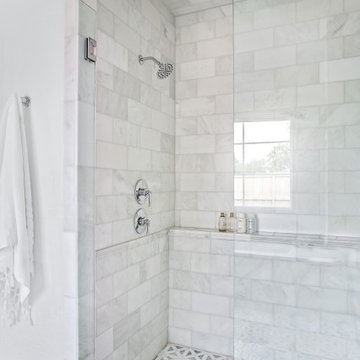
 Jessica Koltun Home
Classic, timeless and ideally positioned on a sprawling corner lot set high above the street, discover this designer dream home by Jessica Koltun. The blend of traditional architecture and contemporary finishes evokes feelings of warmth while understated elegance remains constant throughout this Midway Hollow masterpiece unlike no other. This extraordinary home is at the pinnacle of prestige and lifestyle with a convenient address to all that Dallas has to offer.

 Twisted Rock Terrascape & Design, Inc.
This client wanted to utilize natural rock to create a level, raised planter in front of the garage to soften the look for great curb appeal! We also used large natural rock slabs for step stones to carry from the front to the backyard and added a concrete patio for family gatherings. Concrete edge and landscape lighting rounded off this great project!
 Twisted Rock Terrascape & Design, Inc.
Our client wanted a maintenance free yard that had to have great and unique curb appeal. As a triathlete & coach, our client needed easy access to the lake for swimming and water sports along with a peaceful setting for cozy waterfront evenings with family.
Find the right local pro for your project
 Twisted Rock Terrascape & Design, Inc.
This client wanted to utilize natural rock to create a level, raised planter in front of the garage to soften the look for great curb appeal! We also used large natural rock slabs for step stones to carry from the front to the backyard and added a concrete patio for family gatherings. Concrete edge and landscape lighting rounded off this great project!


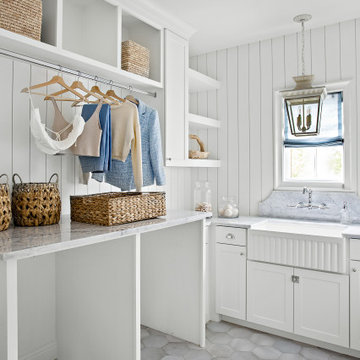 Jessica Koltun Home
Classic, timeless and ideally positioned on a sprawling corner lot set high above the street, discover this designer dream home by Jessica Koltun. The blend of traditional architecture and contemporary finishes evokes feelings of warmth while understated elegance remains constant throughout this Midway Hollow masterpiece unlike no other. This extraordinary home is at the pinnacle of prestige and lifestyle with a convenient address to all that Dallas has to offer.
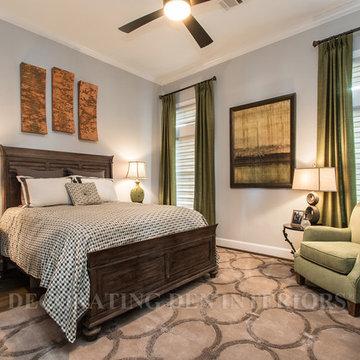
 Decorating Den Interiors- Corporate Headquarters
Motorized roller shades and draperies addressed privacy issues and added the final layer of luxury. Bold artwork and minimal accessories complimented the room.
For the guest room, the clients requested a queen bed, a sitting area, a place for a television, and to address privacy issues with the transom windows. A rich brown shelter bed and dresser, custom hounds tooth bedding, two distressed whitewash nightstands, a tight back lime green chair, and a tone-on-tone patterned hand carved rug, all build the foundation for this room. Two ceramic and one wooden lamp provide the room with warmth. Two dramatic sets of artwork give this room a wow factor. Motorized roller shades and luxurious apple green draperies complete this room. Designed by Charla Traugott and Jill Shuey, Decorating Den Interiors in Montgomery, TX.
 Twisted Rock Terrascape & Design, Inc.
An expansive front yard that encompasses native grass on the far side with natural tree bluffs as well as natural rock retaining. The front also has large amounts of bedding with lots of grass areas to soften the stucco and brick of the house. Great curb appeal!!
 Twisted Rock Terrascape & Design, Inc.
This client wanted to utilize natural rock to create a level, raised planter in front of the garage to soften the look for great curb appeal! We also used large natural rock slabs for step stones to carry from the front to the backyard and added a concrete patio for family gatherings. Concrete edge and landscape lighting rounded off this great project!

 Dynamic Garage Door
Getting your homeowner's association board to approve your new custom garage doors can seem daunting. Dynamic Garage Door as a custom design and manufacturing firm has come across this situation quite frequently with a phenomenal success approval rate!
In order to get approval for your custom garage door approval there are a few basic points you must understand. First off, your HOA is committed to preserving the neighborhood's curb appeal integrity by focusing on the impact your new custom garage doors might have on your house and the houses of your neighbors. It is important to understand that your curb appeal decisions will impact your home and neighborhood alike. Too many companies offer semi-custom wood doors without the true understanding of the client's need and the essence of their home's architectural style. The garage door design you choose needs to comply with neighborhood regulations while complement your home's architecture. At Dynamic Garage Door, our designers are well-rounded in the garage door industry and so we can suggest or develop designs that will reinforce the natural appearance of your home's style. If you can prove to your HOA that you've done your homework and that the garage door design you chose will complement not only your home but the neighborhood you'll be surprised when your proposal is marked with the approval stamp!
This garage door is actually a single double-car door not two as it appears. The reason is that this garage used to have two separate doors with a post in the middle. The post in the middle made it difficult to use the garage on a daily basis so the post was removed to facilitate the use of the garage. The HOA wasn't too happy about the removal of the post as it was an essential part of the arches located right above the garage doors. You can clearly see how that would have been disruptive if the homeowner went with a regular wood door and not one custom designed and manufactured by Dynamic Garage Door.
This garage door was specifically designed to address the HOA's concern about the center post removal and the effect it would have on the curb appeal of the home with the incomplete double arch look. So we addressed this by crafting the door with a false center post in the middle that was textured and painted the same color of the house to give off that illusion that the post is still there. Overall, it gives the home a complete finished appearance with two independent-looking doors and original post. The homeowner got the entire width of the opening to use at the push of a button so having a larger car won't be a problem anymore. The neighbors are all happy and no one seems to notice the center post is actually fake!
Got an interesting garage door project you want our designers to review and price out for you? Give us a call at (855) 343-DOOR


 Bellissimo Colors
Want to upgrade your kitchen design and give it a modern look? Contact us today!
Website: https://bellissimocolors.com
Email: info@bellissimocolors.com
Phone: 954-906-8111
Address: 11905 NW 35th St., Unit 5 • Coral Springs, FL 33065
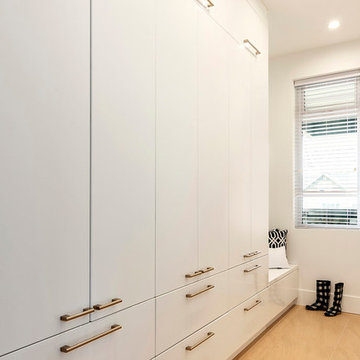
 Atlas Custom Cabinets Ltd
Designed mudroom and hallway.
#cabinetworks #millwork #hallway
Atlas Custom Cabinets: |
Address: 14722 64th Avenue, Unit 6
Surrey, British Columbia V3S 1X7 Canada |
Office: (604) 594-1199 |
Website: http://www.atlascabinets.ca/
(Surrey, B.C.)

 Emerge Fine Homes
Exterior front of house from right side looking onto the den windows and front entrance.
Inspiration for a contemporary exterior home remodel in Calgary
Inspiration for a contemporary exterior home remodel in Calgary

 ENE BUILDERS
Conversation of two car garage into living unit - ADUs. Blue print and permits have been approved by the city to convert the garage into additional unit at the same lot with a different address.

 All Natural Landscapes
Frank Spiker
This is an example of a mid-sized modern full sun front yard brick formal garden in Detroit.
This is an example of a mid-sized modern full sun front yard brick formal garden in Detroit.
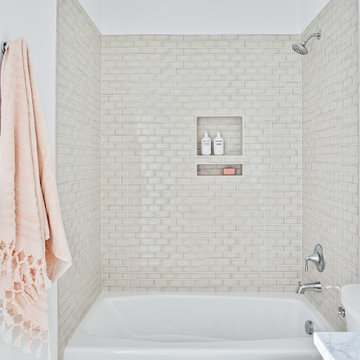 Jessica Koltun Home
Classic, timeless and ideally positioned on a sprawling corner lot set high above the street, discover this designer dream home by Jessica Koltun. The blend of traditional architecture and contemporary finishes evokes feelings of warmth while understated elegance remains constant throughout this Midway Hollow masterpiece unlike no other. This extraordinary home is at the pinnacle of prestige and lifestyle with a convenient address to all that Dallas has to offer.
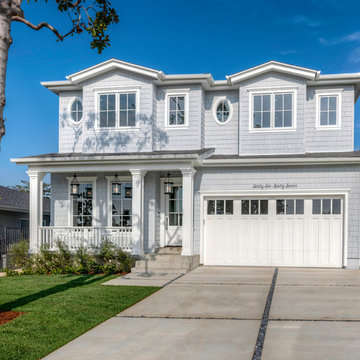


 Lavecchia Inc.
Renovating an aged home from vinyl siding to Techo-Bloc style Alur series stone in Calico color. Installed in the Alur random pattern. With added personalized touches such as arches above the windows and entrance door as well as a custom address.
183