
Search results for "Addresses" in Home Design Ideas

 Jennifer's Glass Works
Phone: 404-355-3080
Email: sales@jennifersglassworks.com
Address: 4875 South Atlanta Rd, Atlanta, GA 30339
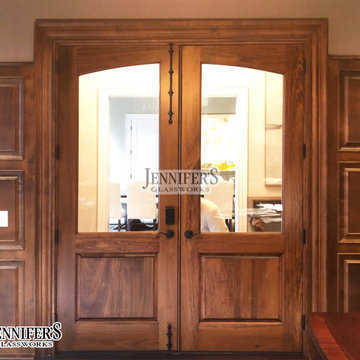
Example of a front door design in Atlanta with a medium wood front door
Example of a front door design in Atlanta with a medium wood front door
Find the right local pro for your project

 ROCKDOVE MASONRY
Homeowners chimneys were unused and in disrepair so we brought them down to the roofline, and capped them off. It's very important to address chimney issues sooner than later, as one of these clients chimneys came crashing down onto the roof in a wind storm!
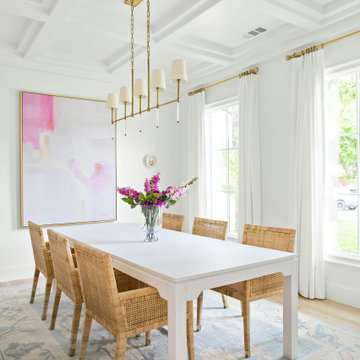
 Jessica Koltun Home
Classic, timeless and ideally positioned on a sprawling corner lot set high above the street, discover this designer dream home by Jessica Koltun. The blend of traditional architecture and contemporary finishes evokes feelings of warmth while understated elegance remains constant throughout this Midway Hollow masterpiece unlike no other. This extraordinary home is at the pinnacle of prestige and lifestyle with a convenient address to all that Dallas has to offer.


 McInturff Architects
Takoma Park MD
General Contractor: Added Dimensions
Photo: Julia Heine / McInturff Architects
Minimalist entryway photo in DC Metro
Minimalist entryway photo in DC Metro

 Twisted Rock Terrascape & Design, Inc.
Another great project that incorporated many different aspects of landscaping. Intricate grading in relation to the property and surrounding areas, natural rock slaps and boulders, concrete borders, patios, fire pits, pergola, massive slab steps, retaining walls and great plantings!!! A great pleasure to design and build projects like these!!

 Casabella Interiors
Inspiration for a mid-sized coastal medium tone wood floor and brown floor sunroom remodel in Boston with no fireplace and a standard ceiling
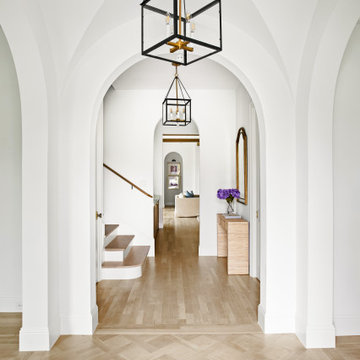 Jessica Koltun Home
Classic, timeless and ideally positioned on a sprawling corner lot set high above the street, discover this designer dream home by Jessica Koltun. The blend of traditional architecture and contemporary finishes evokes feelings of warmth while understated elegance remains constant throughout this Midway Hollow masterpiece unlike no other. This extraordinary home is at the pinnacle of prestige and lifestyle with a convenient address to all that Dallas has to offer.




 LCM PLUS
The new retaining wall, build from New York quarried Granite, is complete with conduits & drainage pipes. LCM PLUS custom engraved the address onto a granite plaque built into the the new pillars which complete the appeal.

 Highestate Developements
Custom build steel and concrete construction home on waterfront. Unobstructed 360 degree views of ocean,mountain range and city views. Front of the home has large concrete wall housing electronic trackless gate and intercom system . Custom stainless steel 3 ft tall LED backlit address numbers which are backlit in home blue coloured outdoor theme. Custom powder coated 40 foot long trackless gate provides privacy and security to the home. John Bentley Photography - Vancouver
 Shelter Architecture
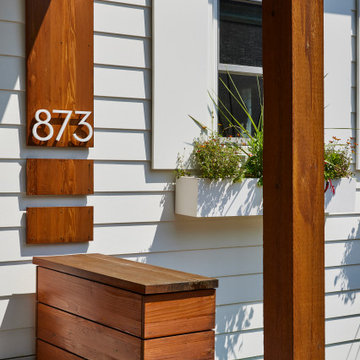
We gave this home an exterior refresh with a new, open gable roof section centered on the front door. Upgraded metal address numbers, a pendant light fixture, and landscaping leading up to the front door add modern touches.

 Frazier Designs
This Living Room is open to the Kitchen and the dining room. Photo Credit: Howard Builders
Example of a transitional medium tone wood floor family room design in Raleigh with a corner fireplace, a tile fireplace and a corner tv
Example of a transitional medium tone wood floor family room design in Raleigh with a corner fireplace, a tile fireplace and a corner tv

 One SEED Architecture + Interiors
Architecture: One SEED Architecture + Interiors (www.oneseed.ca)
Photo: Martin Knowles Photo Media
Builder: Vertical Grain Projects
Multigenerational Vancouver Special Reno
#MGvancouverspecial
Vancouver, BC
Previous Project Next Project
2 780 SF
Interior and Exterior Renovation
We are very excited about the conversion of this Vancouver Special in East Van’s Renfrew-Collingwood area, zoned RS-1, into a contemporary multigenerational home. It will incorporate two generations immediately, with separate suites for the home owners and their parents, and will be flexible enough to accommodate the next generation as well, when the owners have children of their own. During the design process we addressed the needs of each group and took special care that each suite was designed with lots of light, high ceilings, and large rooms.
184