
Search results for "Adequately" in Home Design Ideas
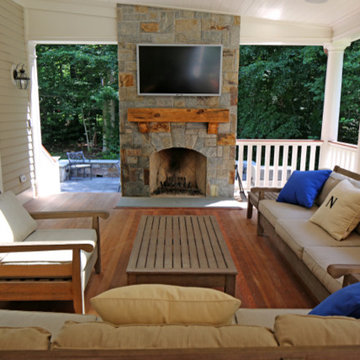
 Executive Craftsman
Large classic back porch idea in New York with a fire pit, decking and a roof extension
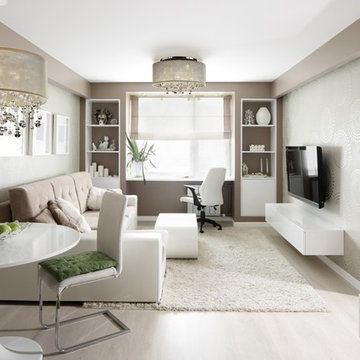
 Glow Lighting
How To Use Small Chandeliers According to Apartment Therapy:
“You can add these to your "words to live by" list: never underestimate the power of good lighting. A beautifully decorated room can end up feeling like a cave and that chair you just had recovered in gorgeous flax colored linen can look sickly green if you lack adequate lighting. It's even more complicated in a small space. Creating the balance between too much and too little light, plus finding fixtures that won't overwhelm a petite space can take some trial and error.”
Since the vast majority of condos and new and renovated homes are now open concept designs. Your lighting design for open concept floor plans should coordinate either in frame type, metal finish color and crystal style. The look should be cohesive but doesn’t have to be “matchy- matchy”...
**Continue reading by clicking the link above!**
 Gilmans Kitchens and Baths
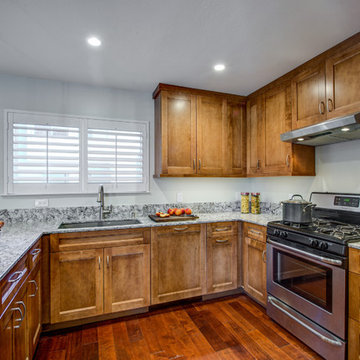
This kitchen project was for a first time home buyer and new Doctor. It was important to the client to maximize the space in the kitchen and to create adequate storage for his plates, pots and pans. Sufficient countertop space was also important in order to accommodate guests during parties and game nights.
Medium brown tones were used throughout the space in order to create warm and inviting feeling in the kitchen and guest bath.
Schedule an appointment with one of our Designers!
http://www.gkandb.com/
DESIGNER: JANIS MANACSA
PHOTOGRAPHY: TREVE JOHNSON PHOTOGRAPHY
CABINETS: DURA SUPREME CABINETRY
COUNTERTOP: CAMBRIA BELLINGHAM
Find the right local pro for your project

 Ian Moore Design
Ian Moore
Design ideas for a large contemporary drought-tolerant backyard gravel retaining wall landscape in San Francisco.
Design ideas for a large contemporary drought-tolerant backyard gravel retaining wall landscape in San Francisco.
 Uccello Fine Homes, LLC
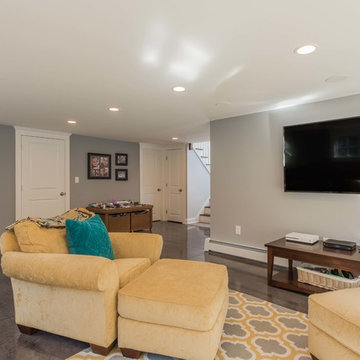
The transitional style of the interior of this remodeled shingle style home in Connecticut hits all of the right buttons for todays busy family. The sleek white and gray kitchen is the centerpiece of The open concept great room which is the perfect size for large family gatherings, but just cozy enough for a family of four to enjoy every day. The kids have their own space in addition to their small but adequate bedrooms whch have been upgraded with built ins for additional storage. The master suite is luxurious with its marble bath and vaulted ceiling with a sparkling modern light fixture and its in its own wing for additional privacy. There are 2 and a half baths in addition to the master bath, and an exercise room and family room in the finished walk out lower level.
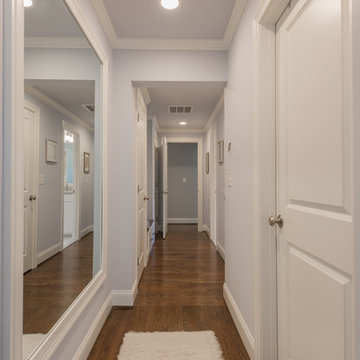 Uccello Fine Homes, LLC
The transitional style of the interior of this remodeled shingle style home in Connecticut hits all of the right buttons for todays busy family. The sleek white and gray kitchen is the centerpiece of The open concept great room which is the perfect size for large family gatherings, but just cozy enough for a family of four to enjoy every day. The kids have their own space in addition to their small but adequate bedrooms whch have been upgraded with built ins for additional storage. The master suite is luxurious with its marble bath and vaulted ceiling with a sparkling modern light fixture and its in its own wing for additional privacy. There are 2 and a half baths in addition to the master bath, and an exercise room and family room in the finished walk out lower level.
 Uccello Fine Homes, LLC
The transitional style of the interior of this remodeled shingle style home in Connecticut hits all of the right buttons for todays busy family. The sleek white and gray kitchen is the centerpiece of The open concept great room which is the perfect size for large family gatherings, but just cozy enough for a family of four to enjoy every day. The kids have their own space in addition to their small but adequate bedrooms whch have been upgraded with built ins for additional storage. The master suite is luxurious with its marble bath and vaulted ceiling with a sparkling modern light fixture and its in its own wing for additional privacy. There are 2 and a half baths in addition to the master bath, and an exercise room and family room in the finished walk out lower level.

 Ashton Woods
Design a master bathroom that emphasizes the importance and elegance of your beautiful freestanding bathtub. Seen in Fiddler's Creek, a Naples community.
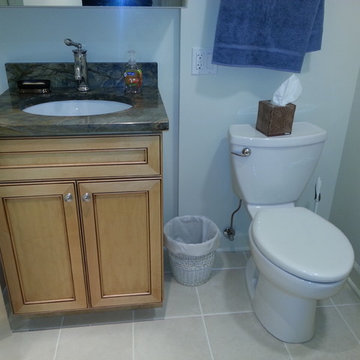
 North Shore Kitchen & Bath
The original layout of the tub/shower had the shower head installed on the awkward angled ceiling area, at a really low height, making it virtually unusable. By swapping the plumbing wall location, we were able to install a standard height shower head and tub combination, making this shower useable. The lighting was also not adequate in this bath. Without a window and only a small light in the ceiling, the space was dimly lit. By adding in some cleverly placed sconces and keeping the finishes light, we were able to brighten up the space.
 Michael Nash Design, Build & Homes
2013 PROFESSIONAL REMODELER, SILVER AWARD WINNER, RESIDENTIAL KITCHEN
This 1970’s split-level single-family home in an upscale Arlington neighborhood had been neglected for years. With his surrounding neighbors all doing major exterior and interior remodeling, however, the owner decided it was time to renovate his property as well.
The home’s signature space is a kitchen that combines both form and function. Custom-made dark and light cherry cabinets are topped by exotic granite countertops. Prairie-style windows, wide plank hard wood floors and a tumbled stone backsplash complete the Arts & Crafts design.
Professional-grade appliances include a gas cooktop, double wall ovens and a large refrigerator/freezer with matching inset cabinet panels. The kitchen work triangle guarantees ultimate efficiency. Recessed lighting and a skylight assures adequate lighting in the space at all times.
 Lunada Consulting & Design, Inc.
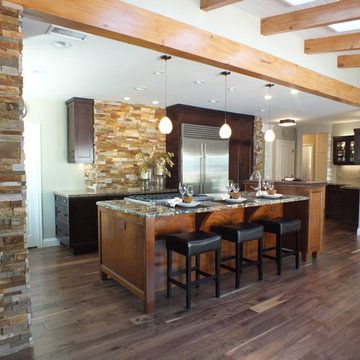
Clients were looking for an open space that had the feel of a relaxed weekend retreat in the kitchen. Counter seating includes interaction with the cook, and there is ample storage space without feeling closed in. The appliances are of adequate size for family and entertaining guests, and there is great traffic flow. Some special features included are: Stone facade focal point and flanking stone end walls; Dual counter heights on island provide height for laptop usage plus creates a visual transition from the working space of the island; faux beam between kitchen and family room adding to the open feel; new hardwood floor; stainless steel farm sink and service sink; LED lighting fixtures.
Photo cred: Carbajal


 Michael Nash Design, Build & Homes
2013 PROFESSIONAL REMODELER, SILVER AWARD WINNER, RESIDENTIAL KITCHEN
This 1970’s split-level single-family home in an upscale Arlington neighborhood had been neglected for years. With his surrounding neighbors all doing major exterior and interior remodeling, however, the owner decided it was time to renovate his property as well.
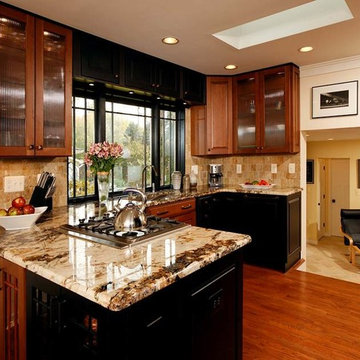
The home’s signature space is a kitchen that combines both form and function. Custom-made dark and light cherry cabinets are topped by exotic granite countertops. Prairie-style windows, wide plank hard wood floors and a tumbled stone backsplash complete the Arts & Crafts design.
Professional-grade appliances include a gas cooktop, double wall ovens and a large refrigerator/freezer with matching inset cabinet panels. The kitchen work triangle guarantees ultimate efficiency. Recessed lighting and a skylight assures adequate lighting in the space at all times.
 North Shore Kitchen & Bath
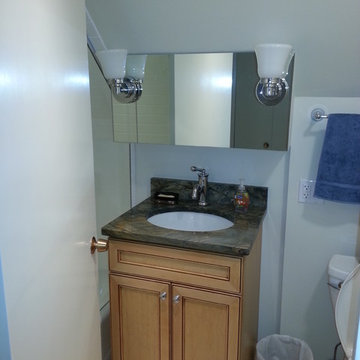
The original layout of the tub/shower had the shower head installed on the awkward angled ceiling area, at a really low height, making it virtually unusable. By swapping the plumbing wall location, we were able to install a standard height shower head and tub combination, making this shower useable. The lighting was also not adequate in this bath. Without a window and only a small light in the ceiling, the space was dimly lit. By adding in some cleverly placed sconces and keeping the finishes light, we were able to brighten up the space.
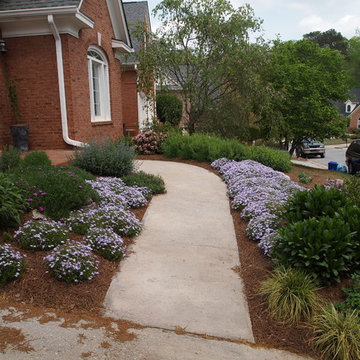
 Home & Garden Design, Atlanta - Danna Cain, ASLA
Beautiful perennial combination for spring color. The Hardy Ice plant continues to bloom thru the summer and into early fall. Both plants are very easy to grow if given full sun and adequate drainage. Very drought tolerant, fast growing, lovely spilling over boulders or edge of wall. Attracts pollinators too. The phlox has lovely green foliage year round. The ice plant will die back somewhat in winter pending the temperature.
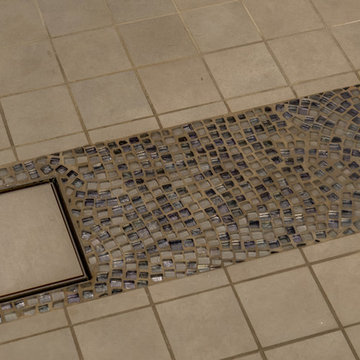 Gilmans Kitchens and Baths
A Gilmans Kitchens and Baths Install Only Project!
A little bit more drama was implemented in the master bathroom. Shades of taupe and grey were used, while sparkly countertops, tile, cabinet knobs and pendant lights added simple glamour.
A banjo countertop using Cambria's Whitney was used for extra contertop surface and a linen cabinet was added for adequate storage.
Learn more about the Gilmans Install Only Process!
http://www.gkandb.com/services/design-build/
DESIGNER: JANIS MANACSA
PHOTOGRAPHY: TREVE JOHNSON
CABINETS: KITCHEN CRAFT CABINETRY
COUNTERTOP: CAMBRIA WHITNEY
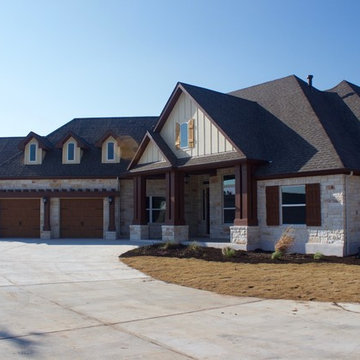
 The House Designers
House Plan 4531 is a larger version (2,495 s.f.) of our most popular ranch Craftsman House Plan 1895 but with many new features.
All of the bedrooms are larger and include walk-in closets. The secondary bedrooms each have private dressing/vanity areas and share a tub/toilet. The master bath boasts a walk-in shower showcased behind a garden tub. The walk-in-closet is huge.
The kitchen is highlighted by an oversized island with an eating bar. More than adequate counter and cabinet space wraps this space, which is now wide-open to the family room. The dining room will accommodate a large table arrangement, perfect for holiday entertaining, and still includes an attractive see-thru fireplace shared with the family room.
The utility room is now located off the main entrance to the home from a three-car garage. Keys, mail and coats are conveniently organized/stored upon entry from the garage in built-in cabinets.
Access to the basement level is also now more conveniently located just down the hall from the foyer. A larger bonus room is still an option for this plan, or the stairs can swap ends for homes in locations where basements are more suitable for living than bonus/attic. To purchase or customize this home: https://www.thehousedesigners.com/plan/cherry-creek-4531/
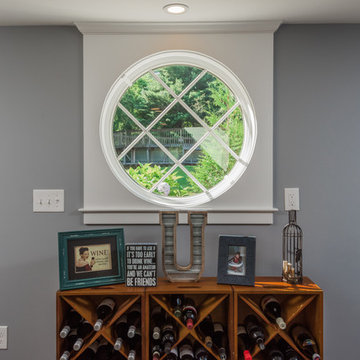 Uccello Fine Homes, LLC
The transitional style of the interior of this remodeled shingle style home in Connecticut hits all of the right buttons for todays busy family. The sleek white and gray kitchen is the centerpiece of The open concept great room which is the perfect size for large family gatherings, but just cozy enough for a family of four to enjoy every day. The kids have their own space in addition to their small but adequate bedrooms whch have been upgraded with built ins for additional storage. The master suite is luxurious with its marble bath and vaulted ceiling with a sparkling modern light fixture and its in its own wing for additional privacy. There are 2 and a half baths in addition to the master bath, and an exercise room and family room in the finished walk out lower level.

 Lunada Consulting & Design, Inc.
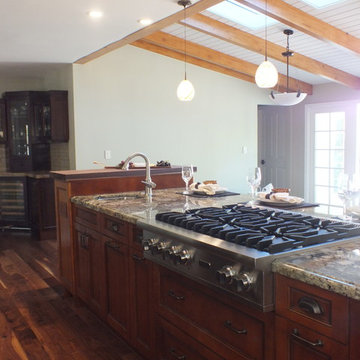
Clients were looking for an open space that had the feel of a relaxed weekend retreat in the kitchen. Counter seating includes interaction with the cook, and there is ample storage space without feeling closed in. The appliances are of adequate size for family and entertaining guests, and there is great traffic flow. Some special features included are: Stone facade focal point and flanking stone end walls; Dual counter heights on island provide height for laptop usage plus creates a visual transition from the working space of the island; faux beam between kitchen and family room adding to the open feel; new hardwood floor; stainless steel farm sink and service sink; LED lighting fixtures.
Photo cred: Carbajal
61