
Search results for "Adequately" in Home Design Ideas
 Lunada Consulting & Design, Inc.
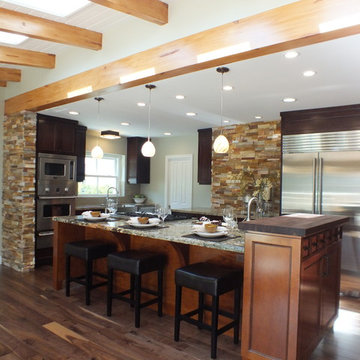
Clients were looking for an open space that had the feel of a relaxed weekend retreat in the kitchen. Counter seating includes interaction with the cook, and there is ample storage space without feeling closed in. The appliances are of adequate size for family and entertaining guests, and there is great traffic flow. Some special features included are: Stone facade focal point and flanking stone end walls; Dual counter heights on island provide height for laptop usage plus creates a visual transition from the working space of the island; faux beam between kitchen and family room adding to the open feel; new hardwood floor; stainless steel farm sink and service sink; LED lighting fixtures.
Photo cred: Carbajal
 Progressive Design Build
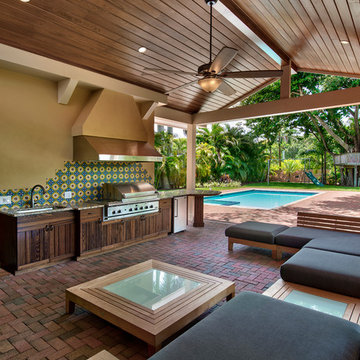
After putting in a new swimming pool, our client’s main goal was to create a functional outdoor living space that would accommodate friends and family and satisfy their need for entertaining large groups of people.
Progressive Design Build designed a solution that started with a large covered patio and seating area. The renovation focused on building a grilling station that included a curved granite countertop with an area for seating at the end of the cabinet run; and a large grill and hood vent, which allowed for an adequate cooking surface area to accommodate any occasion. We matched the existing brick pavers from an existing area of the home to create a cohesive look and maintain the rustic feel of the backyard. The cabinets were built out of Cypress and stained to match the finish of the newly installed wood patio ceiling.
We were also able to supply and install a new fire pit so this family could enjoy the beautiful Florida sunsets with friends and family—the ones we Southwest Florida residents have the privilege of experiencing and enjoying throughout the year.
 Kalu Interiors
Cat Segovia Photography

Powder room - mid-sized contemporary medium tone wood floor powder room idea in Vancouver with flat-panel cabinets, a one-piece toilet, white walls, a vessel sink, brown cabinets and solid surface countertops
Powder room - mid-sized contemporary medium tone wood floor powder room idea in Vancouver with flat-panel cabinets, a one-piece toilet, white walls, a vessel sink, brown cabinets and solid surface countertops
Find the right local pro for your project
 McCabe By Design LLC

This project is part of a whole house remodel that embraced accessible design and the premise of living-in-place.
The objectives for the primary suite closets were to accommodate an extensive woman’s wardrobe including 40+ pairs of shoes while leaving adequate space for the husband’s more modest wardrobe. Further, all items needed to be accessible. The original closet was eliminated by the relocation of the staircase to the second-floor master suite.
A careful analysis of the homeowners’ needs and desires optimized the organization and storage options to include a variety of closet rod widths and heights, roll-out shoe racks, roll-out soft drawers, and shelving. The content of the closets is illuminated by tubular skylights with integral light kits in the hall, over the door LED fixtures in each closet and lighted LED lower closet rods.
The closet design achieved the homeowners objective to house their wardrobes and even had room left over for bed linens.
 Uccello Fine Homes, LLC
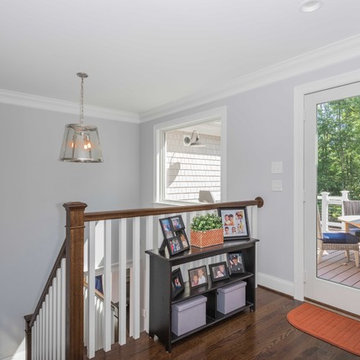
The transitional style of the interior of this remodeled shingle style home in Connecticut hits all of the right buttons for todays busy family. The sleek white and gray kitchen is the centerpiece of The open concept great room which is the perfect size for large family gatherings, but just cozy enough for a family of four to enjoy every day. The kids have their own space in addition to their small but adequate bedrooms whch have been upgraded with built ins for additional storage. The master suite is luxurious with its marble bath and vaulted ceiling with a sparkling modern light fixture and its in its own wing for additional privacy. There are 2 and a half baths in addition to the master bath, and an exercise room and family room in the finished walk out lower level.
 Uccello Fine Homes, LLC
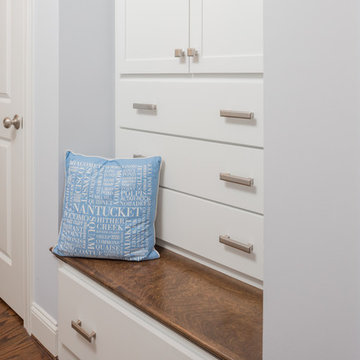
The transitional style of the interior of this remodeled shingle style home in Connecticut hits all of the right buttons for todays busy family. The sleek white and gray kitchen is the centerpiece of The open concept great room which is the perfect size for large family gatherings, but just cozy enough for a family of four to enjoy every day. The kids have their own space in addition to their small but adequate bedrooms whch have been upgraded with built ins for additional storage. The master suite is luxurious with its marble bath and vaulted ceiling with a sparkling modern light fixture and its in its own wing for additional privacy. There are 2 and a half baths in addition to the master bath, and an exercise room and family room in the finished walk out lower level.
 Naikoon Contracting Ltd
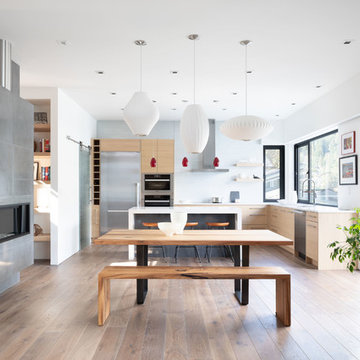
This project has three components, which is all built differently.
The main house is a waterfront property at the bottom of a steep cliff. All machine and materials are delivered by barge. Concrete is pumped from the top of the cliff down to the bottom with a 400ft line into a boom pump which was delivered by barge. Due to the challenging access to the site, most of the structural backfill is actually Styrofoam (EPS) backfill.
The garage is built from the top of the cliff, with a 27ft tall foundation wall. We needed to excavate to solid bedrock in order to adequately anchor the foundation into the hillside. This tall foundation wall are 10″ thick with a double grid of rebar to retain approximately 350 cu yards of fill. Styrofoam backfill was also used. A funicular (tramway) is also being built on this project, which required it’s own building permit.
Image by Ema Peter Photography
 Progressive Design Build
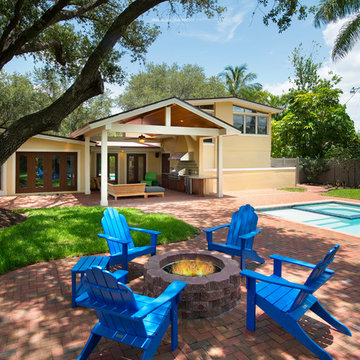
After putting in a new swimming pool, our client’s main goal was to create a functional outdoor living space that would accommodate friends and family and satisfy their need for entertaining large groups of people.
Progressive Design Build designed a solution that started with a large covered patio and seating area. The renovation focused on building a grilling station that included a curved granite countertop with an area for seating at the end of the cabinet run; and a large grill and hood vent, which allowed for an adequate cooking surface area to accommodate any occasion. We matched the existing brick pavers from an existing area of the home to create a cohesive look and maintain the rustic feel of the backyard. The cabinets were built out of Cypress and stained to match the finish of the newly installed wood patio ceiling.
We were also able to supply and install a new fire pit so this family could enjoy the beautiful Florida sunsets with friends and family—the ones we Southwest Florida residents have the privilege of experiencing and enjoying throughout the year.
 Stavropoulou Architects
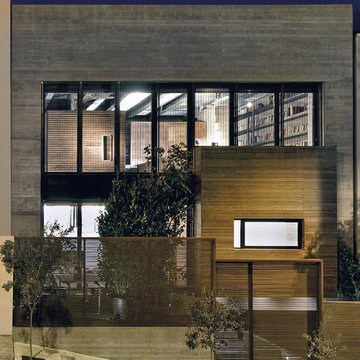
The house, for a four-member family, is built on a sloping plot with in a terraced alignment type of layout system. The desire to achieve the greatest possible contact with the ground, is a determining factor for the organization of the levels of the building. The building is defined by a 10mx10mx6,50m two storey space. This is the “box” in which the common spaces of the house are located and acts as the outer shell.Smaller, independent volumes penetrate this shell and define the private spaces of the users.The building follows the principles of bioclimatic design: a cooling and shading strategy, natural ventilation and an appropriate heating strategy combined with solar gains.Also adequate natural light is provided according to the use of the space. Exposed concrete is used for the construction of the external shell, whereas red cedar wood and rusted steel are the materials that cover the external surfaces of the private “boxes”.
 Uccello Fine Homes, LLC

The transitional style of the interior of this remodeled shingle style home in Connecticut hits all of the right buttons for todays busy family. The sleek white and gray kitchen is the centerpiece of The open concept great room which is the perfect size for large family gatherings, but just cozy enough for a family of four to enjoy every day. The kids have their own space in addition to their small but adequate bedrooms whch have been upgraded with built ins for additional storage. The master suite is luxurious with its marble bath and vaulted ceiling with a sparkling modern light fixture and its in its own wing for additional privacy. There are 2 and a half baths in addition to the master bath, and an exercise room and family room in the finished walk out lower level.
 Lenore Frances Home Interiors
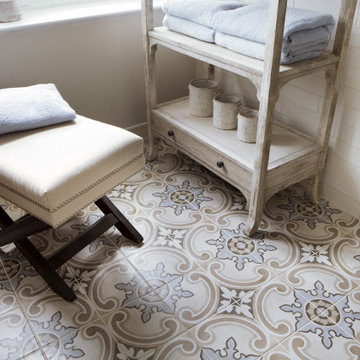
My clients wanted a more tranquil feel but with a patterned cement tile look on the floor. I chose a ceramic lookalike for ease of care and durability. We have plantation shutters and more than adequate lighting with charming fixtures and recessed lights.
Since the 2 hall closets became laundry areas, they needed extra storage and wanted a makeup vanity. My client was able to have everything they wanted and a larger shower by taking out the tub and deck that was never used.
---
This Moorestown, NJ, interior design project was completed by Lenore Frances Homes & Interiors. Also serving Haddonfield, Hammonton, Haddon Heights, Collingswood, Cherry Hill, Mount Laurel, and other nearby South Jersey locations.
 EURO Design Build
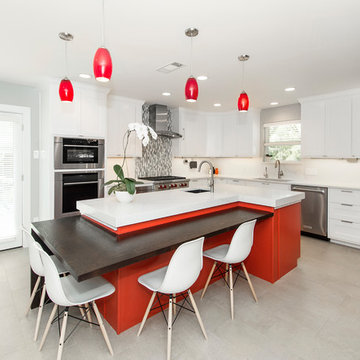
This kitchen not only lacked adequate storage and functionality but also did not convey the contemporary style & open, family-oriented concept they had envisioned. In addition, the current space was in much need of general repairs, more modern materials, updated electrical, lighting, plumbing lines & fixtures, and professional appliances that would better cater to the household and their love of cooking together as a family.
 Alcon Lighting

Cerno Pendants fuse quality, performance, and resource efficiency with modern design. The Levis LED Accent Pendant Light is available in frosted polymer, brushed aluminum, walnut, or beech wood and combines modern design with energy efficient LED technology.
Features:
Aluminum and polymer body
Energy efficient LED light source
Dimmable with Low Voltage Electronic Dimmer (sold separately)
Low Profile or Extended Canopy options (Extended Canopy provides space for LED driver when adequate j box space is not available)
 Uccello Fine Homes, LLC
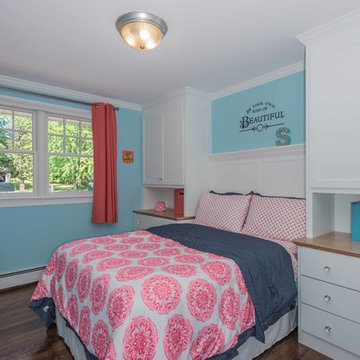
The transitional style of the interior of this remodeled shingle style home in Connecticut hits all of the right buttons for todays busy family. The sleek white and gray kitchen is the centerpiece of The open concept great room which is the perfect size for large family gatherings, but just cozy enough for a family of four to enjoy every day. The kids have their own space in addition to their small but adequate bedrooms whch have been upgraded with built ins for additional storage. The master suite is luxurious with its marble bath and vaulted ceiling with a sparkling modern light fixture and its in its own wing for additional privacy. There are 2 and a half baths in addition to the master bath, and an exercise room and family room in the finished walk out lower level.
 McCabe By Design LLC
This project is part of a whole house remodel that embraced accessible design and the premise of living-in-place.
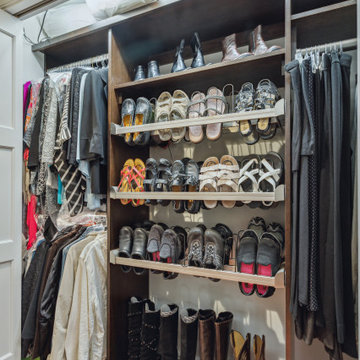
The objectives for the primary suite closets were to accommodate an extensive woman’s wardrobe including 40+ pairs of shoes while leaving adequate space for the husband’s more modest wardrobe. Further, all items needed to be accessible. The original closet was eliminated by the relocation of the staircase to the second-floor master suite.
A careful analysis of the homeowners’ needs and desires optimized the organization and storage options to include a variety of closet rod widths and heights, roll-out shoe racks, roll-out soft drawers, and shelving. The content of the closets is illuminated by tubular skylights with integral light kits in the hall, over the door LED fixtures in each closet and lighted LED lower closet rods.
The closet design achieved the homeowners objective to house their wardrobes and even had room left over for bed linens.
 Demetra Cabinetry San Jose
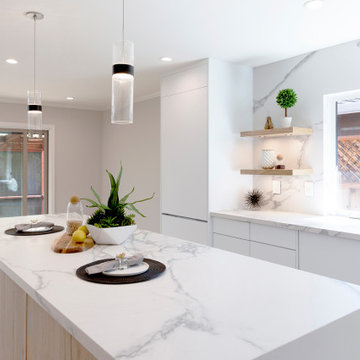
This month Demetra Cabinetry introduces you to a new kitchen of ours that uses a full backsplash design, handleless cabinets, and floating shelves. The calacatta pattern on the backsplash adds a dramatic effect to the kitchen. Floating shelves will ensure the utility of adequate shelving while avoiding obstruction of your beautiful backsplash design. Handleless design will give the cabinets a sleek and contemporary look while maximizing space in your new kitchen. With a blend of our Ultra Matte and RoR-Madrid collection, the mixture of the cabinet and stone textures give the design a clean and unique look. This sleek and minimalist design is a cooperation between Demetra Cabinetry and Pamper Haus Design Management. If you are looking to fill your entire wall with a design that tailors to your unique style, try out the convenience and design advantages of these featured elements in your new kitchen!

 Timberbuilt, Inc.
Kim Smith Photo of Buffalo-Architectural Photography
Inspiration for a rustic kitchen remodel in New York with glass-front cabinets, concrete countertops, gray backsplash, stone tile backsplash, stainless steel appliances, a single-bowl sink and dark wood cabinets
Inspiration for a rustic kitchen remodel in New York with glass-front cabinets, concrete countertops, gray backsplash, stone tile backsplash, stainless steel appliances, a single-bowl sink and dark wood cabinets
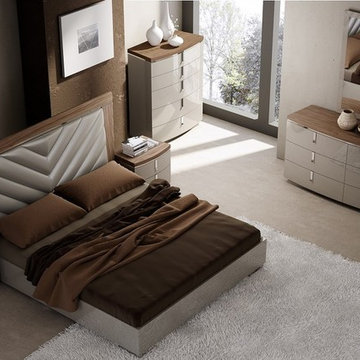
 Creative Furniture Galleries
The Napa Modern Bedroom set was crafted with sophistication and elegance in mind. Rich textures on the American Walnut Veneer are contrasted by light grey lacquer for a sharp look. The case goods not only provide adequate spacing for storage, but also feature soft close drawers that delivery a superb finish that can only be described as the eloquent.
Features:
Upholstered Headboard
Grey High Gloss finish
American Walnut Veneer
Chrome Accents
Soft closing tracks case goods
Dimensions:
Queen Bed: W 71.5" x D 82.5" x H 50.5"
King Bed: W 87.5" x D 82.5" x H 50.5"
Nightstand: W 24.5" x D 17.5" x H 21"
Dresser: W 66" x D 20" x H 30"
Mirror: W 35.6" x D 1" x H 43.5"
Chest: W 39.5" x D 19.5" x H 47"
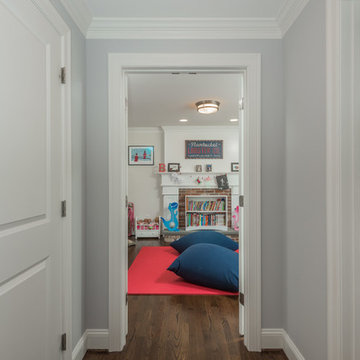 Uccello Fine Homes, LLC
The transitional style of the interior of this remodeled shingle style home in Connecticut hits all of the right buttons for todays busy family. The sleek white and gray kitchen is the centerpiece of The open concept great room which is the perfect size for large family gatherings, but just cozy enough for a family of four to enjoy every day. The kids have their own space in addition to their small but adequate bedrooms whch have been upgraded with built ins for additional storage. The master suite is luxurious with its marble bath and vaulted ceiling with a sparkling modern light fixture and its in its own wing for additional privacy. There are 2 and a half baths in addition to the master bath, and an exercise room and family room in the finished walk out lower level.
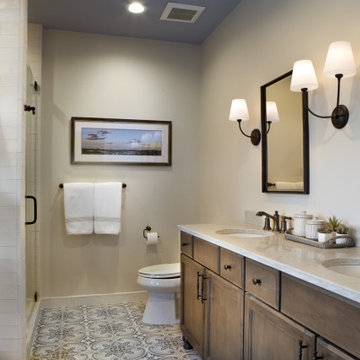 Lenore Frances Home Interiors
My clients wanted a more tranquil feel but with a patterned cement tile look on the floor. I chose a ceramic lookalike for ease of care and durability. We have plantation shutters and more than adequate lighting with charming fixtures and recessed lights.
Since the 2 hall closets became laundry areas, they needed extra storage and wanted a makeup vanity. My client was able to have everything they wanted and a larger shower by taking out the tub and deck that was never used.
---
This Moorestown, NJ, interior design project was completed by Lenore Frances Homes & Interiors. Also serving Haddonfield, Hammonton, Haddon Heights, Collingswood, Cherry Hill, Mount Laurel, and other nearby South Jersey locations.
65