
Search results for "Adequately" in Home Design Ideas
 Rolf Schroeder General Contractors, Inc.
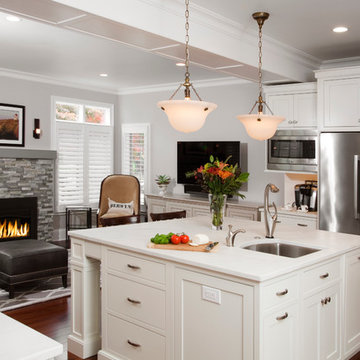
The layout of this early 90’s home was adequate for the husband when he was just living there. However, now the family of three and their loving cat live there together; the space quickly became confined and inadequate. The Clients contacted us to discuss what their options may be to help the home feel more spacious. After a few weeks of design and engineering, we went to work on opening up the first floor to increase the size of the rooms while creating continuity with the adjoining rooms. A once tired and confined layout became a spacious, comfortable, & aesthetically pleasing space to live and entertain.
 Gilmans Kitchens and Baths
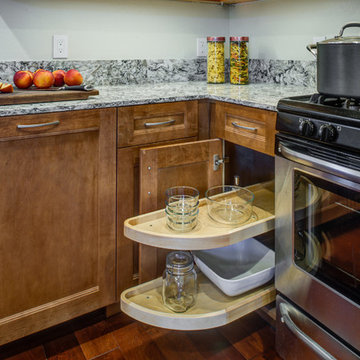
This kitchen project was for a first time home buyer and new Doctor. It was important to the client to maximize the space in the kitchen and to create adequate storage for his plates, pots and pans. Sufficient countertop space was also important in order to accommodate guests during parties and game nights.
Medium brown tones were used throughout the space in order to create warm and inviting feeling in the kitchen and guest bath.
Schedule an appointment with one of our Designers!
http://www.gkandb.com/
DESIGNER: JANIS MANACSA
PHOTOGRAPHY: TREVE JOHNSON PHOTOGRAPHY
CABINETS: DURA SUPREME CABINETRY
COUNTERTOP: CAMBRIA BELLINGHAM
 DJL Builders
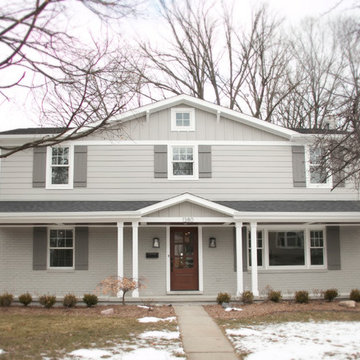
Lacking adequate space for their growing family, the homeowners hired DJL Builders to add on to the side of their home and update the existing layout. DJL Builders built a master bedroom retreat with an en suite bathroom, updated windows and flooring throughout the home as well as creating a custom-built desk and mudroom off the garage to help keep everyday necessities organized. The kitchen was rejuvenated with new countertops, backsplash and cabinetry.
Photo by: Natalie Cooper
Find the right local pro for your project
 DJL Builders
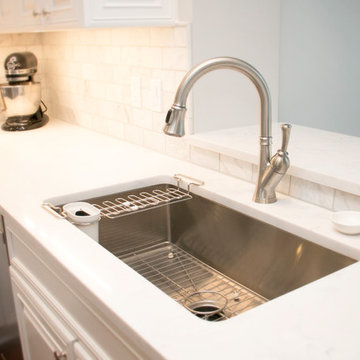
Lacking adequate space for their growing family, the homeowners hired DJL Builders to add on to the side of their home and update the existing layout. DJL Builders built a master bedroom retreat with an en suite bathroom, updated windows and flooring throughout the home as well as creating a custom-built desk and mudroom off the garage to help keep everyday necessities organized. The kitchen was rejuvenated with new countertops, backsplash and cabinetry.
Photo by: Natalie Cooper
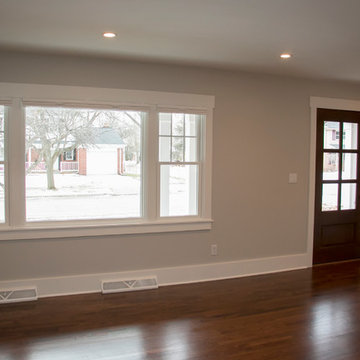 DJL Builders
Lacking adequate space for their growing family, the homeowners hired DJL Builders to add on to the side of their home and update the existing layout. DJL Builders built a master bedroom retreat with an en suite bathroom, updated windows and flooring throughout the home as well as creating a custom-built desk and mudroom off the garage to help keep everyday necessities organized. The kitchen was rejuvenated with new countertops, backsplash and cabinetry.
Photo by: Natalie Cooper
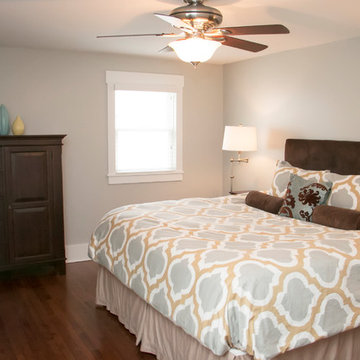 DJL Builders
Lacking adequate space for their growing family, the homeowners hired DJL Builders to add on to the side of their home and update the existing layout. DJL Builders built a master bedroom retreat with an en suite bathroom, updated windows and flooring throughout the home as well as creating a custom-built desk and mudroom off the garage to help keep everyday necessities organized. The kitchen was rejuvenated with new countertops, backsplash and cabinetry.
Photo by: Natalie Cooper
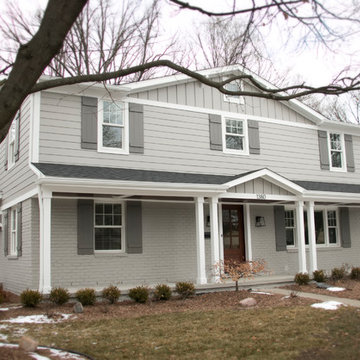 DJL Builders
Lacking adequate space for their growing family, the homeowners hired DJL Builders to add on to the side of their home and update the existing layout. DJL Builders built a master bedroom retreat with an en suite bathroom, updated windows and flooring throughout the home as well as creating a custom-built desk and mudroom off the garage to help keep everyday necessities organized. The kitchen was rejuvenated with new countertops, backsplash and cabinetry.
Photo by: Natalie Cooper
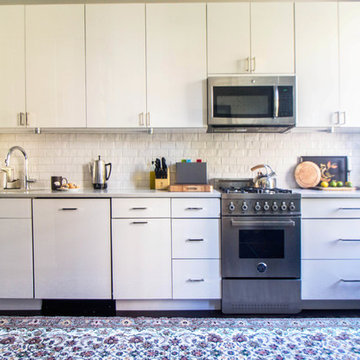
 Sarah Seung-McFarland
Photo: Sarah Seung McFarland © 2016 Houzz
Kitchen - eclectic kitchen idea in New York
Kitchen - eclectic kitchen idea in New York
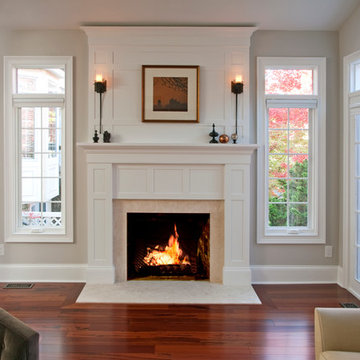 Rolf Schroeder General Contractors, Inc.
The layout of this early 90’s home was adequate for the husband when he was just living there. However, now the family of three and their loving cat live there together; the space quickly became confined and inadequate. The Clients contacted us to discuss what their options may be to help the home feel more spacious. After a few weeks of design and engineering, we went to work on opening up the first floor to increase the size of the rooms while creating continuity with the adjoining rooms. A once tired and confined layout became a spacious, comfortable, & aesthetically pleasing space to live and entertain.
 Herscoe Hajjar Architects, LLC
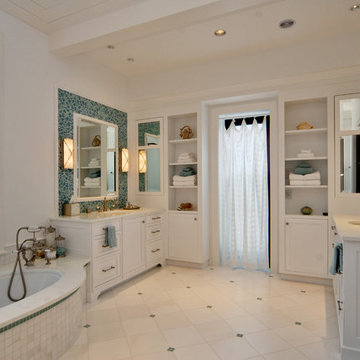
Inspiration for a mid-sized timeless master blue tile, white tile and mosaic tile ceramic tile bathroom remodel in Miami with recessed-panel cabinets, white cabinets, an undermount tub, white walls, an undermount sink and solid surface countertops
 DJL Builders
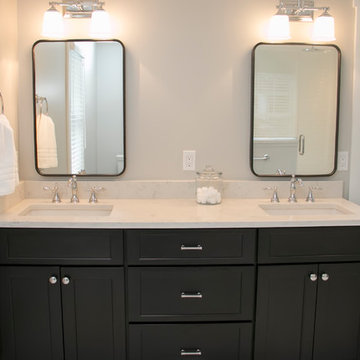
Lacking adequate space for their growing family, the homeowners hired DJL Builders to add on to the side of their home and update the existing layout. DJL Builders built a master bedroom retreat with an en suite bathroom, updated windows and flooring throughout the home as well as creating a custom-built desk and mudroom off the garage to help keep everyday necessities organized. The kitchen was rejuvenated with new countertops, backsplash and cabinetry.
Photo by: Natalie Cooper
 DJL Builders
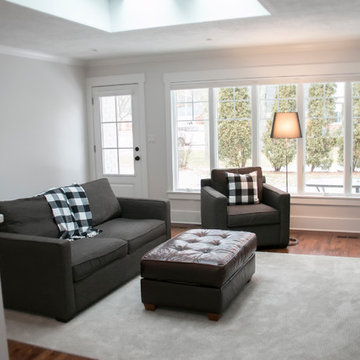
Lacking adequate space for their growing family, the homeowners hired DJL Builders to add on to the side of their home and update the existing layout. DJL Builders built a master bedroom retreat with an en suite bathroom, updated windows and flooring throughout the home as well as creating a custom-built desk and mudroom off the garage to help keep everyday necessities organized. The kitchen was rejuvenated with new countertops, backsplash and cabinetry.
Photo by: Natalie Cooper
 DJL Builders
Lacking adequate space for their growing family, the homeowners hired DJL Builders to add on to the side of their home and update the existing layout. DJL Builders built a master bedroom retreat with an en suite bathroom, updated windows and flooring throughout the home as well as creating a custom-built desk and mudroom off the garage to help keep everyday necessities organized. The kitchen was rejuvenated with new countertops, backsplash and cabinetry.
Photo by: Natalie Cooper
 Rolf Schroeder General Contractors, Inc.
The layout of this early 90’s home was adequate for the husband when he was just living there. However, now the family of three and their loving cat live there together; the space quickly became confined and inadequate. The Clients contacted us to discuss what their options may be to help the home feel more spacious. After a few weeks of design and engineering, we went to work on opening up the first floor to increase the size of the rooms while creating continuity with the adjoining rooms. A once tired and confined layout became a spacious, comfortable, & aesthetically pleasing space to live and entertain.
 User
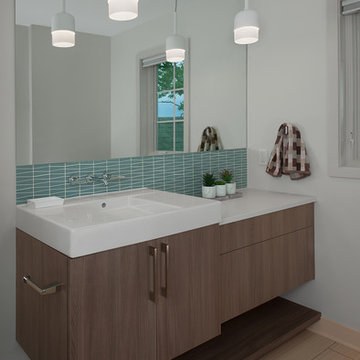
UserShiloh Eclipse full overlay Metro Door in Dark Elm Melamine cabinets. Photos by Bill Hebert.
Mid-sized trendy master blue tile beige floor bathroom photo in Grand Rapids with flat-panel cabinets, medium tone wood cabinets and quartz countertops
Mid-sized trendy master blue tile beige floor bathroom photo in Grand Rapids with flat-panel cabinets, medium tone wood cabinets and quartz countertops
 Kadello & Larsen Architectural Designs
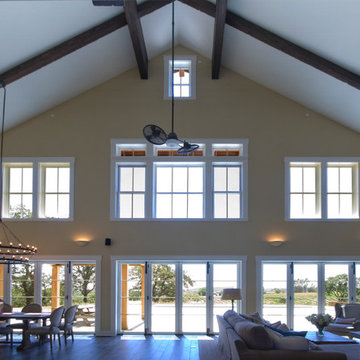
Large farmhouse open concept dark wood floor living room photo in San Francisco with beige walls, a standard fireplace and a stone fireplace
 Lesley Glotzl
Jeff Glotzl
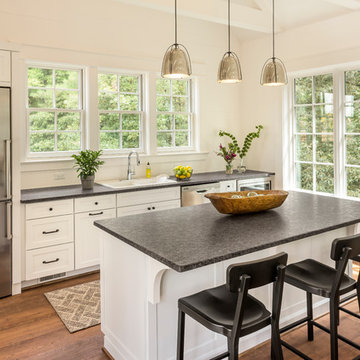
Mid-sized farmhouse single-wall medium tone wood floor open concept kitchen photo with a double-bowl sink, shaker cabinets, white cabinets, granite countertops, gray backsplash, stainless steel appliances and an island
Mid-sized farmhouse single-wall medium tone wood floor open concept kitchen photo with a double-bowl sink, shaker cabinets, white cabinets, granite countertops, gray backsplash, stainless steel appliances and an island
 Azenco Outdoor
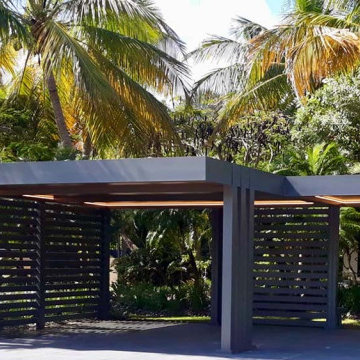
This stunning Puerto Rican beach home was in the process of adding an elegant carport to its grounds, ensuring that this homeowner's expanding collection of cars would have a luxurious space. To guarantee it adequately met both the client and architect's exacting standards for design, installation company SHO-Pros - Azenco Outdoor dealer in Puerto Rico - with their experience crafting luxury carports were brought on board. The result: An exquisitely crafted two-zone solid roofed carport structure providing shade from sun and rain - fit precisely to encase two cars and golf cart accessories needed around resort areas!
This luxury carport was designed to enhance the sophisticated vibe of this Caribbean community. The modern architecture boasted all white exteriors, along with floor-to-ceiling windows that provided breathtaking vistas from every room. To complement its elegance, SHO-Pros opted for an Azenco R-Car fixed roof car port - a sleek structure without any visible assembly hardware whose insulation would protect against sun and rain alike while keeping residents comfortable as they access their vehicles in style!
 Jamaica Cottage Shop Inc
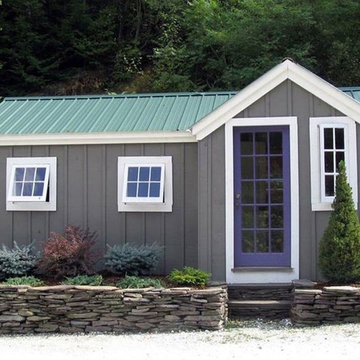
via our website ` "This Cottage is one of my favorites. It is in response to the many who have asked for a multi purpose building that will keep both happy. It took a year and twelve revisions before this design was finalized. It makes very good use of the space while providing an aesthetically pleasing appearance. The 5’ double doors on the gable end are adequate for a lawn tractor, ATV, and/or firewood storage. With the addition of a workbench and cabinet space, the interior 8×10 can easily be converted into a potting area or workshop."
 Lunada Consulting & Design, Inc.
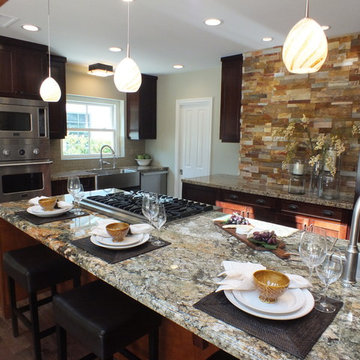
Clients were looking for an open space that had the feel of a relaxed weekend retreat in the kitchen. Counter seating includes interaction with the cook, and there is ample storage space without feeling closed in. The appliances are of adequate size for family and entertaining guests, and there is great traffic flow. Some special features included are: Stone facade focal point and flanking stone end walls; Dual counter heights on island provide height for laptop usage plus creates a visual transition from the working space of the island; faux beam between kitchen and family room adding to the open feel; new hardwood floor; stainless steel farm sink and service sink; LED lighting fixtures.
Photo cred: Carbajal
60