
Search results for "Adequately" in Home Design Ideas
 Wood Wise Design & Remodeling
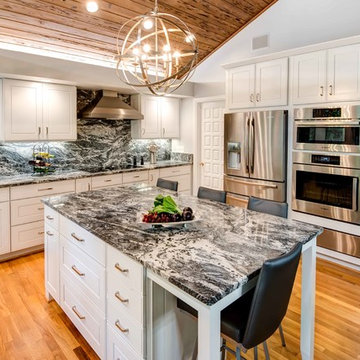
The "before" kitchen was tired and dated. The homeowners were in desperate need of extra light. Simply installing recessed lights in the existing ceilings was not an option since they wanted to maintain the vaulted ceilings made of wormy chestnut wood. Instead, a 27” deep by 12” tall soffit was added above the cabinets for placement of additional recessed lights. The existing kitchen had separate entrances to the pantry and laundry rooms. The new layout combines those two rooms with one entrance. The result is adequate room on the kitchen wall side to cluster the appliances and provide more cabinets. A full granite riser backsplash adds to this dramatic transformation.
Wood Wise provided all design. Kathy Walker designed the cabinet plan and assisted homeowners with all showroom selections.
Stuart Jones Photographer

 Zola European Windows
Located in, Summit Park, Park City UT lies one of the most efficient houses in the country. The Summit Haus – designed and built by Chris Price of PCD+B, is an exploration in design and construction of advanced high performance housing. Seeing a rising demand for sustainable housing along with rising Carbon emissions leading to global warming, this house strives to show that sensible, good design can create spaces adequate for today’s housing demands while adhering to strict standards. The house was designed to meet the very rigid Passiv House rating system – 90% more efficient than a typical home in the area.
The house itself was intended to nestle neatly into the 45 degree sloped site and to take full advantage of the limited solar access and views. The views range from short, highly wooded views to a long corridor out towards the Uinta Mountain range towards the east. The house was designed and built based off Passiv Haus standards, and the framing and ventilation became critical elements to maintain such minimal energy requirements.
Zola triple-pane, tilt-and-turn Thermo uPVC windows contribute substantially to the home’s energy efficiency, and takes advantage of the beautiful surrounding of the location, including forrest views from the deck off of the kitchen.
Photographer: City Home Collective
 Burgin Design • Remodel
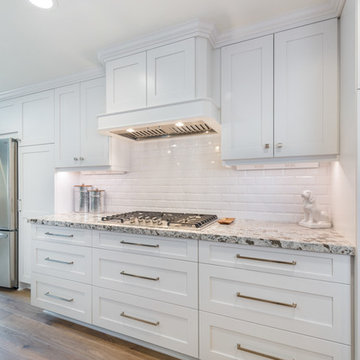
The Evanow Family longed for an open Kitchen and Dining space that provided plenty of space to move and gather around, prepare meals, and enjoy the heart of their home. There was just one major problem…a single load-bearing post.
The post was surrounded by cabinets and provided a very open pass-through to the kitchen from the small breakfast nook, but it all took up lots of room and made the space feel cramped and disconnected. It was time for a drastic change, so the family contacted Burgin Construction to see what could be done.
After taking a look with designer, Tamara Stratton, we suggested removing the load-bearing post, adding new elements to ensure that the structure was adequately supported, opening up the kitchen to accommodate a larger island, larger workstation and even a buffet area. Brand new painted finish Dewils Cabinets with contrasting stained island cabinetry turned this ho-hum kitchen into a family space filled with natural light and love for years to come.
Find the right local pro for your project
 Burgin Design • Remodel
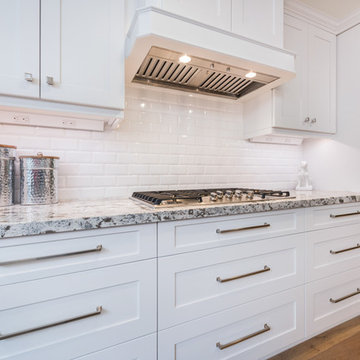
The Evanow Family longed for an open Kitchen and Dining space that provided plenty of space to move and gather around, prepare meals, and enjoy the heart of their home. There was just one major problem…a single load-bearing post.
The post was surrounded by cabinets and provided a very open pass-through to the kitchen from the small breakfast nook, but it all took up lots of room and made the space feel cramped and disconnected. It was time for a drastic change, so the family contacted Burgin Construction to see what could be done.
After taking a look with designer, Tamara Stratton, we suggested removing the load-bearing post, adding new elements to ensure that the structure was adequately supported, opening up the kitchen to accommodate a larger island, larger workstation and even a buffet area. Brand new painted finish Dewils Cabinets with contrasting stained island cabinetry turned this ho-hum kitchen into a family space filled with natural light and love for years to come.
 Rolf Schroeder General Contractors, Inc.
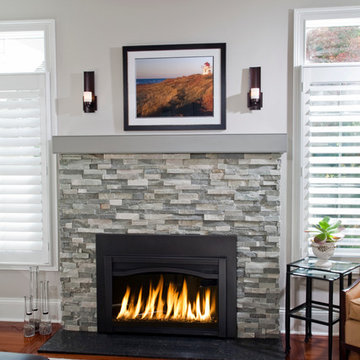
The layout of this early 90’s home was adequate for the husband when he was just living there. However, now the family of three and their loving cat live there together; the space quickly became confined and inadequate. The Clients contacted us to discuss what their options may be to help the home feel more spacious. After a few weeks of design and engineering, we went to work on opening up the first floor to increase the size of the rooms while creating continuity with the adjoining rooms. A once tired and confined layout became a spacious, comfortable, & aesthetically pleasing space to live and entertain.
 Robeson Design
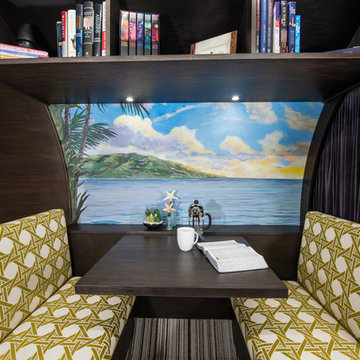
We created a home office tucked away behind a chocolate velvet privacy curtain. The key to a small space is storage and organization. The homeowners selected their favorite books for a collection located in the ceiling shelving area including under-mounted LED lights providing adequate reading light. Bench seats are upholstered in stylish geometric Kravet fabric and seats slide open for additional hidden storage. Hand painted mural of the clients favorite vacation spot works perfectly with this curved wall surface and adds not only color, but perspective to this narrow 8' round underground shelter.
 Azenco Outdoor

This stunning Puerto Rican beach home was in the process of adding an elegant carport to its grounds, ensuring that this homeowner's expanding collection of cars would have a luxurious space. To guarantee it adequately met both the client and architect's exacting standards for design, installation company SHO-Pros - Azenco Outdoor dealer in Puerto Rico - with their experience crafting luxury carports were brought on board. The result: An exquisitely crafted two-zone solid roofed carport structure providing shade from sun and rain - fit precisely to encase two cars and golf cart accessories needed around resort areas!
This luxury carport was designed to enhance the sophisticated vibe of this Caribbean community. The modern architecture boasted all white exteriors, along with floor-to-ceiling windows that provided breathtaking vistas from every room. To complement its elegance, SHO-Pros opted for an Azenco R-Car fixed roof car port - a sleek structure without any visible assembly hardware whose insulation would protect against sun and rain alike while keeping residents comfortable as they access their vehicles in style!
 Zola European Windows
Located in, Summit Park, Park City UT lies one of the most efficient houses in the country. The Summit Haus – designed and built by Chris Price of PCD+B, is an exploration in design and construction of advanced high performance housing. Seeing a rising demand for sustainable housing along with rising Carbon emissions leading to global warming, this house strives to show that sensible, good design can create spaces adequate for today’s housing demands while adhering to strict standards. The house was designed to meet the very rigid Passiv House rating system – 90% more efficient than a typical home in the area.
The house itself was intended to nestle neatly into the 45 degree sloped site and to take full advantage of the limited solar access and views. The views range from short, highly wooded views to a long corridor out towards the Uinta Mountain range towards the east. The house was designed and built based off Passiv Haus standards, and the framing and ventilation became critical elements to maintain such minimal energy requirements.
Zola triple-pane, tilt-and-turn Thermo uPVC windows contribute substantially to the home’s energy efficiency, and takes advantage of the beautiful surrounding of the location, including forrest views from the deck off of the kitchen.
Photographer: City Home Collective
 Kasper Custom Home Remodeling
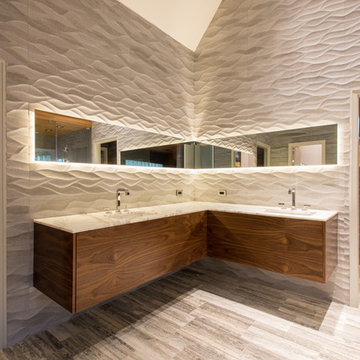
Above the vanities by Architectural Designs & Manufacturing, Inc. sits a Calacatta Vecchio marble slab. Minimal, contemporary faucets ordain the slab, while a seamless, floating mirror sits above the vanities like a crown. Artfully placed backlighting provides the perfect amount of light for prepping for the day.
A heated pad sits below Ann Sacks' Palladium marble tile to ensure that there is no early morning shock upon stepping on cold tile in the winter. A timer attached to the heated floors guarantees that the floor will be warmed adequately by the time even the earliest of risers gets out of bed.
Designer: Debra Owens
Photographer: Michael Hunter
 Powell Construction

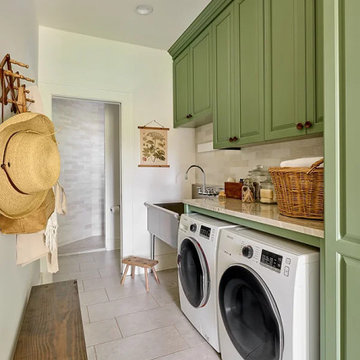
Another area we were able to reutilize from the original floorplan was the laundry room, ideally located between the house and the garage. It was an adequate size with a functional layout, though the placement of the steps and doors needed adjustment. We revamped the stairs going into the garage so that the old landing area could be incorporated into the laundry/mudroom. This provided a much more functional thoroughfare from the kitchen to the garage and side porch, added specifically for the homeowner’s grill, as well as direct entry to the mudroom from the orchards. We expanded the shower in this space to create a walk-in, perfect for cleaning up before entering the house and serving as an additional guest bath. The utility sink is commercial and will stand up to heavy use, a very practical selection for this working farm. The countertop, made from the same Quartzite used in the ensuite bathrooms, is not only gorgeous but also easy to clean and provides a convenient space for folding laundry. While being functional and practical, this mudroom is simply lovely!
 Uccello Fine Homes, LLC
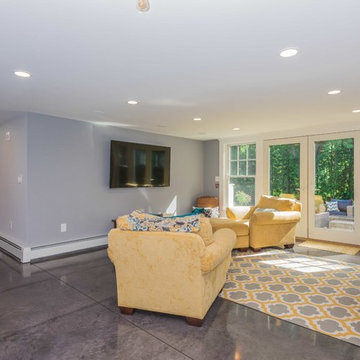
The transitional style of the interior of this remodeled shingle style home in Connecticut hits all of the right buttons for todays busy family. The sleek white and gray kitchen is the centerpiece of The open concept great room which is the perfect size for large family gatherings, but just cozy enough for a family of four to enjoy every day. The kids have their own space in addition to their small but adequate bedrooms whch have been upgraded with built ins for additional storage. The master suite is luxurious with its marble bath and vaulted ceiling with a sparkling modern light fixture and its in its own wing for additional privacy. There are 2 and a half baths in addition to the master bath, and an exercise room and family room in the finished walk out lower level.
 Powell Construction
Another area we were able to reutilize from the original floorplan was the laundry room, ideally located between the house and the garage. It was an adequate size with a functional layout, though the placement of the steps and doors needed adjustment. We revamped the stairs going into the garage so that the old landing area could be incorporated into the laundry/mudroom. This provided a much more functional thoroughfare from the kitchen to the garage and side porch, added specifically for the homeowner’s grill, as well as direct entry to the mudroom from the orchards. We expanded the shower in this space to create a walk-in, perfect for cleaning up before entering the house and serving as an additional guest bath. The utility sink is commercial and will stand up to heavy use, a very practical selection for this working farm. The countertop, made from the same Quartzite used in the ensuite bathrooms, is not only gorgeous but also easy to clean and provides a convenient space for folding laundry. While being functional and practical, this mudroom is simply lovely!
 Azenco Outdoor

This stunning Puerto Rican beach home was in the process of adding an elegant carport to its grounds, ensuring that this homeowner's expanding collection of cars would have a luxurious space. To guarantee it adequately met both the client and architect's exacting standards for design, installation company SHO-Pros - Azenco Outdoor dealer in Puerto Rico - with their experience crafting luxury carports were brought on board. The result: An exquisitely crafted two-zone solid roofed carport structure providing shade from sun and rain - fit precisely to encase two cars and golf cart accessories needed around resort areas!
This luxury carport was designed to enhance the sophisticated vibe of this Caribbean community. The modern architecture boasted all white exteriors, along with floor-to-ceiling windows that provided breathtaking vistas from every room. To complement its elegance, SHO-Pros opted for an Azenco R-Car fixed roof car port - a sleek structure without any visible assembly hardware whose insulation would protect against sun and rain alike while keeping residents comfortable as they access their vehicles in style!
 Crystal Kitchen + Bath
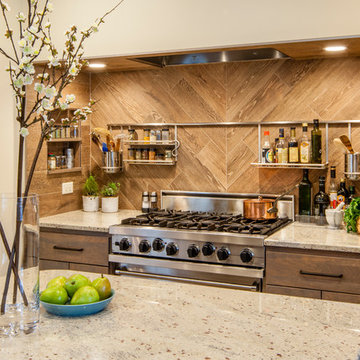
The kitchen in this beautiful 1934 home had been renovated, but lacked flow and adequate storage and for the family of five. The Viking range was trapped in an alcove, with little counter space on the sides. By relocating the wall oven, the range wall is a functional area featuring two niches, an accessory rail and dramatic tile. The new grey-stained Crystal cabinets in hickory and cherry complement the existing Colorado stone floors. Careful selection of materials and placement blends existing and new, while respecting the vintage of the home.
 PiTTopper
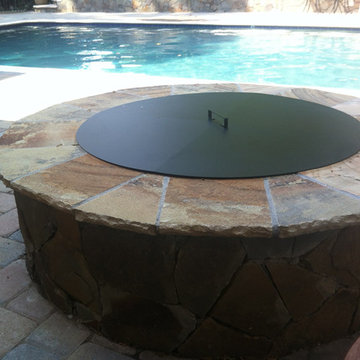
PiTTopper® is an attractive alternative to fire pit covers currently on the market made from nylon or fabric which can become worn and torn after time, losing the ability to adequately protect your fire pit from inclement weather. Protect your patio set's fire pit year round. PiTTopper's® design has allowed it to stay in place during severe weather with winds up to 55 mph. Flimsy fabric made from outdoor furniture covers can't say that!
 Demetra Cabinetry Dublin

This month Demetra Cabinetry introduces you to a new kitchen of ours that uses a full backsplash design, handleless cabinets, and floating shelves. The calacatta pattern on the backsplash adds a dramatic effect to the kitchen. Floating shelves will ensure the utility of adequate shelving while avoiding obstruction of your beautiful backsplash design. Handleless design will give the cabinets a sleek and contemporary look while maximizing space in your new kitchen. With a blend of our Ultra Matte and RoR-Madrid collection, the mixture of the cabinet and stone textures give the design a clean and unique look.
This sleek and minimalist design is a cooperation between Demetra Cabinetry and Pamper Haus Design Management. If you are looking to fill your entire wall with a design that tailors to your unique style, try out the convenience and design advantages of these featured elements in your new kitchen!

 Dynamic Garage Door
This Tuscan style home located in Newport Beach, CA was missing the focal point of entry which was the entry door. It was incorrectly fitted with a Spanish Colonial style by the builder which was made of a less-than-adequate quality thus it became unusable after only a few years of use.
The home itself had a rich Tuscan architectural flavor that was begging for an authentically designed entry door that would bring it justice. After extensive research of real Tuscan historical homes, our design team came up with a wonderful entry door design that would complement the home's intended style. The main focus was to maintain that old world charm of historic Tuscan style homes with heavily aged wooden doors and authentically handmade hardware that would not only be decorative but functional.
The entry door was beautifully crafted by our finish carpenters in reclaimed oak on the exterior and smooth, clear alder on the inside to complement the interior of the home just as well as the exterior. Finishing the exterior of the door in a dark stain tied in well with the bronze lanterns and iron work throughout the home's exterior. Custom designed pull rings were hand-forged and are unique to this particular entry door project.
At Dynamic Garage Door, our designers dedicate time and years of architectural experience to each project we are commissioned to realize for our clients. Whether you're looking for a unique entry door, a custom designed garage door or exclusively crafted garden gates that evoke the beauty and charm of the old world, we make sure to pull out all the stops to make your custom dream become a reality.
Contact our Design Center in Orange County for project inquiries and door pricing: (855) 343-3667
 Gilmans Kitchens and Baths
A Gilmans Kitchens and Baths Install Only Project!
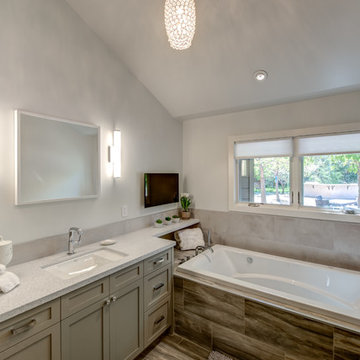
A little bit more drama was implemented in the master bathroom. Shades of taupe and grey were used, while sparkly countertops, tile, cabinet knobs and pendant lights added simple glamour.
A banjo countertop using Cambria's Whitney was used for extra contertop surface and a linen cabinet was added for adequate storage.
Learn more about the Gilmans Install Only Process!
http://www.gkandb.com/services/design-build/
DESIGNER: JANIS MANACSA
PHOTOGRAPHY: TREVE JOHNSON
CABINETS: KITCHEN CRAFT CABINETRY
COUNTERTOP: CAMBRIA WHITNEY
 Paul Lopa Designs
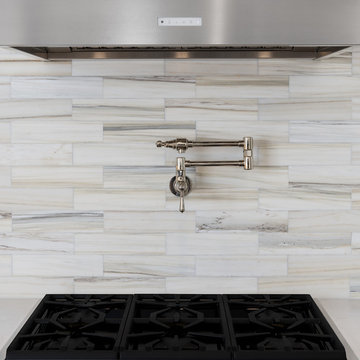
Complete Gut renovation that included removal and relocating of laundry room to basement. The existing kitchen layout and size was not adequate for this home. We opened up the space removed closets, walls and added windows. we gave this kitchen the ultimate appliance package two Bosch dishwashers, Fisher & Paykel Single Drawer Multi-Temperature Refrigerator/Freezer , 36" Thermador Range top, Sharpe Built In microwave. The plumbing Finish was done in Polished Nickel to match the hardware and light fixtures. The floor was done with European Oak with All Natural Hard-Wax Oil. This beautiful wood texture is coarse and characterized by open pores. The Counter tops from Caesarstone and to bring out the color in the wood floor we used a 4" X 12 " Marble Subway tile from Walker Zanger.
62