
Search results for "Adequately" in Home Design Ideas
 San Luis Kitchen Co.
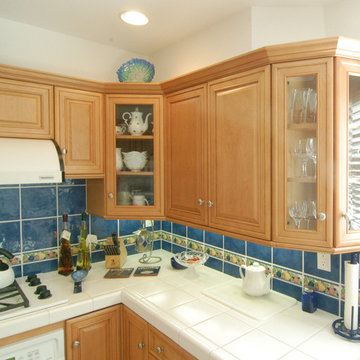
A narrow kitchen condo did not have accessible storage for the homeowner (she's on the short side). We added a chef's pantry for lots of easily reached storage space and made the upper cabinets bigger (to hang lower for easy reach). The cabinets to the side of the hood had to remain higher to give adequate clearance to the cooktop. We also held the upper cabinets down from the ceiling and created display space for the homeowner's glass collection -- she couldn't reach this space for everyday stuff anyway.
This also gave us the opportunity to provide indirect lighting from the tops of the cabinets.
Wood-Mode Fine Custom Cabinetry: Brookhaven's Pelham Manor
 Burgin Design • Remodel
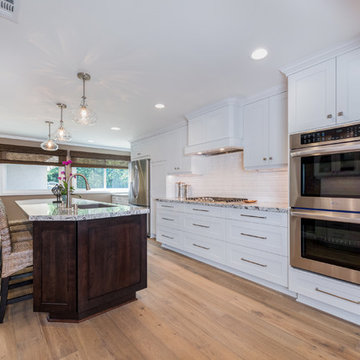
The Evanow Family longed for an open Kitchen and Dining space that provided plenty of space to move and gather around, prepare meals, and enjoy the heart of their home. There was just one major problem…a single load-bearing post.
The post was surrounded by cabinets and provided a very open pass-through to the kitchen from the small breakfast nook, but it all took up lots of room and made the space feel cramped and disconnected. It was time for a drastic change, so the family contacted Burgin Construction to see what could be done.
After taking a look with designer, Tamara Stratton, we suggested removing the load-bearing post, adding new elements to ensure that the structure was adequately supported, opening up the kitchen to accommodate a larger island, larger workstation and even a buffet area. Brand new painted finish Dewils Cabinets with contrasting stained island cabinetry turned this ho-hum kitchen into a family space filled with natural light and love for years to come.
 Burgin Design • Remodel
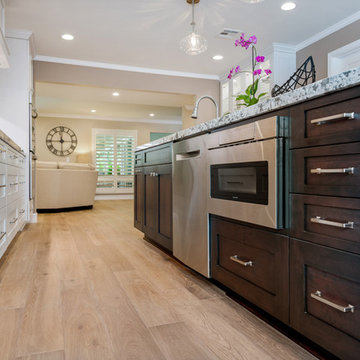
The Evanow Family longed for an open Kitchen and Dining space that provided plenty of space to move and gather around, prepare meals, and enjoy the heart of their home. There was just one major problem…a single load-bearing post.
The post was surrounded by cabinets and provided a very open pass-through to the kitchen from the small breakfast nook, but it all took up lots of room and made the space feel cramped and disconnected. It was time for a drastic change, so the family contacted Burgin Construction to see what could be done.
After taking a look with designer, Tamara Stratton, we suggested removing the load-bearing post, adding new elements to ensure that the structure was adequately supported, opening up the kitchen to accommodate a larger island, larger workstation and even a buffet area. Brand new painted finish Dewils Cabinets with contrasting stained island cabinetry turned this ho-hum kitchen into a family space filled with natural light and love for years to come.
Find the right local pro for your project

 Garner Homes
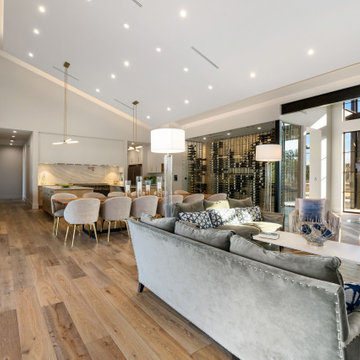
While the kitchen may be the “heart of the home,” families tend to gather the most in the living room. So, as recent empty nesters, our clients requested a home that would not only adequately accommodate children, extended family members, and friends but encourage them to visit. The sizable living room floor plan, wall of windows, and beautiful floating cove ceiling with recessed lighting made this space ideal for hosting large gatherings all year. The 62-inch gas fireplace with custom-designed wood inlay paneling and granite surround was eye-catching while offering a cozy warmth that grounded the room.

 Kohn Shnier architects
This impressive detached building is located in the heart of the bustling Dundas West strip, and presents a unique opportunity for creative live + work space.
Designed by Kohn Shnier Architects, the building was completed in 2008 and has been owner-occupied ever since. Modern steel and concrete construction enable clear spans throughout, and the virtual elimination of bulkheads. The main floor features a dynamic retail space, that connects to a lower level with high ceilings – perfect as a workshop, atelier or as an extension of the retail.
Upstairs, a spacious loft-like apartment is spread over 2 floors. The mainfloor includes a decadent chef’s kitchen finished in Corian, with a large eat-at island. The combined living & dining rooms connect with a large south-facing terrace with exceptional natural light and neighbourhood views. Upstairs, the master bathroom features abundant built-in closets, together with a generous ensuite bathroom. A second open space is presently used as a studio, but is easily converted to a closed 2nd bedroom.

Parking is provided at the rear of the building, and the rooftop functions as a green roof. The finest materials have been used in this very special building, from anodized aluminium windows paired with black manganese brick, to high quality appliances and dual furnaces to provide adequate heating and fire separation between the retail and residential units. Photo by Tom Arban
 Garner Homes
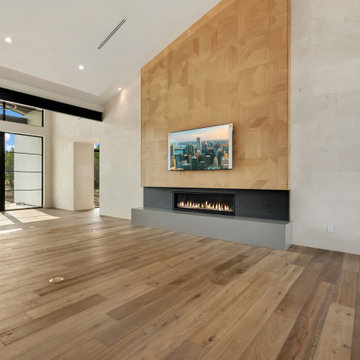
While the kitchen may be the “heart of the home,” families tend to gather the most in the living room. So, as recent empty nesters, our clients requested a home that would not only adequately accommodate children, extended family members, and friends but encourage them to visit. The sizable living room floor plan, wall of windows, and beautiful floating cove ceiling with recessed lighting made this space ideal for hosting large gatherings all year. The 62-inch gas fireplace with custom-designed wood inlay paneling and granite surround was eye-catching while offering a cozy warmth that grounded the room.
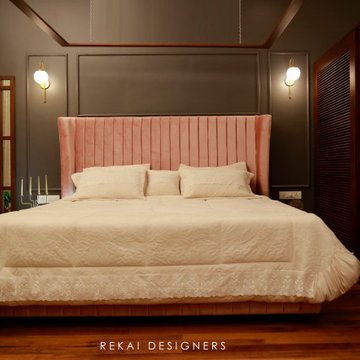
 Rekai Designers
Tired of the traditional browns and the typically familiar bed designs?
Heave a sigh, for your search ends here.
This ravishing canopy bed is a sight to behold! It boasts of premium fabric upholstery and vertical tufted panels immaculately running all the way down to the side rails and the footboard . A mid-century winged headboard in a lovely soft pink hue is certainly a class apart.
Also, beauty and practicality have been integrated equally in each of our designs. Deep foam padding offers adequate neck support at any angle while you rest your head and lounge against the headboard.
The sleek wooden canopy overhead has an appealing simplicity which can be adorned with sheer drapes for some quiet drama.
Finally, the bed is complimented with cozy linen bedding and throw pillows in neutral white to complete the elegant decor.
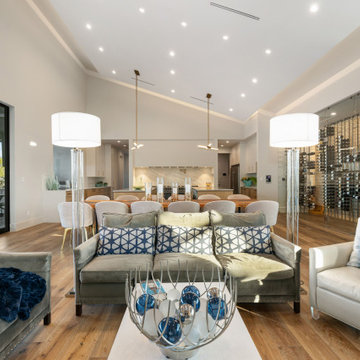 Garner Homes
While the kitchen may be the “heart of the home,” families tend to gather the most in the living room. So, as recent empty nesters, our clients requested a home that would not only adequately accommodate children, extended family members, and friends but encourage them to visit. The sizable living room floor plan, wall of windows, and beautiful floating cove ceiling with recessed lighting made this space ideal for hosting large gatherings all year. The 62-inch gas fireplace with custom-designed wood inlay paneling and granite surround was eye-catching while offering a cozy warmth that grounded the room.

 Kimberlee Marie Interiors
Set in the charming neighborhood of Wedgwood, this Cape Cod-style home needed a major update to satisfy our client's lifestyle needs. The living room, dining room, and kitchen were all separated, making it hard for our clients to carry out day-to-day life with small kids or adequately entertain. Our client also loved to cook for her family, so having a large open concept kitchen where she could cook, keep tabs on the kids, and entertain simultaneously was very important. To accommodate those needs, we bumped out the back and side of the house and eliminated all the walls in the home's communal areas. Adding on to the back of the house also created space in the basement where they could add a separate entrance and mudroom.
We wanted to make sure to blend the character of this home with the client's love for color, modern flare, and updated finishes. So we decided to keep the original fireplace and give it a fresh look with tile, add new hardwood in a lighter stain to match the existing and bring in pops of color through the kitchen cabinets and furnishings. New windows, siding, and a fresh coat of paint were added to give this home the curbside appeal it deserved.
In the second phase of this remodel, we transformed the basement bathroom and storage room into a primary suite. With the addition of baby number three, our clients wanted to create a retreat they could call their own. Bringing in soft, muted tones made their bedroom feel calm and collected, a relaxing place to land after a busy day. With our client’s love of patterned tile, we decided to go a little bolder in the bathroom with the flooring and vanity wall. Adding the marble in the shower and on the countertop helped balance the bold tile choices and keep both spaces feeling cohesive.

 Smart Remodeling LLC
Range hood installation: A range hood will be installed above the stove to improve ventilation and air quality in the kitchen. The hood will be selected based on the size of the stove and the overall kitchen design.
Backsplash: A heat-resistant and easy-to-clean backsplash will be installed behind the stove to protect the walls from splatters and spills. The backsplash will be selected to complement the countertop and overall kitchen design.
Countertop: A durable and heat-resistant countertop material, such as granite or quartz, will be installed around the stove area to provide a functional and attractive work surface.
Lighting: Adequate lighting will be installed around the stove area to ensure that it is well-lit and easy to use. This may include recessed lighting or pendant lights above the stove.
Electrical upgrades: Any necessary electrical upgrades will be made to accommodate the stove and any additional appliances, such as a microwave or oven.
 Powell Construction
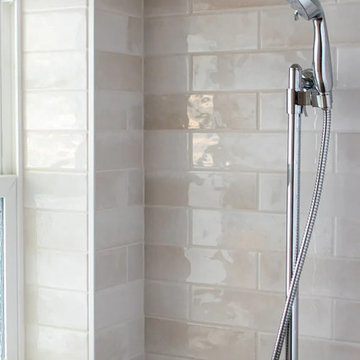
Another area we were able to reutilize from the original floorplan was the laundry room, ideally located between the house and the garage. It was an adequate size with a functional layout, though the placement of the steps and doors needed adjustment. We revamped the stairs going into the garage so that the old landing area could be incorporated into the laundry/mudroom. This provided a much more functional thoroughfare from the kitchen to the garage and side porch, added specifically for the homeowner’s grill, as well as direct entry to the mudroom from the orchards. We expanded the shower in this space to create a walk-in, perfect for cleaning up before entering the house and serving as an additional guest bath. The utility sink is commercial and will stand up to heavy use, a very practical selection for this working farm. The countertop, made from the same Quartzite used in the ensuite bathrooms, is not only gorgeous but also easy to clean and provides a convenient space for folding laundry. While being functional and practical, this mudroom is simply lovely!
 Window Works

Homeowner had been considering construction of a pergola for quite some time, but was reluctant to do so due to lack of rain protection. Although there are several pergola kit retrofit products that meet most of their goals, none of them were a good fit by matching all. The desire was for a retractable patio awning that aesthetically matched a pergola, but was retractable, and provided protection from both UV and inclement weather on their south facing patio. Part of the goal was to provide a flexible outdoor entertaining area, but also to integrate a front drop shade to help reduce the summer's afternoon sun from entering the space; as well as the bay window and sliding doors.
The "Gennius", a waterproof retractable awning by Durasol Awnings was selected by the homeowner for aesthetics and function, with a solar screen drop shade integrated between the upright support posts.
As young parents, it was of utmost importance to find a durable fabric for the drop shade that not only blocked an adequate amount of sun, but retained as much view of the pool for safety when deployed. Mermet brand Natte was chosen for the drop shade. Both the retracting fabric roof and the integrated drop shade are operated by radio controlled motors and hand-held remote control.
The homeowner now has complete control of the area, with on-demand protection to suit their tastes.
 Cabinet Style Studio Ltd.
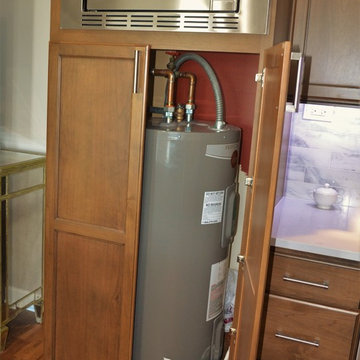
Client started a new fresh attitude lifestyle in a River Forest condo. Space was opened up; soffits were removed allowing cabinetry and crown detail to be taken all the way to the ceiling. All the walls and the water heater closet were removed. WE have an issue with the water heater closet which was inside the kitchen. To keep adequate hot water available, we had to retain a certain size. We put this inside of a pantry microwave cabinet, customizing the fit.
We added glass to two of the wall cabinetry to add some extra charm to this now open concept entertaining space. All of the appliances were updated. The Zephyr hood added great style and function. Client actually cooks and entertains. Having the larger, corner shaped island has become a center for quests as well as cooking work space.
The entire floor was redone, windows, and doors replaced. All new lighting added among many other details were updated.
This is now a delightful transitional living space perfect for living to the fullest.
 Garner Homes

While the kitchen may be the “heart of the home,” families tend to gather the most in the living room. So, as recent empty nesters, our clients requested a home that would not only adequately accommodate children, extended family members, and friends but encourage them to visit. The sizable living room floor plan, wall of windows, and beautiful floating cove ceiling with recessed lighting made this space ideal for hosting large gatherings all year. The 62-inch gas fireplace with custom-designed wood inlay paneling and granite surround was eye-catching while offering a cozy warmth that grounded the room.
 Powell Construction
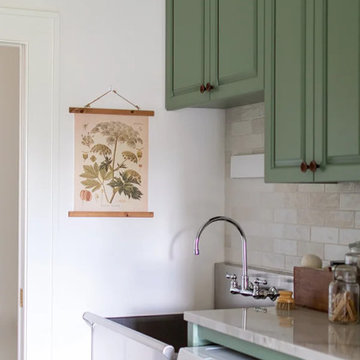
Another area we were able to reutilize from the original floorplan was the laundry room, ideally located between the house and the garage. It was an adequate size with a functional layout, though the placement of the steps and doors needed adjustment. We revamped the stairs going into the garage so that the old landing area could be incorporated into the laundry/mudroom. This provided a much more functional thoroughfare from the kitchen to the garage and side porch, added specifically for the homeowner’s grill, as well as direct entry to the mudroom from the orchards. We expanded the shower in this space to create a walk-in, perfect for cleaning up before entering the house and serving as an additional guest bath. The utility sink is commercial and will stand up to heavy use, a very practical selection for this working farm. The countertop, made from the same Quartzite used in the ensuite bathrooms, is not only gorgeous but also easy to clean and provides a convenient space for folding laundry. While being functional and practical, this mudroom is simply lovely!
 Powell Construction
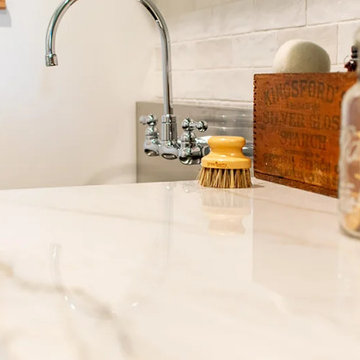
Another area we were able to reutilize from the original floorplan was the laundry room, ideally located between the house and the garage. It was an adequate size with a functional layout, though the placement of the steps and doors needed adjustment. We revamped the stairs going into the garage so that the old landing area could be incorporated into the laundry/mudroom. This provided a much more functional thoroughfare from the kitchen to the garage and side porch, added specifically for the homeowner’s grill, as well as direct entry to the mudroom from the orchards. We expanded the shower in this space to create a walk-in, perfect for cleaning up before entering the house and serving as an additional guest bath. The utility sink is commercial and will stand up to heavy use, a very practical selection for this working farm. The countertop, made from the same Quartzite used in the ensuite bathrooms, is not only gorgeous but also easy to clean and provides a convenient space for folding laundry. While being functional and practical, this mudroom is simply lovely!
 Garner Homes
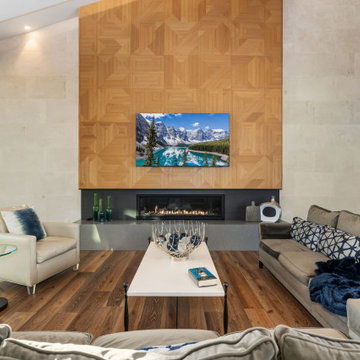
While the kitchen may be the “heart of the home,” families tend to gather the most in the living room. So, as recent empty nesters, our clients requested a home that would not only adequately accommodate children, extended family members, and friends but encourage them to visit. The sizable living room floor plan, wall of windows, and beautiful floating cove ceiling with recessed lighting made this space ideal for hosting large gatherings all year. The 62-inch gas fireplace with custom-designed wood inlay paneling and granite surround was eye-catching while offering a cozy warmth that grounded the room.
 Bauder Construction LLC/B&B Cabinet Design

Bitterroot Parade of Homes 2019: Winner of best master, kitchen and craftsmanship
Builder: Beck Builders
Cabinetry: B&B Cabinetry+Home Design Co.
Cabinetry install: Bauder Construction
63