
Search results for "Adequately" in Home Design Ideas
 Revival by Design

We were engaged to give this small lounge a bit of TLC; our clients wanted to make the room feel inviting to sit in. A bit lost, it was acting more like a corridor than a room, as it connects the front door and hallway, to the inner hall and the kitchen.
One of a number of reception rooms, this room in the stunning Georgian property was more of a relaxing space for TV watching and reading for her. It was important that this space had a feminine and homely feel, one that would invite you to sit and relax, whilst being in keeping with the age and location of this country home.
To do this we added warm tones such as muted pinks and warm neutrals with delicate patterns, such as florals and damasks. Keen not to close the room down but have adequate seating, we made the footstool/ottoman the same height as the sofa, so it could be used either as a coffee table, chaise end to the sofa, or as additional seating. We are reliably informed that this is now the go to room in the house for relaxing, which is fantastic.
 Uccello Fine Homes, LLC
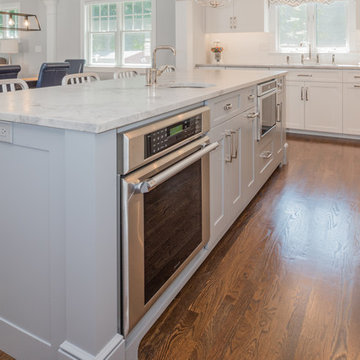
The transitional style of the interior of this remodeled shingle style home in Connecticut hits all of the right buttons for todays busy family. The sleek white and gray kitchen is the centerpiece of The open concept great room which is the perfect size for large family gatherings, but just cozy enough for a family of four to enjoy every day. The kids have their own space in addition to their small but adequate bedrooms whch have been upgraded with built ins for additional storage. The master suite is luxurious with its marble bath and vaulted ceiling with a sparkling modern light fixture and its in its own wing for additional privacy. There are 2 and a half baths in addition to the master bath, and an exercise room and family room in the finished walk out lower level.
 McCabe By Design LLC

This compact condominium guest bathroom does dual duty as both a bath and laundry room (machines are concealed by a bi-fold door most of the time). In an effort to provide guests with a welcoming environment, considerable attention was made in the color palette and features selected.
A petit sink provides counterspace for grooming and guest toiletry travel bags. Frequent visits by young grandchildren and the slender depth of the vanity precipitated the decision to place the faucet on the side of the sink rather than in the back.
Multiple light sources in this windowless room provides adequate illumination for both grooming and cleaning.
The tall storage cabinet has doors that are hinged in opposite directions. The bottom door is hinged on the right to provide easy access to laundry soap while the top door is left hinged to provide easy access to towels and toiletries.
The tile shower and wainscoting give this bathroom a truly special look and feel.
Find the right local pro for your project

 Creating Sustainable Landscapes, LLC
Home office landscape using native plants. Front yard rain garden. July.
This is an example of a full sun front yard landscaping in Detroit.
This is an example of a full sun front yard landscaping in Detroit.
 Tradition Outdoor Living
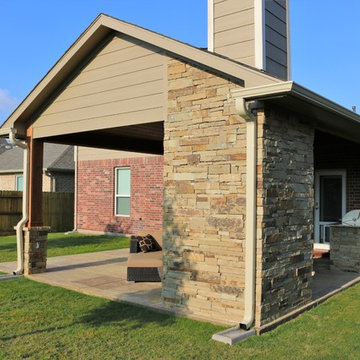
This project included a Patio Cover Addition, Outdoor Kitchen, Gas-Burning Fireplace, and Stamped Concrete walking surface with a custom pattern. The attention is immediately drawn to the Ledgestone fire place with a rustic cedar mantel. The Ledgestone flows continuously throughout the space, found on the base of the patio columns and outdoor kitchen. The kitchen sparkles with Stainless Steel appliances, containing storage compartments, refrigerator, and grill. Topped with Venetian Gold Granite, this cooking space provides ample counter space that is easily maintained. The overall appeal of this Outdoor Living area remains beautifully traditional, with cedar-trimmed columns and beams. Also, though it has custom features, this addition is built to look original to the home with matching paint, shingles, gutters, and framing materials. The elaborate, pre-stained Tongue and Groove ceiling is quite an attractive feature to this patio cover, and the recessed lighting illuminates the evening. The fans provide adequate air-flow and the sound system keeps the patio atmosphere in tune.
 Amber Freda Garden Design
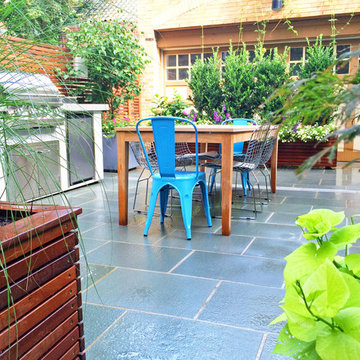
This Brooklyn backyard patio design was made for entertaining with its outdoor kitchen, contemporary dining and seating areas, a fire-pit, bluestone patio, and custom horizontal planter boxes and fencing made of ipe. The lush plantings include Japanese maples, dogwoods, ornamental grasses, trumpet vines, sweet potato vines, and a lush assortment of flowering perennials and annuals. All of the plantings contain automated low-voltage up-lighting and drip irrigation lines. The main challenges to designing this space included being aware of widely varying pockets of sun and shade and using the right plants that would do well in each scenario, providing adequate drainage in the bluestone patio, which we did by installing a zip drain that runs the length of the patio, and making planters that would be substantial enough to be able to hold mature plantings, but that wouldn't be so heavy that they would be impossible to ever move later on. We put casters on the bottom of all the planters to help make them mobile, which turned out to be a very good thing when the client decided to make some changes to the placement of the planters after they were installed. Read more about our projects on my blog at www.amberfreda.com.
 Revival by Design

We were engaged to give this small lounge a bit of TLC; our clients wanted to make the room feel inviting to sit in. A bit lost, it was acting more like a corridor than a room, as it connects the front door and hallway, to the inner hall and the kitchen.
One of a number of reception rooms, this room in the stunning Georgian property was more of a relaxing space for TV watching and reading for her. It was important that this space had a feminine and homely feel, one that would invite you to sit and relax, whilst being in keeping with the age and location of this country home.
To do this we added warm tones such as muted pinks and warm neutrals with delicate patterns, such as florals and damasks. Keen not to close the room down but have adequate seating, we made the footstool/ottoman the same height as the sofa, so it could be used either as a coffee table, chaise end to the sofa, or as additional seating. We are reliably informed that this is now the go to room in the house for relaxing, which is fantastic.
 Versa Style Design

The clients, with a second child on the way, needed another bedroom. We transformed a spare bedroom into a welcoming and functional room for their toddler. We recommended an evolving bed that can grow with her, a wall-mounted cube shelf system, as well as a fun area rug for her to play on. The rug is not too ‘juvenile’ looking which means it will be around for many years. We organized her toys, installed a bookshelf for all her reading material, and created better storage in her cupboard. We recommended a fresh coat of white paint, as well as cute little animal prints in the same colour palette over her chest of drawers. She can relax on the floor, reading in her beanbag with adequate lighting provided by a rattan floor lamp. Her black-out curtains are cute and block out the light for her daytime naps. She has her own space that can evolve as she grows, and her new baby sister has inherited the crib in her old room.
 ShoreCoasterz
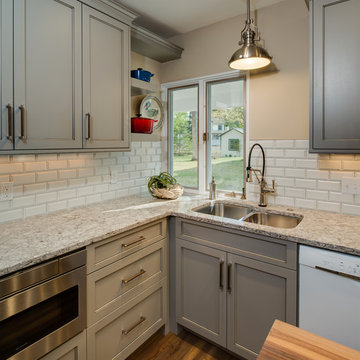
The kitchen was designed by Deanna at Stillwater Cabinetry in Petoskey. The client requested that we work with her existing appliances. Deanna worked tirelessly to create just the right tones for the finishes and perfectly addressed the request of the client that we incorporate bead board into her plan. Deanna found the right combination of wood tones, finish colors and accents to accomplish this. The kitchen has been completely transformed. Interiors of cabinetry include pull out shelves as well as trash receptacle space and fabulous new pantry doors. Lighting was selected and purchased at Ferguson of Petoskey, MI and West Palm Beach, FL along with Advance Lighting in Gaylord, Michigan throughout the home. All countertops are Cambria quartz selections. Faucets were purchased through Ferguson’s in Petoskey, MI. Pulls for cabinetry were selected to combine wood with metals for a completely coordinated look. A lower cabinet houses a stainless steel pull out microwave. This provides function, safety and space savings in the kitchen. The movable island doubles as a work station and buffet server when rolled into the dining room. It provides adequate storage as well.
©2018 All Rights Reserved, Photography by Mike Gullon
 Revival by Design
We were engaged to give this small lounge a bit of TLC; our clients wanted to make the room feel inviting to sit in. A bit lost, it was acting more like a corridor than a room, as it connects the front door and hallway, to the inner hall and the kitchen.
One of a number of reception rooms, this room in the stunning Georgian property was more of a relaxing space for TV watching and reading for her. It was important that this space had a feminine and homely feel, one that would invite you to sit and relax, whilst being in keeping with the age and location of this country home.
To do this we added warm tones such as muted pinks and warm neutrals with delicate patterns, such as florals and damasks. Keen not to close the room down but have adequate seating, we made the footstool/ottoman the same height as the sofa, so it could be used either as a coffee table, chaise end to the sofa, or as additional seating. We are reliably informed that this is now the go to room in the house for relaxing, which is fantastic.
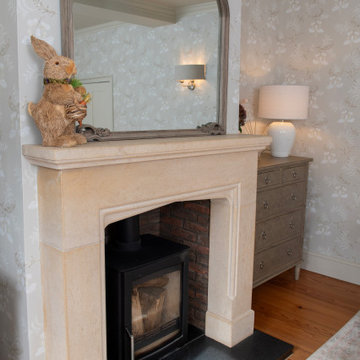 Revival by Design
We were engaged to give this small lounge a bit of TLC; our clients wanted to make the room feel inviting to sit in. A bit lost, it was acting more like a corridor than a room, as it connects the front door and hallway, to the inner hall and the kitchen.
One of a number of reception rooms, this room in the stunning Georgian property was more of a relaxing space for TV watching and reading for her. It was important that this space had a feminine and homely feel, one that would invite you to sit and relax, whilst being in keeping with the age and location of this country home.
To do this we added warm tones such as muted pinks and warm neutrals with delicate patterns, such as florals and damasks. Keen not to close the room down but have adequate seating, we made the footstool/ottoman the same height as the sofa, so it could be used either as a coffee table, chaise end to the sofa, or as additional seating. We are reliably informed that this is now the go to room in the house for relaxing, which is fantastic.
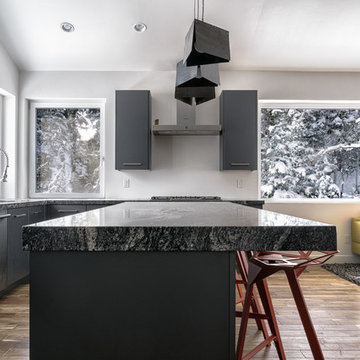
 Zola European Windows
Located in, Summit Park, Park City UT lies one of the most efficient houses in the country. The Summit Haus – designed and built by Chris Price of PCD+B, is an exploration in design and construction of advanced high performance housing. Seeing a rising demand for sustainable housing along with rising Carbon emissions leading to global warming, this house strives to show that sensible, good design can create spaces adequate for today’s housing demands while adhering to strict standards. The house was designed to meet the very rigid Passiv House rating system – 90% more efficient than a typical home in the area.
The house itself was intended to nestle neatly into the 45 degree sloped site and to take full advantage of the limited solar access and views. The views range from short, highly wooded views to a long corridor out towards the Uinta Mountain range towards the east. The house was designed and built based off Passiv Haus standards, and the framing and ventilation became critical elements to maintain such minimal energy requirements.
Zola triple-pane, tilt-and-turn Thermo uPVC windows contribute substantially to the home’s energy efficiency, and takes advantage of the beautiful surrounding of the location, including forrest views from the deck off of the kitchen.
Photographer: City Home Collective
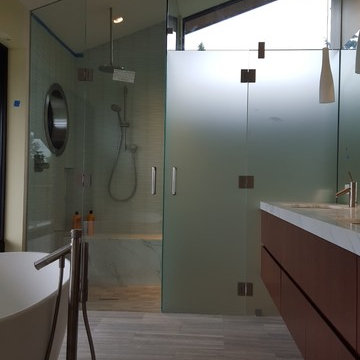
 Northwest Shower Door
Northwest Shower Door - Custom Shower and Toilet Room Enclosure with Partially Sandblasted Glass
Example of a minimalist wet room design in Seattle with a hinged shower door
Example of a minimalist wet room design in Seattle with a hinged shower door
 Uccello Fine Homes, LLC
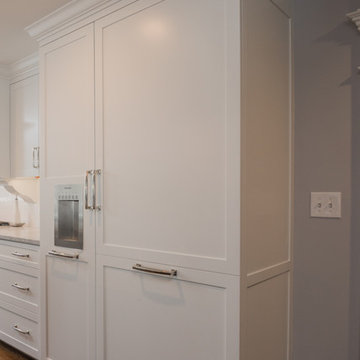
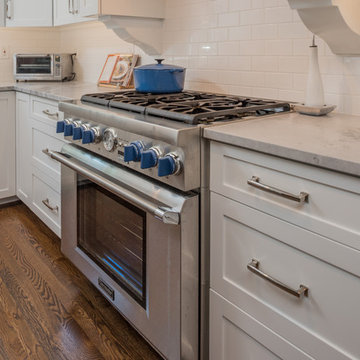
The transitional style of the interior of this remodeled shingle style home in Connecticut hits all of the right buttons for todays busy family. The sleek white and gray kitchen is the centerpiece of The open concept great room which is the perfect size for large family gatherings, but just cozy enough for a family of four to enjoy every day. The kids have their own space in addition to their small but adequate bedrooms whch have been upgraded with built ins for additional storage. The master suite is luxurious with its marble bath and vaulted ceiling with a sparkling modern light fixture and its in its own wing for additional privacy. There are 2 and a half baths in addition to the master bath, and an exercise room and family room in the finished walk out lower level.
 Uccello Fine Homes, LLC
The transitional style of the interior of this remodeled shingle style home in Connecticut hits all of the right buttons for todays busy family. The sleek white and gray kitchen is the centerpiece of The open concept great room which is the perfect size for large family gatherings, but just cozy enough for a family of four to enjoy every day. The kids have their own space in addition to their small but adequate bedrooms whch have been upgraded with built ins for additional storage. The master suite is luxurious with its marble bath and vaulted ceiling with a sparkling modern light fixture and its in its own wing for additional privacy. There are 2 and a half baths in addition to the master bath, and an exercise room and family room in the finished walk out lower level.
 Versa Style Design
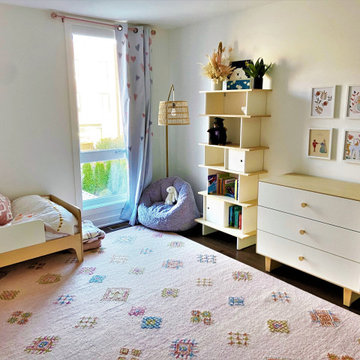
The clients, with a second child on the way, needed another bedroom. We transformed a spare bedroom into a welcoming and functional room for their toddler. We recommended an evolving bed that can grow with her, a wall-mounted cube shelf system, as well as a fun area rug for her to play on. The rug is not too ‘juvenile’ looking which means it will be around for many years. We organized her toys, installed a bookshelf for all her reading material, and created better storage in her cupboard. We recommended a fresh coat of white paint, as well as cute little animal prints in the same colour palette over her chest of drawers. She can relax on the floor, reading in her beanbag with adequate lighting provided by a rattan floor lamp. Her black-out curtains are cute and block out the light for her daytime naps. She has her own space that can evolve as she grows, and her new baby sister has inherited the crib in her old room.
 LU Design Build

John & Kim contacted LU Design Build to help them design, create and build a custom workshop. They enjoy building, crafting and designing ornaments and furniture of all sorts.
They wanted a nice customized workshop to expand their tools and their abilities to build different and larger type projects. They also wanted to enhance the area around their in-ground pool because this is a favorite part of their home.
For this project, we met with John & Kim and went over their desires for their space and functionality for their workshop and pool area. LU Design Build pulled in a partner architect to help draft the workshop concept.
In the custom workshop area, we added metal roofing, custom gutters, and custom awning brackets that John actually built. It had custom dormers to let in lots of natural light. The workshop was also designed with vaulted ceilings to allow adequate air space and circulation. We chose a white washed shiplap to keep the space bright and open.
In the pool area, we relocated the stairs coming off the deck and a landing area to create a better flow. LU Design Build also partnered with Frisella Outdoor Lighting. Frisella helped source and install the pool deck hardscape, retaining walls & soft landscaping.
Since these two spaces were a long time dream of John and Kim, LU Design Build wanted to fit their design style and functionality so that they can stay for a long time and truly love their backyard and workshop.
 Ben Quie & Sons
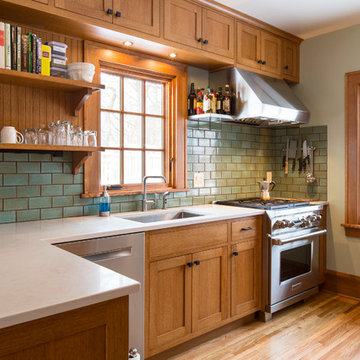
In their third remodel with us, this young family wanted to update their craftsman bungalow kitchen. The existing kitchen already opened up into the dining room from one of our previous renovations. However, the kitchen still lacked adequate counter space and attractive, functional storage.
This project started with an aesthetic compromise– he wanted a stainless steel kitchen, she wanted a more traditional style. The final result has modern lines and smooth surfaces, combined with natural variation and texture.
Handmade ceramic tiles from North Prairie Tile add a touch of rustic warmth. The rift-sawn white-oak has a more subdued pattern than the usual plain sawn oak.
Before the renovation, a free standing island added storage and counter space to the kitchen. This design added a built-in version of this makeshift solution. The new transitional cabinet is custom built to match the existing buffet in the dining room, and keeps dishes and tools out of sight.
A continuous London Grey granite counter top provides enough work space to make cooking and entertaining easy. Custom stainless steel shelves near the range are easy to clean and keep messy oils within reach. Photography by Troy Thies
Design: Joseph Metzler / SALA Architects

 Wiedemann Architects LLC
This project is a new 5,900 sf. primary residence for a couple with three children. The site is slightly elevated above the residential street and enjoys winter views of the Potomac River.
The family’s requirements included five bedrooms, five full baths, a powder room, family room, dining room, eat-in kitchen, walk-in pantry, mudroom, lower level recreation room, exercise room, media room and numerous storage spaces. Also included was the request for an outdoor terrace and adequate outdoor storage, including provision for the storage of bikes and kayaks. The family needed a home that would have two entrances, the primary entrance, and a mudroom entry that would provide generous storage spaces for the family’s active lifestyle. Due to the small lot size, the challenge was to accommodate the family’s requirements, while remaining sympathetic to the scale of neighboring homes.
The residence employs a “T” shaped plan to aid in minimizing the massing visible from the street, while organizing interior spaces around a private outdoor terrace space accessible from the living and dining spaces. A generous front porch and a gambrel roof diminish the home’s scale, providing a welcoming view along the street front. A path along the right side of the residence leads to the family entrance and a small outbuilding that provides ready access to the bikes and kayaks while shielding the rear terrace from view of neighboring homes.
The two entrances join a central stair hall that leads to the eat-in kitchen overlooking the great room. Window seats and a custom built banquette provide gathering spaces, while the French doors connect the great room to the terrace where the arbor transitions to the garden. A first floor guest suite, separate from the family areas of the home, affords privacy for both guests and hosts alike. The second floor Master Suite enjoys views of the Potomac River through a second floor arched balcony visible from the front.
The exterior is composed of a board and batten first floor with a cedar shingled second floor and gambrel roof. These two contrasting materials and the inclusion of a partially recessed front porch contribute to the perceived diminution of the home’s scale relative to its smaller neighbors. The overall intention was to create a close fit between the residence and the neighboring context, both built and natural.
Builder: E.H. Johnstone Builders
Anice Hoachlander Photography
 Savvy Giving by Design

Baylen is 9 years old and was diagnosed at age 6 with Duchenne Muscular Dystrophy (DMD) in October 2020, in the middle of the pandemic. DMD is a rare disease caused by a genetic mutation that prevents the body from producing a protein called Dystrophin, to which there is currently no cure. In lieu of Dystrophin, his muscles are slowly being encompassed with scar tissue. Without Dystrophin the scar tissue will eventually take over his muscles until they cannot perform adequately for his body.
Since his diagnosis, he has taken to lego building and gaming, which are activities he can participate in without causing any damage to his muscles. Unfortunately the game room in his house is located upstairs while his room is located downstairs making it difficult for him to participate in these activities without assistance or pain from walking up the stairs.
One of the biggest issues is at night, when his legs are in pain, he ends up in his parents room which prevents anyone from getting a restful night's sleep. A room where he feels comfortable and safe would greatly help both him and his parents. It would also be beneficial for his room to have more space for lego building and play video games without having to walk up the stairs.
72