
Search results for "Adequately" in Home Design Ideas
 ShoreCoasterz
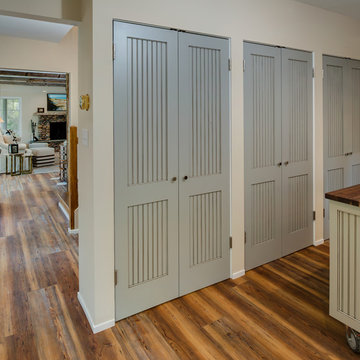
The kitchen was designed by Deanna at Stillwater Cabinetry in Petoskey. The client requested that we work with her existing appliances. Deanna worked tirelessly to create just the right tones for the finishes and perfectly addressed the request of the client that we incorporate bead board into her plan. Deanna found the right combination of wood tones, finish colors and accents to accomplish this. The kitchen has been completely transformed. Interiors of cabinetry include pull out shelves as well as trash receptacle space and fabulous new pantry doors. Lighting was selected and purchased at Ferguson of Petoskey, MI and West Palm Beach, FL along with Advance Lighting in Gaylord, Michigan throughout the home. All countertops are Cambria quartz selections. Faucets were purchased through Ferguson’s in Petoskey, MI. Pulls for cabinetry were selected to combine wood with metals for a completely coordinated look. A lower cabinet houses a stainless steel pull out microwave. This provides function, safety and space savings in the kitchen. The movable island doubles as a work station and buffet server when rolled into the dining room. It provides adequate storage as well.
©2018 All Rights Reserved, Photography by Mike Gullon
 Uccello Fine Homes, LLC
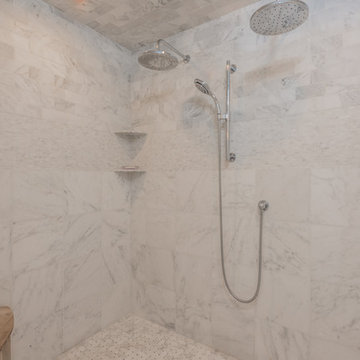
The transitional style of the interior of this remodeled shingle style home in Connecticut hits all of the right buttons for todays busy family. The sleek white and gray kitchen is the centerpiece of The open concept great room which is the perfect size for large family gatherings, but just cozy enough for a family of four to enjoy every day. The kids have their own space in addition to their small but adequate bedrooms whch have been upgraded with built ins for additional storage. The master suite is luxurious with its marble bath and vaulted ceiling with a sparkling modern light fixture and its in its own wing for additional privacy. There are 2 and a half baths in addition to the master bath, and an exercise room and family room in the finished walk out lower level.

Find the right local pro for your project
 Kimberlee Marie Interiors

Set in the charming neighborhood of Wedgwood, this Cape Cod-style home needed a major update to satisfy our client's lifestyle needs. The living room, dining room, and kitchen were all separated, making it hard for our clients to carry out day-to-day life with small kids or adequately entertain. Our client also loved to cook for her family, so having a large open concept kitchen where she could cook, keep tabs on the kids, and entertain simultaneously was very important. To accommodate those needs, we bumped out the back and side of the house and eliminated all the walls in the home's communal areas. Adding on to the back of the house also created space in the basement where they could add a separate entrance and mudroom.
We wanted to make sure to blend the character of this home with the client's love for color, modern flare, and updated finishes. So we decided to keep the original fireplace and give it a fresh look with tile, add new hardwood in a lighter stain to match the existing and bring in pops of color through the kitchen cabinets and furnishings. New windows, siding, and a fresh coat of paint were added to give this home the curbside appeal it deserved.
In the second phase of this remodel, we transformed the basement bathroom and storage room into a primary suite. With the addition of baby number three, our clients wanted to create a retreat they could call their own. Bringing in soft, muted tones made their bedroom feel calm and collected, a relaxing place to land after a busy day. With our client’s love of patterned tile, we decided to go a little bolder in the bathroom with the flooring and vanity wall. Adding the marble in the shower and on the countertop helped balance the bold tile choices and keep both spaces feeling cohesive.
 Spotlight Design Center
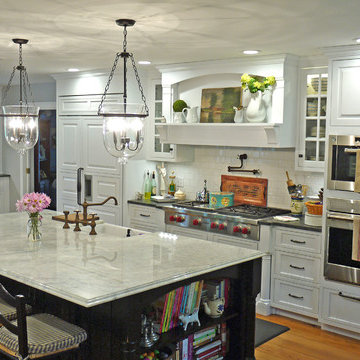
Eat-in kitchen - large country single-wall medium tone wood floor eat-in kitchen idea in Boston with a farmhouse sink, white cabinets, quartzite countertops, white backsplash, ceramic backsplash, paneled appliances, an island and raised-panel cabinets
 Left Shore Construction
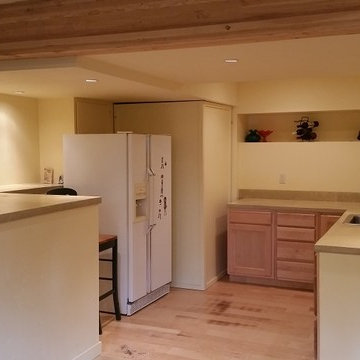
The outcome of the basement remodel turned out exceptionally well. The homeowner converted the unused 4’-high crawlspace into a daylight basement with skip trowel ceiling, Tuscan walls, concrete counter-tops and new bathroom with Jacuzzi tub.
We took the uneven foundation and turned it into a shelf that goes around the perimeter.
I was able to do the concrete counter-tops and they turned out really well. The shelf stands out in the room. We chose a light yellow hue for the cement to brighten up the area.
The ceiling turned out to be a bit of a challenge, as we had to go around the newly installed furnace system, account to for all the angles and still allow adequate head room, especially in the bathroom. We utilized the low ceiling to put in mood lighting. The kitchen got several bright can lights in addition to mood lights.
I normally prefer to use colored plaster, but on the request of the home owner, used the special Miller paint that reflects sunlight to make the daylight basement look brighter. Used the same paint on the ceiling, just ½ diluted with white.
What we have done, is taken a crawl space and converted it into a lovely beautiful daylight basement with tones of room and a lot of personality.
 Zola European Windows
Located in, Summit Park, Park City UT lies one of the most efficient houses in the country. The Summit Haus – designed and built by Chris Price of PCD+B, is an exploration in design and construction of advanced high performance housing. Seeing a rising demand for sustainable housing along with rising Carbon emissions leading to global warming, this house strives to show that sensible, good design can create spaces adequate for today’s housing demands while adhering to strict standards. The house was designed to meet the very rigid Passiv House rating system – 90% more efficient than a typical home in the area.
The house itself was intended to nestle neatly into the 45 degree sloped site and to take full advantage of the limited solar access and views. The views range from short, highly wooded views to a long corridor out towards the Uinta Mountain range towards the east. The house was designed and built based off Passiv Haus standards, and the framing and ventilation became critical elements to maintain such minimal energy requirements.
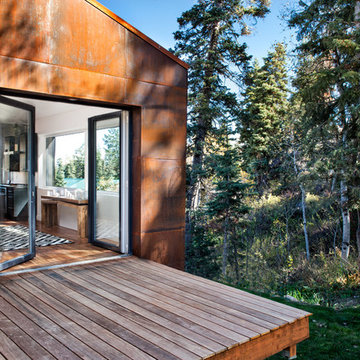
Zola triple-pane, tilt-and-turn Thermo uPVC windows contribute substantially to the home’s energy efficiency, and takes advantage of the beautiful surrounding of the location, including forrest views from the deck off of the kitchen.
Photographer: Douglas Burke
 Art of Design, Jennifer Copeland
Kristian Walker
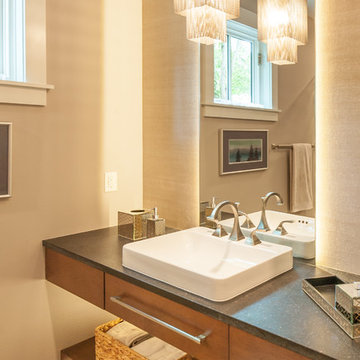
Inspiration for a mid-sized craftsman master blue tile and glass tile porcelain tile alcove shower remodel in Grand Rapids with a drop-in sink, open cabinets, dark wood cabinets, granite countertops, a two-piece toilet and purple walls
Inspiration for a mid-sized craftsman master blue tile and glass tile porcelain tile alcove shower remodel in Grand Rapids with a drop-in sink, open cabinets, dark wood cabinets, granite countertops, a two-piece toilet and purple walls

Prairie Spiderwort / Tradescantia occidentalis
Photo: Jean-Pol GRANDMONT, via Wikimedia Commons, licensed under Creative Commons Attribution-3.0 Unported
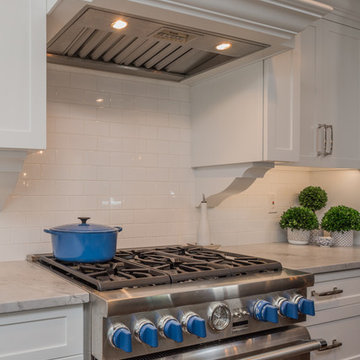 Uccello Fine Homes, LLC
The transitional style of the interior of this remodeled shingle style home in Connecticut hits all of the right buttons for todays busy family. The sleek white and gray kitchen is the centerpiece of The open concept great room which is the perfect size for large family gatherings, but just cozy enough for a family of four to enjoy every day. The kids have their own space in addition to their small but adequate bedrooms whch have been upgraded with built ins for additional storage. The master suite is luxurious with its marble bath and vaulted ceiling with a sparkling modern light fixture and its in its own wing for additional privacy. There are 2 and a half baths in addition to the master bath, and an exercise room and family room in the finished walk out lower level.

 LU Design Build
John & Kim contacted LU Design Build to help them design, create and build a custom workshop. They enjoy building, crafting and designing ornaments and furniture of all sorts.
They wanted a nice customized workshop to expand their tools and their abilities to build different and larger type projects. They also wanted to enhance the area around their in-ground pool because this is a favorite part of their home.
For this project, we met with John & Kim and went over their desires for their space and functionality for their workshop and pool area. LU Design Build pulled in a partner architect to help draft the workshop concept.
In the custom workshop area, we added metal roofing, custom gutters, and custom awning brackets that John actually built. It had custom dormers to let in lots of natural light. The workshop was also designed with vaulted ceilings to allow adequate air space and circulation. We chose a white washed shiplap to keep the space bright and open.
In the pool area, we relocated the stairs coming off the deck and a landing area to create a better flow. LU Design Build also partnered with Frisella Outdoor Lighting. Frisella helped source and install the pool deck hardscape, retaining walls & soft landscaping.
Since these two spaces were a long time dream of John and Kim, LU Design Build wanted to fit their design style and functionality so that they can stay for a long time and truly love their backyard and workshop.
 McCabe By Design LLC

This compact condominium guest bathroom does dual duty as both a bath and laundry room. In an effort to provide guests with a welcoming environment, considerable attention was made in the color palette and features selected.
A petit sink provides counterspace for grooming and guest toiletry travel bags. Frequent visits by young grandchildren and the slender depth of the vanity precipitated the decision to place the faucet on the side of the sink rather than in the back.
Multiple light sources in this windowless room provides adequate illumination for both grooming and cleaning.
The tall storage cabinet has doors that are hinged in opposite directions. The bottom door is hinged on the right to provide easy access to laundry soap while the top door is left hinged to provide easy access to towels and toiletries.
The tile shower and wainscoting give this bathroom a truly special look and feel.
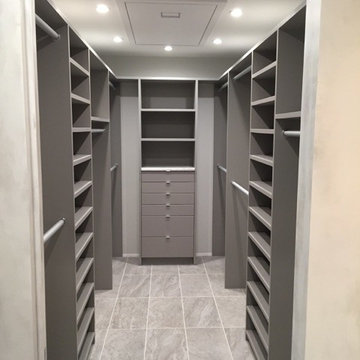

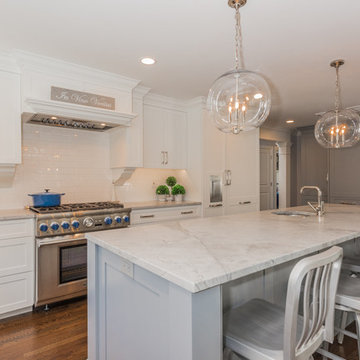 Uccello Fine Homes, LLC
The transitional style of the interior of this remodeled shingle style home in Connecticut hits all of the right buttons for todays busy family. The sleek white and gray kitchen is the centerpiece of The open concept great room which is the perfect size for large family gatherings, but just cozy enough for a family of four to enjoy every day. The kids have their own space in addition to their small but adequate bedrooms whch have been upgraded with built ins for additional storage. The master suite is luxurious with its marble bath and vaulted ceiling with a sparkling modern light fixture and its in its own wing for additional privacy. There are 2 and a half baths in addition to the master bath, and an exercise room and family room in the finished walk out lower level.
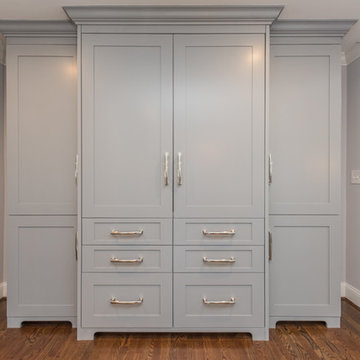 Uccello Fine Homes, LLC
The transitional style of the interior of this remodeled shingle style home in Connecticut hits all of the right buttons for todays busy family. The sleek white and gray kitchen is the centerpiece of The open concept great room which is the perfect size for large family gatherings, but just cozy enough for a family of four to enjoy every day. The kids have their own space in addition to their small but adequate bedrooms whch have been upgraded with built ins for additional storage. The master suite is luxurious with its marble bath and vaulted ceiling with a sparkling modern light fixture and its in its own wing for additional privacy. There are 2 and a half baths in addition to the master bath, and an exercise room and family room in the finished walk out lower level.
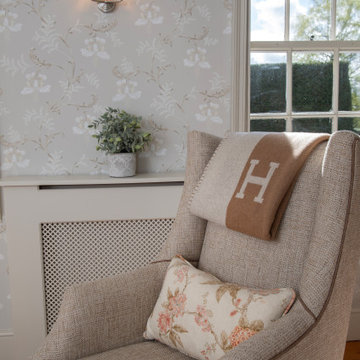
 Revival by Design
We were engaged to give this small lounge a bit of TLC; our clients wanted to make the room feel inviting to sit in. A bit lost, it was acting more like a corridor than a room, as it connects the front door and hallway, to the inner hall and the kitchen.
One of a number of reception rooms, this room in the stunning Georgian property was more of a relaxing space for TV watching and reading for her. It was important that this space had a feminine and homely feel, one that would invite you to sit and relax, whilst being in keeping with the age and location of this country home.
To do this we added warm tones such as muted pinks and warm neutrals with delicate patterns, such as florals and damasks. Keen not to close the room down but have adequate seating, we made the footstool/ottoman the same height as the sofa, so it could be used either as a coffee table, chaise end to the sofa, or as additional seating. We are reliably informed that this is now the go to room in the house for relaxing, which is fantastic.
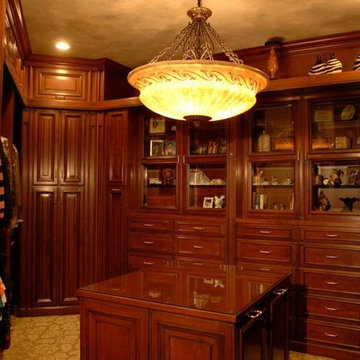
 Cabinets & Designs
A carefully thought out plan gave the homeowners adequate storage and organization exactly where they needed it. Included in this luxury closet are glass-fronted cabinets for her shoes, an abundance of hanging space for both, a chest of drawers for him and her, tall storage pull-outs for the husband, hampers and drawers in the island, valet bars to hang clothes, and an oversized medicine cabinet where the old fold-out ironing board was stored. Lift-door cabinets at the ceiling line stored little used items which required a step ladder with its own storage area
 Uccello Fine Homes, LLC
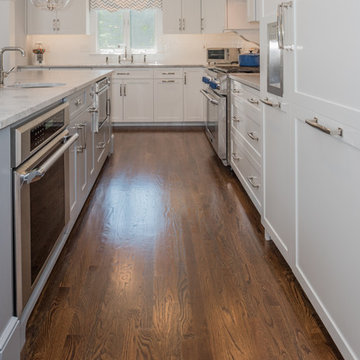
The transitional style of the interior of this remodeled shingle style home in Connecticut hits all of the right buttons for todays busy family. The sleek white and gray kitchen is the centerpiece of The open concept great room which is the perfect size for large family gatherings, but just cozy enough for a family of four to enjoy every day. The kids have their own space in addition to their small but adequate bedrooms whch have been upgraded with built ins for additional storage. The master suite is luxurious with its marble bath and vaulted ceiling with a sparkling modern light fixture and its in its own wing for additional privacy. There are 2 and a half baths in addition to the master bath, and an exercise room and family room in the finished walk out lower level.
 TOP ICONIC CONTRACTORS

In this project, a one-bedroom apartment on Ocean Avenue in the Midwood neighborhood of Brooklyn was transformed into a two-bedroom unit. The goal was to create a functional and aesthetically pleasing living space that maximizes the available square footage while providing additional sleeping quarters for a growing family.
### Design Features:
- **Interior Space Reconfiguration**: The layout was carefully reconfigured to add an extra bedroom without compromising the overall flow and functionality of the apartment.
- **Modern Minimalism**: The design emphasizes clean lines, simplicity, and functionality, typical of modern minimalism. The use of neutral colors enhances the feeling of space and light.
- **Industrial Elements**: Incorporating industrial elements such as a black metal grid partition adds a unique character and divides the space effectively without closing it off completely.
- **Custom Lighting Solutions**: Integrated LED strip lighting along the floor and ceiling lines not only provides adequate illumination but also adds a contemporary touch and highlights architectural features.
- **High-Quality Finishes**: The use of high-quality materials and finishes ensures durability and adds a premium feel to the space.
 Revival by Design
We were engaged to give this small lounge a bit of TLC; our clients wanted to make the room feel inviting to sit in. A bit lost, it was acting more like a corridor than a room, as it connects the front door and hallway, to the inner hall and the kitchen.
One of a number of reception rooms, this room in the stunning Georgian property was more of a relaxing space for TV watching and reading for her. It was important that this space had a feminine and homely feel, one that would invite you to sit and relax, whilst being in keeping with the age and location of this country home.
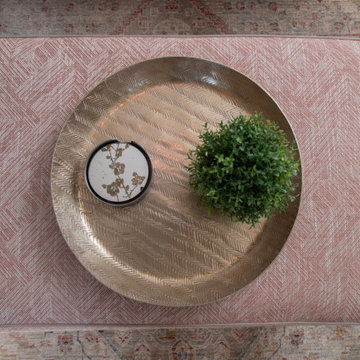
To do this we added warm tones such as muted pinks and warm neutrals with delicate patterns, such as florals and damasks. Keen not to close the room down but have adequate seating, we made the footstool/ottoman the same height as the sofa, so it could be used either as a coffee table, chaise end to the sofa, or as additional seating. We are reliably informed that this is now the go to room in the house for relaxing, which is fantastic.
71