
Search results for "Adherence" in Home Design Ideas
 Dwellify

In this bathroom remodeling project, our clients desired an industrial-style space that felt updated and sleek. To fulfill their vision, we undertook a series of transformative changes. The first step involved replacing the freestanding bathtub with a shower featuring eye-catching green tiles, providing a vibrant
and unique focal point. To enhance the industrial aesthetic, we installed gold hardware, faucets, and a showerhead, adding a touch of elegance and warmth. The addition of a shower bench and a handheld showerhead offered both comfort and versatility. Accentuating the shower area, we used black tiled flooring to complement the green tiles, creating a striking contrast. A new sink and vanity were meticulously selected to fit the space perfectly, maximizing functionality while adhering to the sleek industrial theme. A fresh coat of paint breathed new life into the entire room, making it appear brand new. Finally, we carefully chose lighting fixtures and accents that aligned with the homeowners' style, completing the industrial look and ensuring a cohesive and visually stunning bathroom renovation.
 Cummings Architecture + Interiors
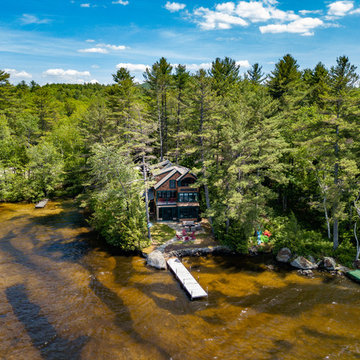
Situated on the edge of New Hampshire’s beautiful Lake Sunapee, this Craftsman-style shingle lake house peeks out from the towering pine trees that surround it. When the clients approached Cummings Architects, the lot consisted of 3 run-down buildings. The challenge was to create something that enhanced the property without overshadowing the landscape, while adhering to the strict zoning regulations that come with waterfront construction. The result is a design that encompassed all of the clients’ dreams and blends seamlessly into the gorgeous, forested lake-shore, as if the property was meant to have this house all along.
The ground floor of the main house is a spacious open concept that flows out to the stone patio area with fire pit. Wood flooring and natural fir bead-board ceilings pay homage to the trees and rugged landscape that surround the home. The gorgeous views are also captured in the upstairs living areas and third floor tower deck. The carriage house structure holds a cozy guest space with additional lake views, so that extended family and friends can all enjoy this vacation retreat together. Photo by Eric Roth
 EDR Design Build
High-end residential remodeling specializing in kitchen renovations, bathroom upgrades, whole-home renovations, and luxury finishes. EDR Design Build provides architectural redesign, structural modifications, premium material sourcing, and integrated smart home systems. Services include project management, permit coordination, quality assurance, and timeline adherence for complex multi-trade projects. Focuses on transforming dated homes into modern luxury spaces while preserving character and adding contemporary functionality. Projects $200K-$2M+ depending on scope and finish specifications.
Find the right local pro for your project

 Laidlaw Schultz architects
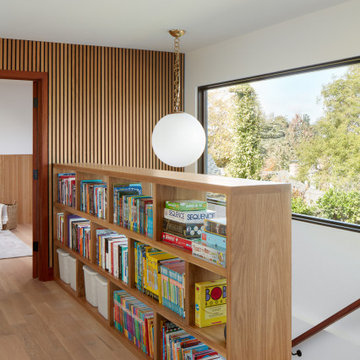
The project’s starting point was to understand the building’s original post and beam structure and to use that internal logic to formulate a sympathetic remodel. With an emphasis on the upper back unit, the owner’s private residence within this recently purchased Edward Killingsworth triplex, the first order of business was to strip the excess out and to return the complex to something that resembled the original. With a limited budget, the tact was to restore where possible, and to insert where needed, but always with a sympathetic eye. The kitchen quickly became the primary focus and it was soon realized that by removing the division between the existing galley and family room that the essence of the structural system could be revealed. Once opened the datum of the layered beams was adhered to with the kitchen reinforcing this overhead water line. The primary internal wall was then highlighted with a new wood veneer with the refrigerator recessed (borrowing a bit of space from the master closet) and the existing heater chromed.
 Lemon Remodeling & Services

At Lemon Remodeling, we are experts in full kitchen remodeling. Among our range of services, we offer a comprehensive remodeling experience designed to be relaxing and smooth. This includes 3D rendering, allowing you to visualize the final result with exceptional precision before we commence construction. This assurance ensures that your vision will be fully satisfied, guaranteed.
Take a look at an example of our 3D rendering on our website.
At Lemon Remodeling, we assist you from A to Z on your projects, encompassing the permit process, selecting finishing materials, designing your ideal kitchen, or any other remodeling projects you have in mind. We pride ourselves on delivering top-notch quality, adhering to timelines, providing durability, and making the entire process easy for you.
Contact us now for a free estimate or conveniently book online for a callback at a time that suits you: Calendly.com/lemonremodeling
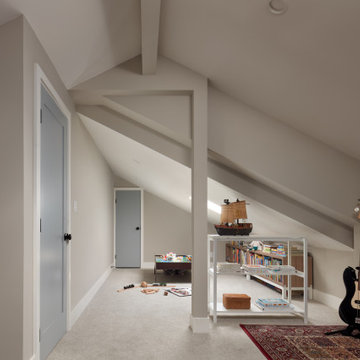 EDR Design Build
High-end residential remodeling specializing in kitchen renovations, bathroom upgrades, whole-home renovations, and luxury finishes. EDR Design Build provides architectural redesign, structural modifications, premium material sourcing, and integrated smart home systems. Services include project management, permit coordination, quality assurance, and timeline adherence for complex multi-trade projects. Focuses on transforming dated homes into modern luxury spaces while preserving character and adding contemporary functionality. Projects $200K-$2M+ depending on scope and finish specifications.
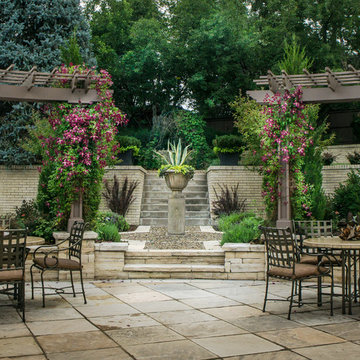
 Columbine Design - CLOSED
The homeowners of this old home in Greenwood Village, Colorado wanted two things: a space large enough to hold the dinner and cocktail parties they often hosted for business, and adhering to a strong traditional French design. The hardscape and custom pergolas are the foundation for a large entertaining area large enough for several tables. A Campania International fountain from Birdsall & Co. in a custom-made basin provides the focal point to the dining area. Several levels of retaining walls provide not only symmetry, accentuated by planted cast stone containers and pedestals, but also space for a bocce ball court at the highest level. A built-in barbecue and fire pit surrounding by teak Adirondack chairs make for a more intimate dining and conversation space, balancing out similar 'outdoor rooms' sprinkled throughout the landscape. Gravel pathways are reminiscent of traditional French gardens.
Photos by Bryan Kopp

Sponsored
Delaware, OH

Buckeye Basements, Inc.
Central Ohio's Basement Finishing ExpertsBest Of Houzz '13-'21
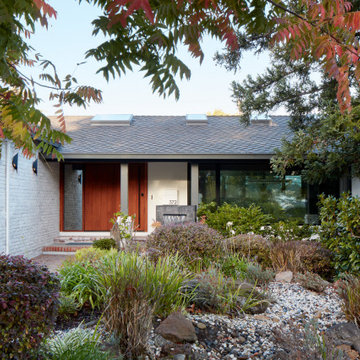 EDR Design Build
High-end residential remodeling specializing in kitchen renovations, bathroom upgrades, whole-home renovations, and luxury finishes. EDR Design Build provides architectural redesign, structural modifications, premium material sourcing, and integrated smart home systems. Services include project management, permit coordination, quality assurance, and timeline adherence for complex multi-trade projects. Focuses on transforming dated homes into modern luxury spaces while preserving character and adding contemporary functionality. Projects $200K-$2M+ depending on scope and finish specifications.
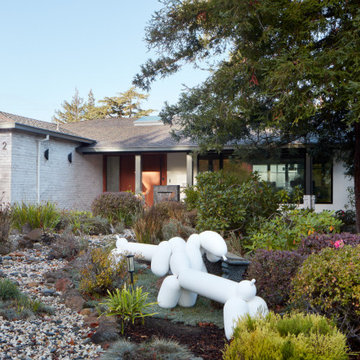 EDR Design Build
High-end residential remodeling specializing in kitchen renovations, bathroom upgrades, whole-home renovations, and luxury finishes. EDR Design Build provides architectural redesign, structural modifications, premium material sourcing, and integrated smart home systems. Services include project management, permit coordination, quality assurance, and timeline adherence for complex multi-trade projects. Focuses on transforming dated homes into modern luxury spaces while preserving character and adding contemporary functionality. Projects $200K-$2M+ depending on scope and finish specifications.
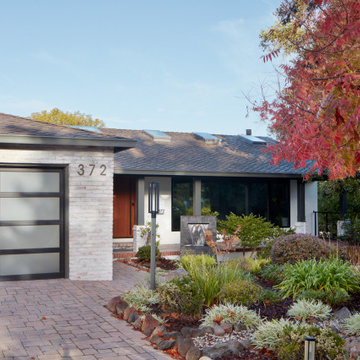 EDR Design Build
High-end residential remodeling specializing in kitchen renovations, bathroom upgrades, whole-home renovations, and luxury finishes. EDR Design Build provides architectural redesign, structural modifications, premium material sourcing, and integrated smart home systems. Services include project management, permit coordination, quality assurance, and timeline adherence for complex multi-trade projects. Focuses on transforming dated homes into modern luxury spaces while preserving character and adding contemporary functionality. Projects $200K-$2M+ depending on scope and finish specifications.
 JCR Renovation and Design

 Strong lines and a bold, thick, accent strip contrast the elegance of the sliding 'frame-less' glass door in this contemporary styled bath remodel, and the brown mosaic adds a hint of Mediterranean warmth to the design. The breadth of the glass door lends a further impression of expanse to the space and shows off the full surround tiled shower.
This installation called for a custom sized shower base and seat, for which we generally use a polystyrene composite do to its infallible mold and moisture resistance. The entire base is sealed then with a silicone paint adhering mold resistant cloth tape into edges and corners. Tec super flex mortar, grout and caulk were used to ensure maximum expansion capability. The flooring (not pictured here) was installed with matching 12"x12" tile, making a total of four different tile sizes, not including the bullnose border. -JCR Development LLC

 SURROUNDS Landscape Architecture + Construction
Our client desired a functional, tasteful, and improved environment to compliment their home. The overall goal was to create a landscape that was subtle and not overdone. The client was highly focused on their deck environment that would span across the rear of the house with an area for a Jacuzzi as well. A portion of the deck has a screened in porch due to the naturally buggy environment since the home is situated in the woods and a low area. A mosquito repellent injection system was incorporated into the irrigation system to help with the bug issue. We improved circulation of the driveway, increased the overall curb appeal of the entrance of the home, and created a scaled and proportional outdoor living environment for the clients to enjoy. The client has religious guidelines that needed to be adhered to with the overall function and design of the landscape, which included an arbor over the deck to support a Sukkah and a Green Egg smoker to cook Kosher foods. Two columns were added at the driveway entrance with lights to help define their driveway entrance since it's the end of a long pipe-stem. New light fixtures were also added to the rear of the house.
Our client desired multiple amenities with a limited budget, so everything had to be value engineered through the design and construction process. There is heavy deer pressure on the site, a mosquito issue, low site elevations, flat topography, poor soil, and overall poor drainage of the site. The original driveway was not sized appropriately and the front porch had structural issues, as well as leaked water onto the landing below. The septic tank was also situated close to the rear of the house and had to be contemplated during the design process.
Photography: Morgan Howarth. Landscape Architect: Howard Cohen, Surrounds Inc.
 Coronado Stone Products

Enjoy the outdoors in style! This amazing outdoor fireplace is adorned with Coronado Stone Products Weathered Brick / Carmel Mountain. Weathered Thin Brick is not a structural brick, so it can be directly adhered to most properly prepared substrates (including drywall or plywood). This allows projects to be enhanced with the alluring look and feel of full bed-depth Brick, without the need for additional wall tie support that standard brick installations require. Image by Shea Homes and Eric Figge Photography http://www.coronado.com/WeatheredBrick

 E. F. San Juan
Wooden Classicism
Nesbitt House – Seaside, Florida
Architect: Robert A. M. Stern
Builder: O.B. Laurent Construction
E. F. San Juan produced all of the interior and exterior millwork for this elegantly designed residence in the influential New Urban town of Seaside, Florida.
Challenges:
The beachfront residence required adherence to the area’s strict building code requirements, creating a unique profile for the compact layout of each room. Each room was also designed with all-wood walls and ceilings, which meant there was a lot of custom millwork!
Solution:
Unlike many homes where the same molding and paneling profiles are repeated throughout each room, this home featured a unique profile for each space. The effort was laborious—our team at E. F. San Juan created tools for each of these specific jobs. “The project required over four hundred man-hours of knife-grinding just to produce the tools,” says Edward San Juan. “Organization and scheduling were critical in this project because so many parts were required to complete each room.”
The long hours and hard work allowed us to take the compacted plan and create the feel of an open, airy American beach house with the influence of 1930s Swedish classicism. The ceiling and walls in each room are paneled, giving them an elongated look to open up the space. The enticing, simplified wooden classicism style seamlessly complements the sweeping vistas and surrounding natural beauty along the Gulf of Mexico.
---
Photography by Steven Mangum – STM Photography
 Columbine Design - CLOSED
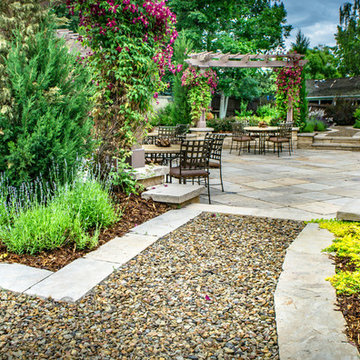
The homeowners of this old home in Greenwood Village, Colorado wanted two things: a space large enough to hold the dinner and cocktail parties they often hosted for business, and adhering to a strong traditional French design. The hardscape and custom pergolas are the foundation for a large entertaining area large enough for several tables. A Campania International fountain from Birdsall & Co. in a custom-made basin provides the focal point to the dining area. Several levels of retaining walls provide not only symmetry, accentuated by planted cast stone containers and pedestals, but also space for a bocce ball court at the highest level. A built-in barbecue and fire pit surrounding by teak Adirondack chairs make for a more intimate dining and conversation space, balancing out similar 'outdoor rooms' sprinkled throughout the landscape. Gravel pathways are reminiscent of traditional French gardens.
Photos by Bryan Kopp
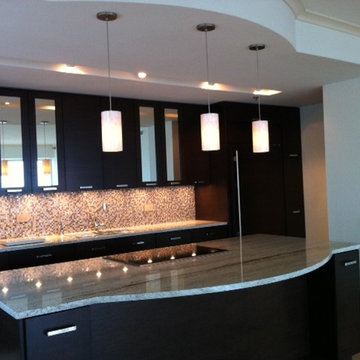
 Lightology
Playa freejack pendant has an elegant multi-toned glass shade diffuser comprised of natural shell panels. Glass shade diffuser available in white, natural and brown. Finish available in satin nickel, antique bronze and chrome. The shells are burnished to remove rough edges, meticulously polished, cut to size and carefully adhered by hand to an inner glass cylinder. Also available in wall version. Includes one 6 watt replaceable LED module 3000K and six feet of field-cuttable suspension cable (custom lengths available). Also available in halogen with a 50 watt 12V GY6.35 bipin lamp. General light distribution. 4.5 inch diameter x 8.8 inches high. ETL Listed.

 Stephen Alexander Homes & Neighborhoods
Inspiration for a large farmhouse galley light wood floor and gray floor open concept kitchen remodel with a single-bowl sink, shaker cabinets, white cabinets, quartz countertops, green backsplash, glass tile backsplash, white appliances, two islands and white countertops
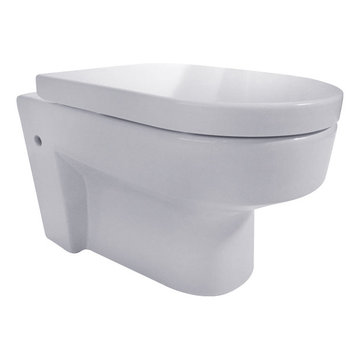
 Eago Toilets | Ontario, Canada
$759.99
The EAGO WD101 wall mounted toilet offers an ultra minimal look to any bathroom. Co-ordinating in-wall dual flush tank is included. Every EAGO toilet features ULTRAGLAZE which created a super smooth ionized barrier that prevents bacteria, mold, and debris from adhering to ceramic surfaces. ULTRAGLAZE lines the trap channels of the toilet to prevent blockages and naturally assist with flushing.
Model WD101
One-Piece Siphonic Dual Flush Toilet
Water Consumption: 1.1/1.6 GPF / 4/6 LPF
Rough-In: In-Wall Tank
Size: 22″ x 14 1/8″ x 13 3/4″
Includes in-wall dual flush tank
Eago Toilets | Modern Bathware Inc. | eago@modernbathware.com | www.modernbathware.com | 416-561-2430 or Toll Free 1-800-492-3980
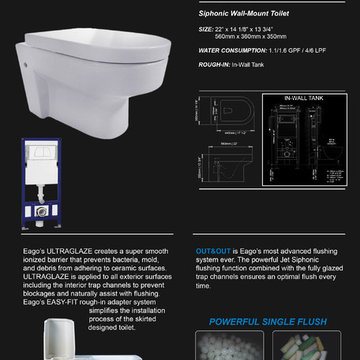 Eago Toilets | Ontario, Canada
$759.99
The EAGO WD101 wall mounted toilet offers an ultra minimal look to any bathroom. Co-ordinating in-wall dual flush tank is included. Every EAGO toilet features ULTRAGLAZE which created a super smooth ionized barrier that prevents bacteria, mold, and debris from adhering to ceramic surfaces. ULTRAGLAZE lines the trap channels of the toilet to prevent blockages and naturally assist with flushing.
Model WD101
One-Piece Siphonic Dual Flush Toilet
Water Consumption: 1.1/1.6 GPF / 4/6 LPF
Rough-In: In-Wall Tank
Size: 22″ x 14 1/8″ x 13 3/4″
Includes in-wall dual flush tank
Eago Toilets | Modern Bathware Inc. | eago@modernbathware.com | www.modernbathware.com | 416-561-2430 or Toll Free 1-800-492-3980
 Columbine Design - CLOSED
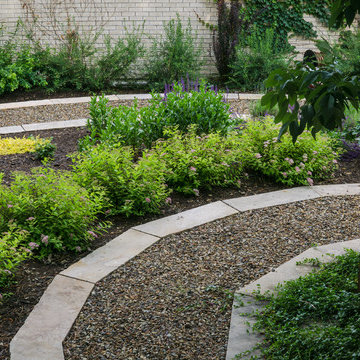
The homeowners of this old home in Greenwood Village, Colorado wanted two things: a space large enough to hold the dinner and cocktail parties they often hosted for business, and adhering to a strong traditional French design. The hardscape and custom pergolas are the foundation for a large entertaining area large enough for several tables. A Campania International fountain from Birdsall & Co. in a custom-made basin provides the focal point to the dining area. Several levels of retaining walls provide not only symmetry, accentuated by planted cast stone containers and pedestals, but also space for a bocce ball court at the highest level. A built-in barbecue and fire pit surrounding by teak Adirondack chairs make for a more intimate dining and conversation space, balancing out similar 'outdoor rooms' sprinkled throughout the landscape. Gravel pathways are reminiscent of traditional French gardens.
Photos by Bryan Kopp
42