
Search results for "Adhering" in Home Design Ideas
 Christopher Wallace Architect
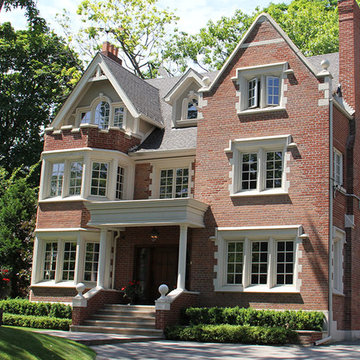
This house was completely gutted, and a large rear addition enlarged it from approximately 5,000 sq. ft. to about 8,000. The interior was totally reconfigured and refinished over all four levels, with a very high standard of millwork finishing. Since the house is located in a Designated Heritage District, minimal changes were made to the exterior front façade, to adhere to the design guidelines for this area.
Photo: Chris Wallace
 Bloom Architecture
This new home is inspired by the Colonial architecture found in the region. Situated on a stunning site bordering wooded conservation land with towering oak and beech trees, the connection to nature is of paramount importance. While the main body of the house adheres to historical precedent, the rear of the house and the various wings open up to the surrounding landscape with multi-purpose spaces and monumental windows. A geothermal system provides the hot water, heating and cooling.
 RFK Kitchens
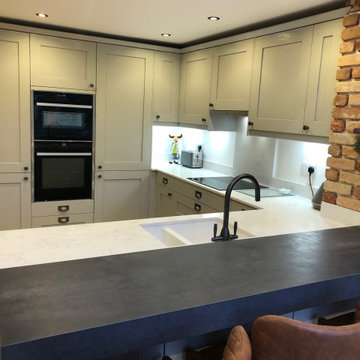
"I wanted to say a big thank you for all your recent help before, during and following the installation of our new kitchen. All the dates, you scheduled in, were adhered to and you made sure that any small issues we had, were addressed promptly. Our new kitchen really is life changing. Most important of all, we are very happy with the results. Great work Erica. We would have no hesitation in recommending you and the team at RFK in the future."
VANESSA & MARK
Find the right local pro for your project
 Homework Remodels
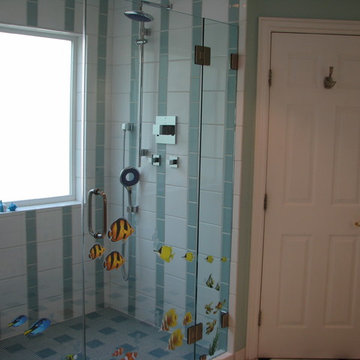
This bathroom features a child friendly design. Adorable stickers have been adhered to the glass shower. Fun colors and patterns abound. Small format tiles were used on the floors for added slip-resistance.
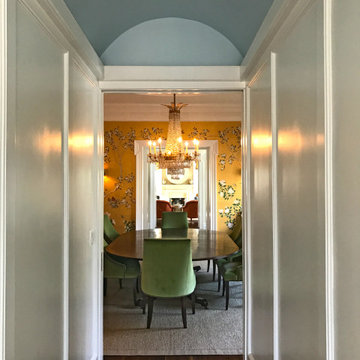 Bloom Architecture
This new home is inspired by the Colonial architecture found in the region. Situated on a stunning site bordering wooded conservation land with towering oak and beech trees, the connection to nature is of paramount importance. While the main body of the house adheres to historical precedent, the rear of the house and the various wings open up to the surrounding landscape with multi-purpose spaces and monumental windows. A geothermal system provides the hot water, heating and cooling.
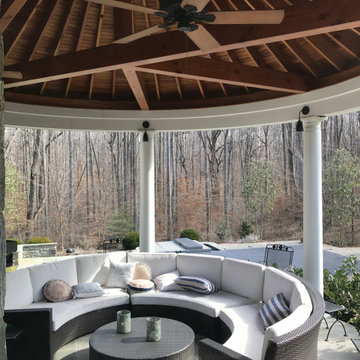 Bloom Architecture
This new home is inspired by the Colonial architecture found in the region. Situated on a stunning site bordering wooded conservation land with towering oak and beech trees, the connection to nature is of paramount importance. While the main body of the house adheres to historical precedent, the rear of the house and the various wings open up to the surrounding landscape with multi-purpose spaces and monumental windows. A geothermal system provides the hot water, heating and cooling.
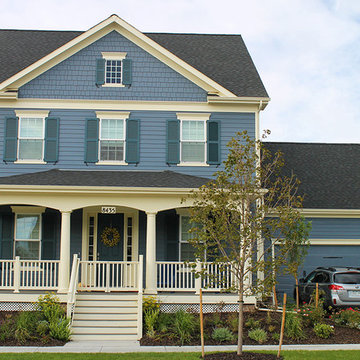
 Parkwood Homes
The Chesapeake 24 - Georgian
Architects of the Georgian era drew heavily from the Classical styles popular in America’s infancy. The Chesapeake 24 is a result of this, showing Georgian elements like the low-sloped pediment on the main body and repeated in the dormers. The gentle arches on the porch beams soften the home’s strict order and adherence to symmetry and alignment. The most gracious details are reserved for the front entry, where visitors can appreciate the craftsmanship.

Sponsored
Delaware, OH

Buckeye Basements, Inc.
Central Ohio's Basement Finishing ExpertsBest Of Houzz '13-'21
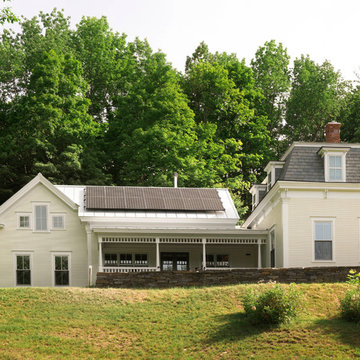
 Newschool Builders LLC
This was one of those special projects in which we were able to build not only a incredibly insulated and efficient home, but were also able to incorporate a bunch of custom woodworking, metal work, stone work and historical details into the project. We adhered to “Efficiency Vermont’s’ rigorous High Performance Home standards in the construction of this project. In addition, this was a Duplex and as a result required extra attention to special code requirements surrounding multi-family construction. We also tried to recreate the exterior details to match with the historical period of early Vermont.
 Homework Remodels
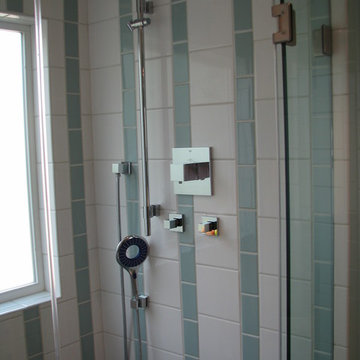
This bathroom features a child friendly design. Adorable stickers have been adhered to the glass shower. Fun colors and patterns abound. Small format tiles were used on the floors for added slip-resistance.
 Rocky Mountain Shutters & Shades
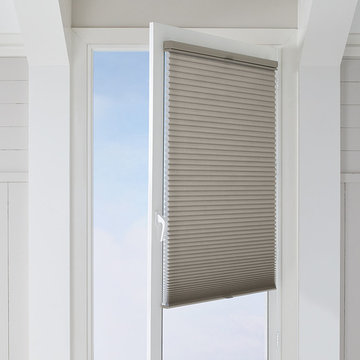
A new track system from Hunter Douglas, TrackGlide™ is a unique design that allows for outfitting low profile spaces with simple operation. The discreet track is adhered along the edges of the window. Because there’s no drilling into window frames or doors, we are excited for the possibilities!
 Rocky Mountain Shutters & Shades
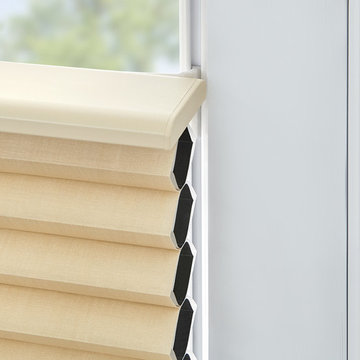
A new track system from Hunter Douglas, TrackGlide™ is a unique design that allows for outfitting low profile spaces with simple operation. The discreet track is adhered along the edges of the window. Because there’s no drilling into window frames or doors, we are excited for the possibilities!
 Bloom Architecture
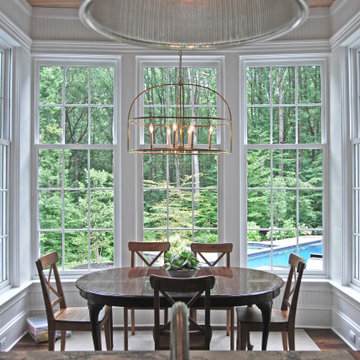
This new home is inspired by the Colonial architecture found in the region. Situated on a stunning site bordering wooded conservation land with towering oak and beech trees, the connection to nature is of paramount importance. While the main body of the house adheres to historical precedent, the rear of the house and the various wings open up to the surrounding landscape with multi-purpose spaces and monumental windows. A geothermal system provides the hot water, heating and cooling.
 Professional Gardener & Landscape Services, LLC
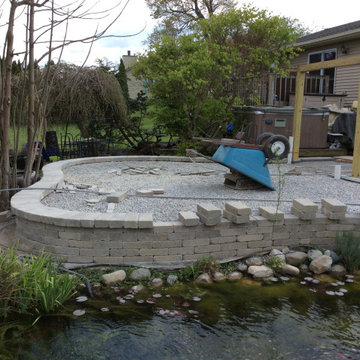
Custom cutting one be one the coping course of block on the top of the custom cut retaining wall and adhering into place. The homeowner will have a beautiful vantage point to sit and overlook the water garden filled with beautiful Koi.
 Bloom Architecture
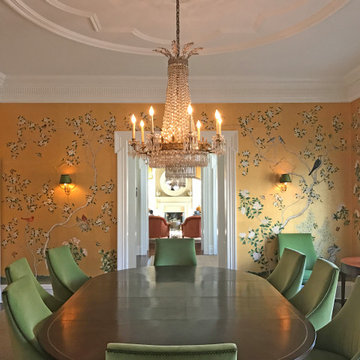
This new home is inspired by the Colonial architecture found in the region. Situated on a stunning site bordering wooded conservation land with towering oak and beech trees, the connection to nature is of paramount importance. While the main body of the house adheres to historical precedent, the rear of the house and the various wings open up to the surrounding landscape with multi-purpose spaces and monumental windows. A geothermal system provides the hot water, heating and cooling.
 Erwin Interiors & Cabinet Makers

Eclectic l-shaped concrete floor and gray floor open concept kitchen photo in Brisbane with shaker cabinets, blue cabinets, stainless steel countertops, stainless steel appliances and an island
 Coronado Stone Products
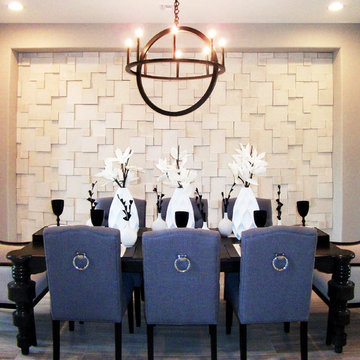
The Lennox Stone is a stylish minimalistic profile that works well with both modern and contemporary architectural designs. The smooth concrete finish and alternating stone depths create a very unique look. This sleek manufactured stone veneer can be adhered to most properly prepared substrates without the need of wall ties or additional structural supports. Either a Versailles or random pattern can be used during the installation of this stone profile. See more Unique Projects from Coronado Stone Products
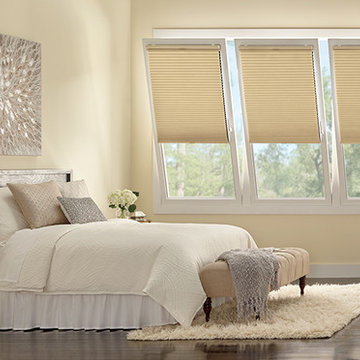 Rocky Mountain Shutters & Shades
A new track system from Hunter Douglas, TrackGlide™ is a unique design that allows for outfitting low profile spaces with simple operation. The discreet track is adhered along the edges of the window. Because there’s no drilling into window frames or doors, we are excited for the possibilities!

 Klopf Architecture
Klopf Architecture and Jesse Ososki Art remodeled an existing Eichler atrium home into a brighter, more open, and more functional version of its original self.
The goals were to preserve the Eichler look and feel without the need to strictly adhere to it. The scope of work included re-configuring the master bedroom/bath, the kitchen, and the hall bath/laundry area, as well as updating interior finishes throughout to be more sophisticated.
The owners are detail-oriented and were very involved in the design process, down to the selection of lighting controls and stainless steel faceplates.Their design aesthetic leans toward the Scandinavian — light and bright, with simple straight lines and pure geometric shapes.
The finish flooring is large porcelain tile (24” x 24”) in a neutral grey tone, providing a uniform backdrop against which other materials can stand out. The same tile continues into the shower floor (with a different finish texture for slip-resistance) and up the shower/tub walls (in a smaller size). Heath Classic Field ceramic tile in Modern Blue was used sparingly, to add color at the hall bath vanity backsplash and at the shampoo niches in both bathrooms. Back-painted soda glass in pale blue to match the Heath tile was used at the kitchen backsplash. This same accent color was also used at the front entry atrium door. Kitchen cabinetry, countertops, appliances, and light fixtures are all white, making the kitchen feel more airy and light. Countertops are Caesarstone Blizzard.
The owners chose to keep some of the original Eichler elements: the concrete masonry fireplace; the stained tongue-and-groove redwood ceiling decking; and the luan wall paneling. The luan paneling was lightly sanded, cleaned, and re-stained. The owners also kept an added element that was installed by a previous owner: sliding shoji panels at all bedroom windows and sliding glass doors, for both privacy and sun control. Grooves were cut into the new tile flooring for the shoji panels to slide in, creating a more integrated look. Walnut was used to add warmth and contrast at the kitchen bar top and niche, the bathroom vanities, and the window sill/ledge under the kitchen window.
This Burlingame Eichler Remodel is a 2,121 sf, 4 bedroom/2 bath home located in the heart of Silicon Valley.
Klopf Architecture Project Team: John Klopf, Klara Kevane and Yegvenia Torres Zavala
Contractor: Jesse Ososki Art
Structural Engineer: Emmanuel Pun
Photography ©2018 Mariko Reed
Location: Burlingame, CA
Year completed: 2017
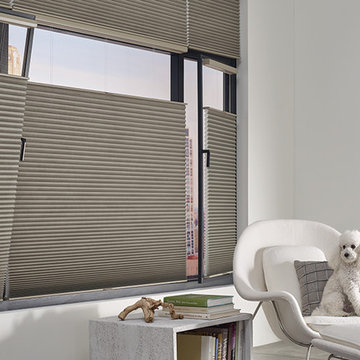 Rocky Mountain Shutters & Shades
A new track system from Hunter Douglas, TrackGlide™ is a unique design that allows for outfitting low profile spaces with simple operation. The discreet track is adhered along the edges of the window. Because there’s no drilling into window frames or doors, we are excited for the possibilities!
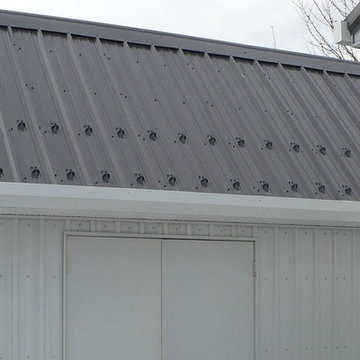
 Alpine SnowGuards
Made in the USA using recycled materials / Rriveted "fish head" design means optimum strength with no risk of unfolding / Perfect size for soldering to copper or zinc panels, or adhered to metal panels
15