
Search results for "Administrative associate" in Home Design Ideas

 LS Lindstrom LLC
White on White Kitchen. Award Winning 2014!! Best Remodeled Kitchen from Metropolitan Builders & Contractors Association of NJ.
Elegant kitchen photo in New York
Elegant kitchen photo in New York
 LS Lindstrom LLC
White on White Kitchen. Award Winning 2014!! Best Remodeled Kitchen from Metropolitan Builders & Contractors Association of NJ.
Inspiration for a timeless kitchen remodel in New York
Inspiration for a timeless kitchen remodel in New York
 PBC Design + Build
Born and raised in Highland Park, Illinois. John has both an Associate’s degree in Building Construction Technology and a Bachelor’s in Business Administration but considers his greatest accomplishment starting his own home remodeling company at 25 years old AND growing it into a very successful business. At PBC, we try to stay on John’s good side by being punctual, respecting the environment, and following through on our word. John considers himself a professional grill-master, loves to support Habitat for Humanity, the Wounded Warrior Project, and hopes to travel back to Italy one day in search of his remaining relatives. On any given Friday night, you can find him at a local brewery enjoying a cold one or hanging at the beach.
Find the right local pro for your project
 LS Lindstrom LLC
White on White Kitchen. Award Winning 2014!! Best Remodeled Kitchen from Metropolitan Builders & Contractors Association of NJ.
Inspiration for a timeless kitchen remodel in New York
Inspiration for a timeless kitchen remodel in New York

 James Martin Associates
Request Free Quote For fireplace and fire pit locations, minimum setbacks are set from property lines and the home. Restrictions are determined by each municipality’s zoning administration. The setbacks are for safety, yet also provide an opportunity for a surrounding garden setting.
 LS Lindstrom LLC
White on White Kitchen. Award Winning 2014!! Best Remodeled Kitchen from Metropolitan Builders & Contractors Association of NJ.
Elegant kitchen photo in New York
Elegant kitchen photo in New York
 LS Lindstrom LLC
White on White Kitchen. Award Winning 2014!! Best Remodeled Kitchen from Metropolitan Builders & Contractors Association of NJ.
Kitchen - traditional kitchen idea in New York
Kitchen - traditional kitchen idea in New York
 LS Lindstrom LLC
White on White Kitchen. Award Winning 2014!! Best Remodeled Kitchen from Metropolitan Builders & Contractors Association of NJ.
Example of a classic kitchen design in New York
Example of a classic kitchen design in New York

 McIntosh Poris Architects
Brett Mountain
Example of an urban wooden straight open staircase design in Detroit
Example of an urban wooden straight open staircase design in Detroit

 Building Designers Association of Australia
The playful design solution incorporated natural palette of materials such as recycled timber, stone and weatherboard creating a blended connection between the indoor and outdoor environment. The controlled interplay of details and natural materials have developed a language reminiscent of the Currumbin Beach style and develops an aesthetic that provides a soft human scale appropriate for children. The Timber battened Entry façade creates a contemporary cubic form of which replicates consistently through the integrated hubby house playground design. Renovation of the existing house created three classrooms, staffroom and utility spaces creating a feeling of home and strong connection to the Currumbin creek through the dappled landscaped vista. Extension areas created two classrooms and administrative areas are linked by a series of breezeway covered areas which provide shelter and safe sanctuary. Joint Venture between the Childcare and Wellness Centre to the front enabled carparking and accessibility of the battle-axe site.
 Building Designers Association of Australia
The playful design solution incorporated natural palette of materials such as recycled timber, stone and weatherboard creating a blended connection between the indoor and outdoor environment. The controlled interplay of details and natural materials have developed a language reminiscent of the Currumbin Beach style and develops an aesthetic that provides a soft human scale appropriate for children. The Timber battened Entry façade creates a contemporary cubic form of which replicates consistently through the integrated hubby house playground design. Renovation of the existing house created three classrooms, staffroom and utility spaces creating a feeling of home and strong connection to the Currumbin creek through the dappled landscaped vista. Extension areas created two classrooms and administrative areas are linked by a series of breezeway covered areas which provide shelter and safe sanctuary. Joint Venture between the Childcare and Wellness Centre to the front enabled carparking and accessibility of the battle-axe site.
 Building Designers Association of Australia
The playful design solution incorporated natural palette of materials such as recycled timber, stone and weatherboard creating a blended connection between the indoor and outdoor environment. The controlled interplay of details and natural materials have developed a language reminiscent of the Currumbin Beach style and develops an aesthetic that provides a soft human scale appropriate for children. The Timber battened Entry façade creates a contemporary cubic form of which replicates consistently through the integrated hubby house playground design. Renovation of the existing house created three classrooms, staffroom and utility spaces creating a feeling of home and strong connection to the Currumbin creek through the dappled landscaped vista. Extension areas created two classrooms and administrative areas are linked by a series of breezeway covered areas which provide shelter and safe sanctuary. Joint Venture between the Childcare and Wellness Centre to the front enabled carparking and accessibility of the battle-axe site.
 Building Designers Association of Australia
The playful design solution incorporated natural palette of materials such as recycled timber, stone and weatherboard creating a blended connection between the indoor and outdoor environment. The controlled interplay of details and natural materials have developed a language reminiscent of the Currumbin Beach style and develops an aesthetic that provides a soft human scale appropriate for children. The Timber battened Entry façade creates a contemporary cubic form of which replicates consistently through the integrated hubby house playground design. Renovation of the existing house created three classrooms, staffroom and utility spaces creating a feeling of home and strong connection to the Currumbin creek through the dappled landscaped vista. Extension areas created two classrooms and administrative areas are linked by a series of breezeway covered areas which provide shelter and safe sanctuary. Joint Venture between the Childcare and Wellness Centre to the front enabled carparking and accessibility of the battle-axe site.
 AIA Pittsburgh
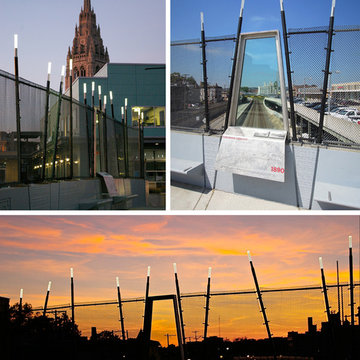
ARCHITECTURAL DETAIL + CRAFTSMANSHIP: Award of Excellence
PROJECT: South Highland Avenue Bridge Architectural Enhancements
CLIENT: Federal Highway Administration, PA Department of Transportation, City of Pittsburgh
ARCHITECTURE FIRM: Pfaffmann + Associates
CONTRACTOR: Trumbull Corporation
ENGINEERS: Parsons Brinckerhoff
PHOTOGRAPHER: Pfaffmann + Associates
DESCRIPTION: The South Highland Avenue Bridge connects the neighborhoods of Shadyside and East Liberty, designed to be a meaningful civic space for pedestrians. From concept to construction details, the new Bridge uses a standard kit of parts to create a unique space that enhances function and placemaking.
JURY COMMENTS: Pittsburgh is a town of bridges and this is a good example of celebrating the bridge. The architect used lighting and a variation in the fence design, veering from common DOT standards in a way that enhances the pedestrian environment. They also tied the history of the area with interpretive panels. This project speaks well for the client who got a very affordable solution.


 Mittendorf Quality Construction
Inspiration for a rustic brown one-story wood gable roof remodel in Seattle

 MAY designs
Inspiration for a transitional built-in desk carpeted home office remodel in Chicago with blue walls


 Dado Interior Design
Trendy freestanding desk light wood floor and brown floor home office photo in Denver with brown walls

 Flooret
Classic Oak Elegance. Arden provides a timeless template with which to define your space. We designed the grain pattern to have just a hint of rustic, but it is still clean enough that you can convincingly use it in a modern setting.
The most important specification for determining the durability of vinyl flooring is the thickness of the wear-layer. The best wear-layers are made of thick, clear virgin PVC, which covers the paper print-film that gives the floor its unique appearance. Once the wear-layer wears through, the paper is damaged and the floor will need replacement.
Most vinyl floors come with a 8-12 mil wear-layer (0.2-3 mm). The top commercial specs in the industry are higher, at 20-22 mil (0.5 mm). A select few manufacturers offer a “super” commercial spec of 28 mil (0.7 mm).
For Modin, we decided to set a new standard: 40 mil (1.0 mm) of premium virgin PVC. This allows us to offer an industry-leading 20 year Commercial Warranty (Lifetime Residential), compared to nearly all other commercial vinyl floors’ 10 year Commercial Warranty.
Beyond our superior wear-layer, we also use a patented click mechanism for superior hold, and a ceramic-bead coating.
SIZE MATTERS
Wider and longer planks create a sense of space and luxury. Most vinyl floors come in 6” or 7” widths, and 36” or 48” lengths.
For Modin, we designed our planks to be 9” wide, and 60” long. This extra large size allows our gorgeous designs to be fully expressed.
DETAILS THAT COUNT
We made sure to get all the details right. Real texture, to create the feel of wire-brushed wood. Low sheen level, to ensure a natural look that wears well over time. 4-sided bevels, to more accurately emulate the look of real planks. When added together they help create the unique look that is Modin.
DESIGNS THAT INSPIRE
We spent nearly a year just focusing on our designs, to ensure they provide the right mix of color and depth. Focusing on timeless wire-brush and European Oak styles, as well as more contemporary modern washes, our collection offers truly beautiful design that is both functional and inspiring.
1