
Search results for "Adu ideas" in Home Design Ideas

 Studio Shed - Live Large. Build Small.
You don't need much space to fit a 10x12 Studio Shed! This home office is carefully nestled between the original ranch home and the second terrace of a steep lot in the Los Angeles hills.

 Top Shelf Construction
Inspiration for a large country gray two-story mixed siding house exterior remodel in San Francisco

 Dyer Studio Inc.
1/3 offset, 30 degree angle tile layout
Example of a minimalist white tile and ceramic tile concrete floor and gray floor alcove shower design in Portland with flat-panel cabinets, light wood cabinets, a two-piece toilet, white walls, an integrated sink and yellow countertops
Example of a minimalist white tile and ceramic tile concrete floor and gray floor alcove shower design in Portland with flat-panel cabinets, light wood cabinets, a two-piece toilet, white walls, an integrated sink and yellow countertops
Find the right local pro for your project
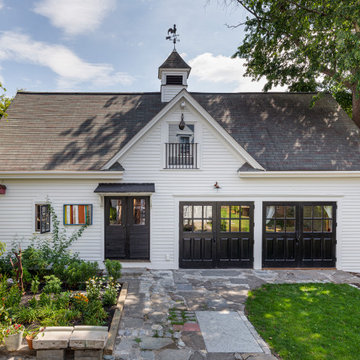
 GMT Home Designs Inc.
This beautiful historic carriage house was used as a library on the left side and an empty, tired, unfinished garage on the right. We designed a beautiful, eclectic, art studio with an old world charm. The clients used reclaimed elements that completed this fun and functional space.
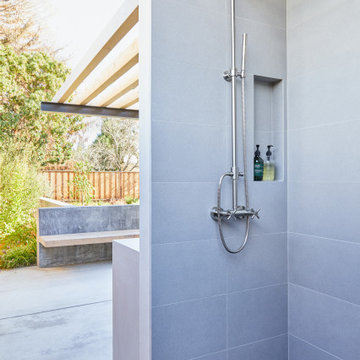
 Cathie Hong Interiors
This Australian-inspired new construction was a successful collaboration between homeowner, architect, designer and builder. The home features a Henrybuilt kitchen, butler's pantry, private home office, guest suite, master suite, entry foyer with concealed entrances to the powder bathroom and coat closet, hidden play loft, and full front and back landscaping with swimming pool and pool house/ADU.


 Harka Architecture
ADU (converted garage)
Example of a mid-sized classic u-shaped medium tone wood floor and brown floor eat-in kitchen design in Portland with an undermount sink, recessed-panel cabinets, light wood cabinets, tile countertops, multicolored backsplash, matchstick tile backsplash, stainless steel appliances, a peninsula and multicolored countertops
Example of a mid-sized classic u-shaped medium tone wood floor and brown floor eat-in kitchen design in Portland with an undermount sink, recessed-panel cabinets, light wood cabinets, tile countertops, multicolored backsplash, matchstick tile backsplash, stainless steel appliances, a peninsula and multicolored countertops

Sponsored
Delaware, OH

Buckeye Basements, Inc.
Central Ohio's Basement Finishing ExpertsBest Of Houzz '13-'21

 MY Home Builders Inc.
Garage renovation with a master bathroom and a kitchen.
Wood floors throughout the unit, electric panel box etc.
Trendy bathroom photo in Los Angeles
Trendy bathroom photo in Los Angeles


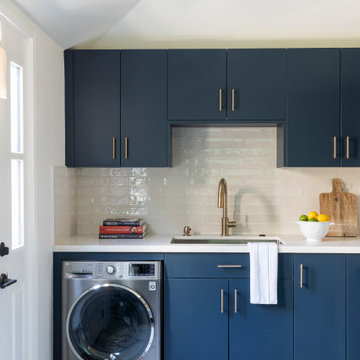
 Metropolis Drafting and Construction Inc
In the quite streets of southern Studio city a new, cozy and sub bathed bungalow was designed and built by us.
The white stucco with the blue entrance doors (blue will be a color that resonated throughout the project) work well with the modern sconce lights.
Inside you will find larger than normal kitchen for an ADU due to the smart L-shape design with extra compact appliances.
The roof is vaulted hip roof (4 different slopes rising to the center) with a nice decorative white beam cutting through the space.
The bathroom boasts a large shower and a compact vanity unit.
Everything that a guest or a renter will need in a simple yet well designed and decorated garage conversion.

 AMD Architecture
Mountain style guest dark wood floor and vaulted ceiling bedroom photo in Salt Lake City with white walls and no fireplace

 Max Fulbright Designs
Love the combination of metal roof, dark grey board and batten siding and beautiful white garage doors with black handles.
Inspiration for a mid-sized rustic two-car garage remodel in Dallas
Inspiration for a mid-sized rustic two-car garage remodel in Dallas

 Tensegrity Homes
The Salty Shutters
Inspiration for a mid-sized farmhouse white one-story concrete fiberboard house exterior remodel in Los Angeles with a hip roof and a shingle roof
Inspiration for a mid-sized farmhouse white one-story concrete fiberboard house exterior remodel in Los Angeles with a hip roof and a shingle roof


 Harka Architecture
ADU (converted garage)
Mid-sized elegant u-shaped medium tone wood floor and brown floor eat-in kitchen photo in Portland with an undermount sink, recessed-panel cabinets, light wood cabinets, tile countertops, multicolored backsplash, matchstick tile backsplash, stainless steel appliances, a peninsula and multicolored countertops
Mid-sized elegant u-shaped medium tone wood floor and brown floor eat-in kitchen photo in Portland with an undermount sink, recessed-panel cabinets, light wood cabinets, tile countertops, multicolored backsplash, matchstick tile backsplash, stainless steel appliances, a peninsula and multicolored countertops

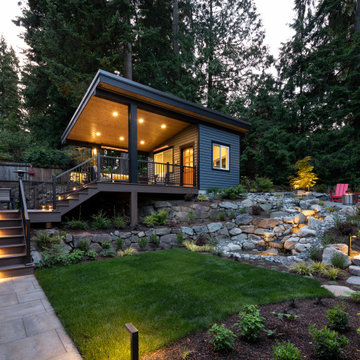
 Urban Oasis Design & Construction LLC
These two decks were designed on different levels to provide different functions. The DADU roof extends over the upper deck to provide three-season enjoyment.
 Harka Architecture
ADU (converted garage)
Inspiration for a mid-sized timeless u-shaped medium tone wood floor and brown floor eat-in kitchen remodel in Portland with an undermount sink, recessed-panel cabinets, light wood cabinets, tile countertops, multicolored backsplash, matchstick tile backsplash, stainless steel appliances, a peninsula and multicolored countertops
Inspiration for a mid-sized timeless u-shaped medium tone wood floor and brown floor eat-in kitchen remodel in Portland with an undermount sink, recessed-panel cabinets, light wood cabinets, tile countertops, multicolored backsplash, matchstick tile backsplash, stainless steel appliances, a peninsula and multicolored countertops


 TKS Design Group
This project was completed for clients who wanted a comfortable, accessible 1ST floor bathroom for their grown daughter to use during visits to their home as well as a nicely-appointed space for any guest. Their daughter has some accessibility challenges so the bathroom was also designed with that in mind.
The original space worked fairly well in some ways, but we were able to tweak a few features to make the space even easier to maneuver through. We started by making the entry to the shower flush so that there is no curb to step over. In addition, although there was an existing oversized seat in the shower, it was way too deep and not comfortable to sit on and just wasted space. We made the shower a little smaller and then provided a fold down teak seat that is slip resistant, warm and comfortable to sit on and can flip down only when needed. Thus we were able to create some additional storage by way of open shelving to the left of the shower area. The open shelving matches the wood vanity and allows a spot for the homeowners to display heirlooms as well as practical storage for things like towels and other bath necessities.
We carefully measured all the existing heights and locations of countertops, toilet seat, and grab bars to make sure that we did not undo the things that were already working well. We added some additional hidden grab bars or “grabcessories” at the toilet paper holder and shower shelf for an extra layer of assurance. Large format, slip-resistant floor tile was added eliminating as many grout lines as possible making the surface less prone to tripping. We used a wood look tile as an accent on the walls, and open storage in the vanity allowing for easy access for clean towels. Bronze fixtures and frameless glass shower doors add an elegant yet homey feel that was important for the homeowner. A pivot mirror allows adjustability for different users.
If you are interested in designing a bathroom featuring “Living In Place” or accessibility features, give us a call to find out more. Susan Klimala, CKBD, is a Certified Aging In Place Specialist (CAPS) and particularly enjoys helping her clients with unique needs in the context of beautifully designed spaces.
Designed by: Susan Klimala, CKD, CBD
Photography by: Michael Alan Kaskel



123