
Search results for "Adults" in Home Design Ideas

 Wildflower Landscape Design
This is an example of a small contemporary drought-tolerant and full sun front yard raised garden bed in San Francisco.
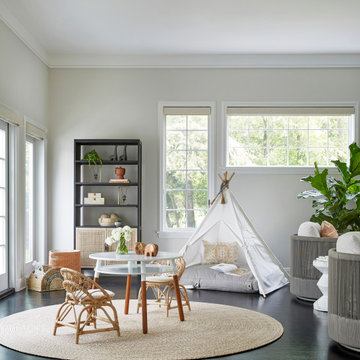
 Curated Nest
An oversized family room for a family of four plus pets. We divided this room into two separate zones - one for family lounging and relaxing, and one for kids play. The play area has plenty of storage and decor, as well as a teepee and sweet play table with molded rattan kids chairs. The results is a boho, but sophisticated feel that's buttoned up enough to be in an adult space. The adult zone is meant for cozy lounging, enjoying the fire, and TV. The barrel chairs swivel so parents can easily turn around to interact with their kids playing. Two coffee tables allow ample space for decor, drinks, or snacks.

 Cherry City Interiors & Design
Builder: Mike Riddle Construction Materials provided by: Cherry City Interiors & Design
Bathroom - mid-sized traditional master beige tile and stone tile bathroom idea in Portland with a drop-in sink, shaker cabinets, dark wood cabinets, laminate countertops, a one-piece toilet and gray walls
Bathroom - mid-sized traditional master beige tile and stone tile bathroom idea in Portland with a drop-in sink, shaker cabinets, dark wood cabinets, laminate countertops, a one-piece toilet and gray walls
Find the right local pro for your project

 360 Yardware
Our client had high-quality exterior hardware on the rest of her home, and when it came time to outfit the new trash and recycling enclosure, she wanted something of the same quality. She chose a Dark Bronze Contemporary Latch with Square Handle for its style and longevity. The latch looks contemporary while still being in touch with the traditional. In an installation like this, a client could choose to install just the latching side (the exposed side on the exterior of the enclosure).

 TimberRidge Construction
Example of a small cottage enclosed medium tone wood floor family room design in New York with white walls, no fireplace and a wall-mounted tv

 User
A small guest bedroom intended for the homeowner's mail relatives gets simple masculine, yet colorful, refresh with bedding art work and proper window treatments. Kelly Murphy
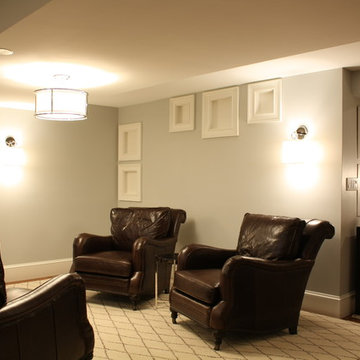
 Thorson Restoration & Construction
Photography by Jennifer Kravitz
Example of a transitional home design design in Boston
Example of a transitional home design design in Boston

 David Ludwig - Architect
GREAT ROOM with log stair to upper guest bedrooms (adult wing). Guest rooms above and below. All walls are faced with pine boards, no gyp board in the lodge. Kitchen beyond with breakfast to the right and clean-up to the left.

 BC&J Architecture
 designed a floating home that is now located at its permanent location on the Willamette River in Portland. The home was constructed at a Marina an hour from the final home location. Upon completion, the home was floated up the Willamette River to the current site.
The homeowners were looking for a river side, cottage style house well suited to entertaining. At 2,100 square feet, the home has an open floor plan with a large kitchen opening to a dining room and the living room with views onto the river.
Upstairs, the master bedroom extends toward the river under a large centered dormer. On the opposite side of the master bedroom is a bonus room under a symmetrical dormer that will serve as guest quarters when adult children and grandchildren visit.

 Go Pavers
Inspiration for a mid-sized contemporary front yard concrete paver patio remodel in Los Angeles
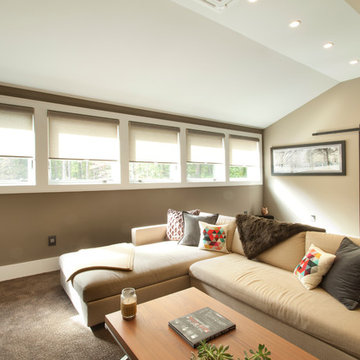
 The Cousins
The second floor family room offers an open, family-friendly space for both kids and adults to enjoy. A low-profile sofa with modern lines and extra depth provides lots of seating, while a sliding barn door continues the farmhouse theme.

 Julia Zettler Design
This family needed a hangout space for adults and kids, storage space, play space and two extra bedrooms for their teenagers. This basement rec room is perfect for big kids, little kids and grown-ups alike, and works for everything from Super Bowl parties to movie nights with the family.
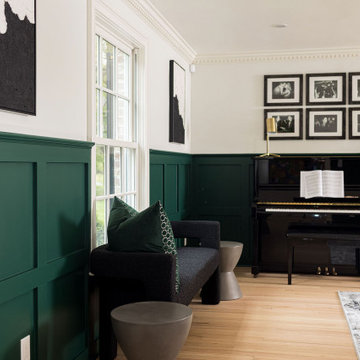
 House of Savoy
Rich emerald greens combined with an elegant black and white color palette elevate this adult recreation room into a formal and modern space fit for hosting.

 Urban Oasis Landscape Design
A close up shows a tapestry of foliage. The small, dark leaves of Ground Morning Glory (convolvulus mauritanicus) serve as a foil to the larger leaves of Hydrangea macrophylla "Annabel" - an all white flower.

 Hochuli Design & Remodeling Team
With a family of five, this kitchen is equipped with a beverage station for the adults and the children. It also allows for extra counter space and a serving buffet for birthday parties, holidays, or other family gatherings.


 Tree Top Builders
Nestled into the woods "The Brothers Club" is a great getaway for kids and adults alike.
Rustic exterior home idea in Philadelphia
Rustic exterior home idea in Philadelphia



 Penny Lane Home Builders, LLC
Custom Home Build by Penny Lane Home Builders;
Photography Lynn Donaldson. Architect: Chicago based Cathy Osika
Mid-sized trendy master gray tile and marble tile concrete floor and gray floor freestanding bathtub photo with flat-panel cabinets, dark wood cabinets, a wall-mount toilet, gray walls, an undermount sink, quartz countertops, a hinged shower door and white countertops
Mid-sized trendy master gray tile and marble tile concrete floor and gray floor freestanding bathtub photo with flat-panel cabinets, dark wood cabinets, a wall-mount toilet, gray walls, an undermount sink, quartz countertops, a hinged shower door and white countertops


207