
Search results for "Adults" in Home Design Ideas

 Brynn Charles Designs, LLC
Dave Niziolek
Mid-sized transitional open concept dark wood floor living room photo in Philadelphia with beige walls, a standard fireplace, a wood fireplace surround and a wall-mounted tv
Mid-sized transitional open concept dark wood floor living room photo in Philadelphia with beige walls, a standard fireplace, a wood fireplace surround and a wall-mounted tv

 GreenDreams Sustainable Solutions, Inc.
Bananas in the food forest
Inspiration for a large eclectic partial sun backyard vegetable garden landscape in Tampa.
Inspiration for a large eclectic partial sun backyard vegetable garden landscape in Tampa.

Find the right local pro for your project



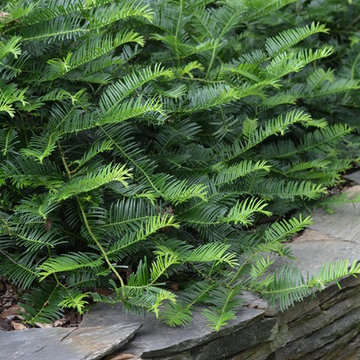
 Garden Design by Tiz
Cephalotaxus harringtonia 'Prostrata'/ Prostrate Plum Yew
Photo of a transitional landscaping in Charlotte.
Photo of a transitional landscaping in Charlotte.


 Key West Construction LLC
Living room - farmhouse formal and open concept porcelain tile living room idea in Austin with beige walls, a standard fireplace and no tv

 Millar & Associates Construction
The owners decided on a clean contemporary look, but one that also reflected the traditional values of a family-style kitchen. With four adult family members, each with busy lives and careers, efficiency and ease-of-use was a requirement.
Photo by Bart Millar
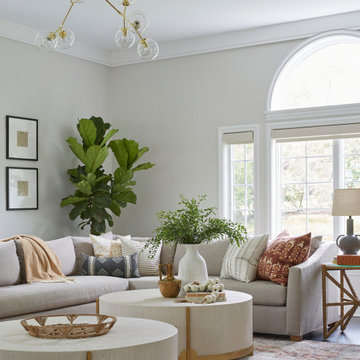
 Curated Nest
An oversized family room for a family of four plus pets. We divided this room into two separate zones - one for family lounging and relaxing, and one for kids play. The play area has plenty of storage and decor, as well as a teepee and sweet play table with molded rattan kids chairs. The results is a boho, but sophisticated feel that's buttoned up enough to be in an adult space. The adult zone is meant for cozy lounging, enjoying the fire, and TV. The barrel chairs swivel so parents can easily turn around to interact with their kids playing. Two coffee tables allow ample space for decor, drinks, or snacks.
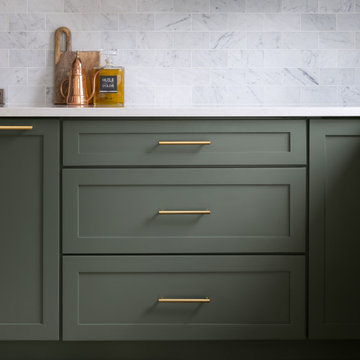
 Yancy Kitchen & Bath Design
Example of a large classic u-shaped light wood floor and beige floor open concept kitchen design in Detroit with a farmhouse sink, shaker cabinets, green cabinets, quartz countertops, white backsplash, marble backsplash, stainless steel appliances, an island and white countertops

 Klopf Architecture
Photography Mariko Reed
Family room - mid-century modern family room idea in San Francisco
Family room - mid-century modern family room idea in San Francisco


 Topiarius, Inc
Topiarius
Photo of a mid-sized contemporary full sun backyard concrete paver outdoor basketball/tennis/multi-game court in Chicago for spring.
Photo of a mid-sized contemporary full sun backyard concrete paver outdoor basketball/tennis/multi-game court in Chicago for spring.

 Drewett Works
The genesis of design for this desert retreat was the informal dining area in which the clients, along with family and friends, would gather.
Located in north Scottsdale’s prestigious Silverleaf, this ranch hacienda offers 6,500 square feet of gracious hospitality for family and friends. Focused around the informal dining area, the home’s living spaces, both indoor and outdoor, offer warmth of materials and proximity for expansion of the casual dining space that the owners envisioned for hosting gatherings to include their two grown children, parents, and many friends.
The kitchen, adjacent to the informal dining, serves as the functioning heart of the home and is open to the great room, informal dining room, and office, and is mere steps away from the outdoor patio lounge and poolside guest casita. Additionally, the main house master suite enjoys spectacular vistas of the adjacent McDowell mountains and distant Phoenix city lights.
The clients, who desired ample guest quarters for their visiting adult children, decided on a detached guest casita featuring two bedroom suites, a living area, and a small kitchen. The guest casita’s spectacular bedroom mountain views are surpassed only by the living area views of distant mountains seen beyond the spectacular pool and outdoor living spaces.
Project Details | Desert Retreat, Silverleaf – Scottsdale, AZ
Architect: C.P. Drewett, AIA, NCARB; Drewett Works, Scottsdale, AZ
Builder: Sonora West Development, Scottsdale, AZ
Photographer: Dino Tonn
Featured in Phoenix Home and Garden, May 2015, “Sporting Style: Golf Enthusiast Christie Austin Earns Top Scores on the Home Front”
See more of this project here: http://drewettworks.com/desert-retreat-at-silverleaf/


 Huth Architects
Minimalist light wood floor kitchen photo in Boston with flat-panel cabinets, white cabinets, concrete countertops, white backsplash, subway tile backsplash, stainless steel appliances and an island

 Matthew Valencia
An elegant design with a very little maintenance needed. This front yard was constructed for todays busy adults.
This is an example of a mid-sized transitional drought-tolerant, desert and full sun front yard decomposed granite landscaping in Los Angeles for summer.
This is an example of a mid-sized transitional drought-tolerant, desert and full sun front yard decomposed granite landscaping in Los Angeles for summer.


204