
Search results for "Adults" in Home Design Ideas

 EVK Love Design
A young couple's first "adult" home and they wanted to create a fun and functional large great room. Room enough to entertain, have some drinks, listen to music and just relax.


Find the right local pro for your project

 Monarch Design DC
Mid-sized trendy formal and open concept dark wood floor living room photo in DC Metro with gray walls, a standard fireplace, a stone fireplace and no tv

 J Hill Interiors
These North County clients were a young family that wanted multiple living spaces: an area for their daughter to play, a main TV area, custom built-ins for a desk, bar and display, as well as a formal dining room. They brought no furniture or decor with them to the new home, so everyone you see is brand new. Enjoy!


 Detailed Designs By Denise
Inspiration for a small transitional 3/4 white tile and ceramic tile single-sink alcove shower remodel in St Louis with flat-panel cabinets, dark wood cabinets, a two-piece toilet, an undermount sink, granite countertops, multicolored countertops and a built-in vanity
 The Design Studio | MTS Renovations
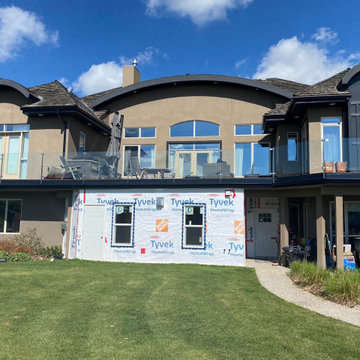
This project involved converting a deck covered patio into additional living space. The challenges were space. Each room was in essence a suite unto itself, complete with an ensuite bath, a fireplace and entries both into the main home and outside. This is what the modern day family looks like! Adult children live at home for longer and want semi-independence in their parents homes!


 Beasley & Henley Interior Design
In the Rio model we took a more sleek and contemporary approach infused with natural greens and yellows for a touch of Zen. In this home we geared the downstairs area for the adults in the family and made sure the kids had a great room to relax and play in.

 Accessibility by Design, Inc.
Wheelchair accessible roll-under kitchen sink with hands-free faucet and shallow sink.
Example of a mid-sized eclectic u-shaped medium tone wood floor and brown floor eat-in kitchen design in New Orleans with a drop-in sink, open cabinets, white cabinets, an island, granite countertops, beige backsplash and stainless steel appliances
Example of a mid-sized eclectic u-shaped medium tone wood floor and brown floor eat-in kitchen design in New Orleans with a drop-in sink, open cabinets, white cabinets, an island, granite countertops, beige backsplash and stainless steel appliances
 Curated Nest
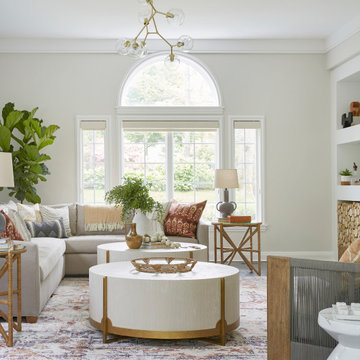
An oversized family room for a family of four plus pets. We divided this room into two separate zones - one for family lounging and relaxing, and one for kids play. The play area has plenty of storage and decor, as well as a teepee and sweet play table with molded rattan kids chairs. The results is a boho, but sophisticated feel that's buttoned up enough to be in an adult space. The adult zone is meant for cozy lounging, enjoying the fire, and TV. The barrel chairs swivel so parents can easily turn around to interact with their kids playing. Two coffee tables allow ample space for decor, drinks, or snacks.
 TLC Gardens
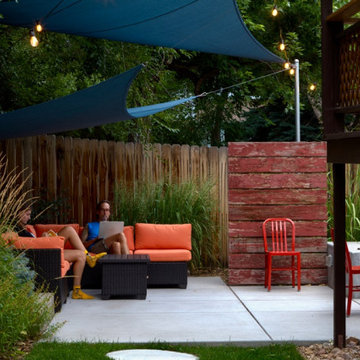
The Mesa Fire design build fulfilled the clients primary need for a functional outdoor space including living space that works well for the adults and teenagers alike.

 Southern Landscape
Designed and built by Southern Landscape, this infinite-edge pool drops 20 feet to the catch basin below. The built-in water slide is popular with kids and adults alike!

 McKee Builders
John Martinelli
Enjoy an open kitchen that's great for hosting dinner parties.
Kitchen - coastal kitchen idea in Wilmington
Kitchen - coastal kitchen idea in Wilmington

 SGDI - Sarah Gallop Design Inc.
Upstairs a curved upper landing hallway leads to the master suite, creating wing-like privacy for adult escape. Another two-sided fireplace, wrapped in unique designer finishes, separates the bedroom from an ensuite with luxurious steam shower and sunken soaker tub-for-2. Passing through the spa-like suite leads to a dressing room of ample shelving, drawers, and illuminated hang-rods, this master is truly a serene retreat.
photography: Paul Grdina

 The Pool Boss
The Opulence, an ever trending rectangle pool with a custom sundeck in the shallow end provides ample space for children and adults to cool off while still catching sun rays. (The steps and sundeck span the width of the pool). This pool is enclosed with a symmetrical patio and surrounded by vibrant plant life. In addition this yard boasts a pool house with a pergola. As outdoor living is becoming a must have for New Jersey homeowners, this yard has multiple relaxing and lounging zones complementing the center of it all, the inground swimming pool.

 Bunn & Sons Custom Builders
This bathroom is in a 1970's tri-level. There are 2 adults and 4 kids in the house with 2 bathrooms and they were looking for more privacy in the shower/toilet area as well as an added sink. The outcome is not only functional but beautiful!

 Your Story by Design
The homeowner brief: a contemporary basement lounge for a young adult. The existing carpet was replaced by engineered hardwood. We sourced all furniture, the floor and the rug, and specified the wall colour. The result was an easy to live in space, comfortable and colourful. The client loves the happy red grounded by a deep blue.
Antonia Giroux Photography
203