
Search results for "Advising" in Home Design Ideas

 Element Home Builders
Inspiration for a large transitional master dark wood floor bedroom remodel in Orlando with blue walls and no fireplace
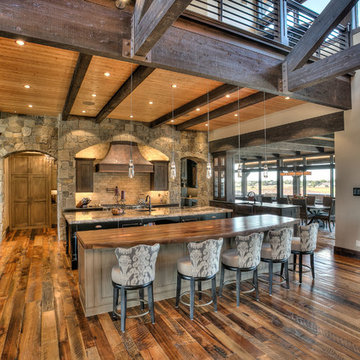
 Aneka Interiors Inc.
Example of a huge mountain style l-shaped medium tone wood floor eat-in kitchen design in Denver with an undermount sink, shaker cabinets, medium tone wood cabinets, granite countertops, beige backsplash, stone tile backsplash, stainless steel appliances and two islands


Find the right local pro for your project
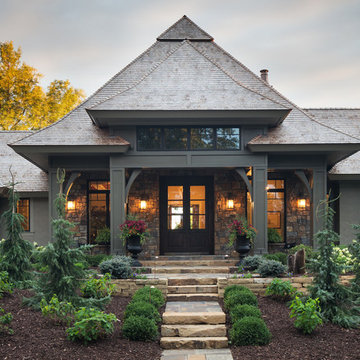
 John Kraemer & Sons
Builder: John Kraemer & Sons | Interior Design: Jennifer Hedberg of Exquisite Interiors | Photography: Jim Kruger of Landmark Photography
Example of a beige one-story mixed siding exterior home design in Minneapolis
Example of a beige one-story mixed siding exterior home design in Minneapolis
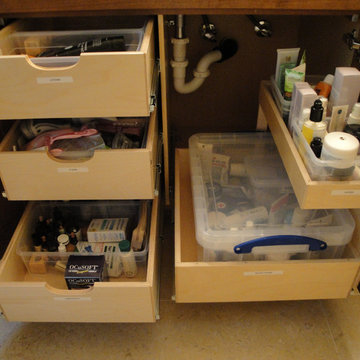
 ShelfGenie of Columbus
This bathroom cabinet features double-height pull out shelves with notched handles for easy opening and closing on the left side, and a double-height pull out shelf with a single-height riser on the right.
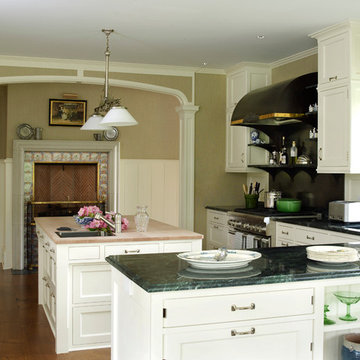
 Austin Patterson Disston Architects
Tria Giovan, Photo,
Paul Rankin Interiors
Kitchen - traditional kitchen idea in New York
Kitchen - traditional kitchen idea in New York

 Sigmar
The loft kitchenette is a small space of the house that is connected to the house guest area. Sigmar choose soft and natural colours to complement the natural lighting that rinse through the loft window.
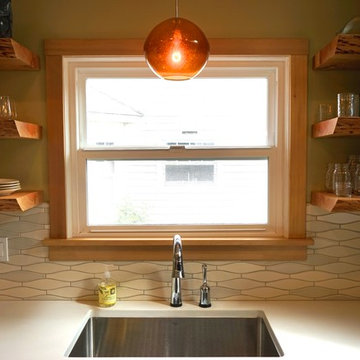
 Encircle Design and Build
Michelle Ruber
Mid-sized minimalist galley dark wood floor eat-in kitchen photo in Portland with an undermount sink, shaker cabinets, gray cabinets, concrete countertops, white backsplash, ceramic backsplash, stainless steel appliances and no island
Mid-sized minimalist galley dark wood floor eat-in kitchen photo in Portland with an undermount sink, shaker cabinets, gray cabinets, concrete countertops, white backsplash, ceramic backsplash, stainless steel appliances and no island

 Novum Architecture, Inc.
Modern design by Alberto Juarez and Darin Radac of Novum Architecture in Los Angeles.
Example of a large minimalist master alcove shower design in Los Angeles with open cabinets, black cabinets, a hot tub, gray walls, a trough sink and solid surface countertops
Example of a large minimalist master alcove shower design in Los Angeles with open cabinets, black cabinets, a hot tub, gray walls, a trough sink and solid surface countertops

 Chango
Architectural advisement, Interior Design, Custom Furniture Design & Art Curation by Chango & Co.
Architecture by Crisp Architects
Construction by Structure Works Inc.
Photography by Sarah Elliott
See the feature in Domino Magazine

 STEFANI STEIN
photo cred: tessa neustadt
Mid-sized trendy concrete floor kitchen/dining room combo photo in Los Angeles with white walls and no fireplace
Mid-sized trendy concrete floor kitchen/dining room combo photo in Los Angeles with white walls and no fireplace

 Bee's Knees Design, LLC

Small country 3/4 porcelain tile and gray floor bathroom photo in Boston with shaker cabinets, white cabinets, gray walls, an undermount sink and marble countertops
 Chango
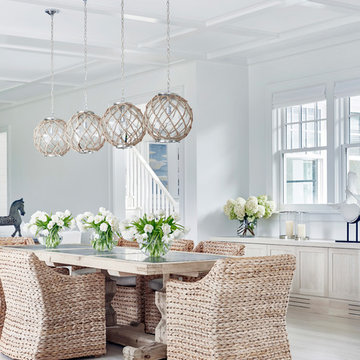
Architectural Advisement & Interior Design by Chango & Co.
Architecture by Thomas H. Heine
Photography by Jacob Snavely
See the story in Domino Magazine

 Badeloft
Factory Direct Pricing. Please Call 415-644-5888 to visit our Showroom or to get for more info. Please visit our website at www.badeloft.com. Our showroom is located at 2829 Bridgeway Sausalito, CA 94965. Photos Owned by Badeloft USA LLC.
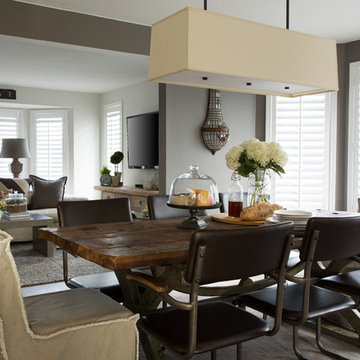
 Nordby Design, Architecture & Interiors LLC
Adding a bit of an industrial flavor to the dining room with limestone/concrete wall treatment. Done by a local Portland artisan. Most of the pieces in the dining room are reclaimed, re purposed, architectural salvage or vintage.
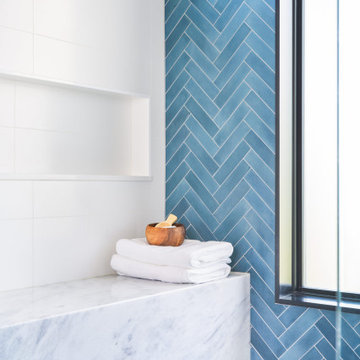
 CG&S Design-Build
Mid-sized trendy master blue tile blue floor and double-sink shower bench photo in Austin with flat-panel cabinets, light wood cabinets, white walls, an undermount sink, marble countertops and a floating vanity
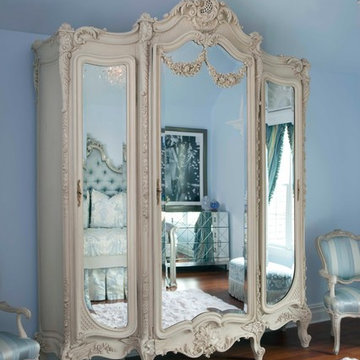

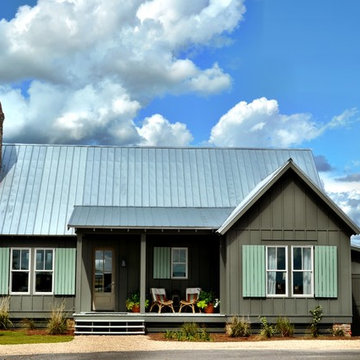
 Lake & Land Studio, LLC
Inspiration for a small cottage gray one-story concrete fiberboard exterior home remodel in Other

109