
Search results for "Advising" in Home Design Ideas

 Bee's Knees Design, LLC

Small country 3/4 porcelain tile and gray floor bathroom photo in Boston with shaker cabinets, white cabinets, gray walls, an undermount sink and marble countertops
 Chango
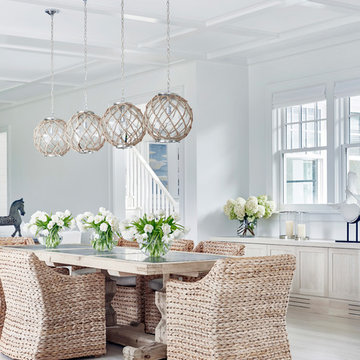
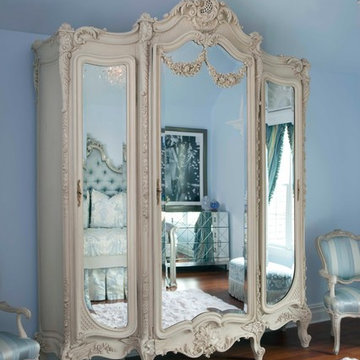
Architectural Advisement & Interior Design by Chango & Co.
Architecture by Thomas H. Heine
Photography by Jacob Snavely
See the story in Domino Magazine
Find the right local pro for your project
 Badeloft

Factory Direct Pricing. Please Call 415-644-5888 to visit our Showroom or to get for more info. Please visit our website at www.badeloft.com. Our showroom is located at 2829 Bridgeway Sausalito, CA 94965. Photos Owned by Badeloft USA LLC.
 Nordby Design, Architecture & Interiors LLC
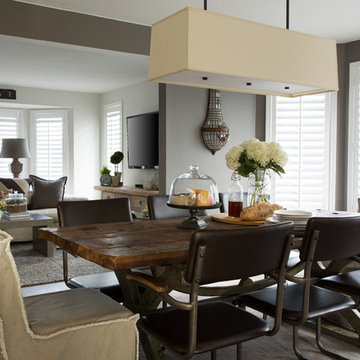
Adding a bit of an industrial flavor to the dining room with limestone/concrete wall treatment. Done by a local Portland artisan. Most of the pieces in the dining room are reclaimed, re purposed, architectural salvage or vintage.

 CG&S Design-Build
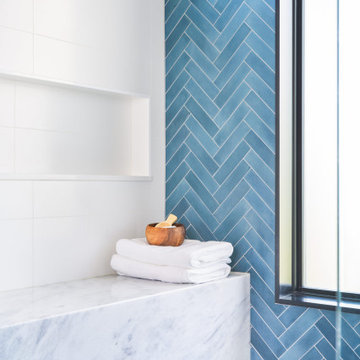
Mid-sized trendy master blue tile blue floor and double-sink shower bench photo in Austin with flat-panel cabinets, light wood cabinets, white walls, an undermount sink, marble countertops and a floating vanity
 Lake & Land Studio, LLC
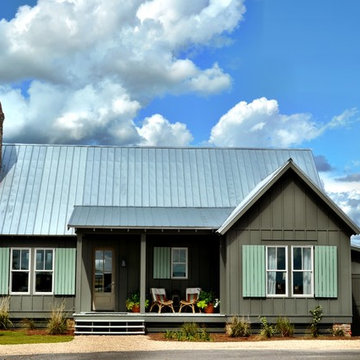
Inspiration for a small cottage gray one-story concrete fiberboard exterior home remodel in Other
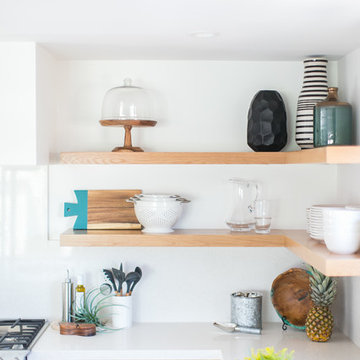


 Revival House
Design completed by Studio M Interiors
smhouzzprojects@studiom-int.com
Lori Hamilton Photography
http://www.mingleteam.com
 Dessins Drummond

Maison plain-pied de style Craftsman, no. 3133-V1 de Dessins Drummond (modification réalisée: ajout d'un garage)
Blueprints & PDF à vendre à partir de 849$ + modifications au besoin
Conçu à partir du très populaire plan 3133, ce modèle version s’adresse plus particulièrement à une clientèle avisée ou plus âgée dont le besoin de vivre sur un même plancher prend le dessus sur le nombre de chambres voire même sur le coût de construction.
Voilà pourquoi, à l’intérieur, les trois chambres prévues au plan d’origine font place à un aménagement de deux chambres alors que la troisième chambre est ici convertie en véritable buanderie ou salle utilitaire dans laquelle un large comptoir avec cuve intégrée et un espace congélateur seront grandement appréciés.
Bien entendu, cette approche « boomer » se caractérise aussi par l’addition d’un garage de très beau format avec porte de service à l’avant comme à l’arrière et escalier conduisant au sous-sol. Sans oublier, l’ajout de plus de 100 pi2 au rez-de-chaussée pour des pièces toutes plus confortables que sur le plan original ainsi qu’un secteur activités entièrement ouvert et abondamment fenêtré avec foyer en plein cœur de celui-ci. C’est aussi, une cuisine avec excellent rangement et îlot-lunch et une salle de bain avec vanité double, bain d’angle confortable et douche indépendante de 3pi x 6pi.
Propriétaires avisés, à vous de jouer !
 mango design co

Bathroom - small 1950s 3/4 white tile and ceramic tile porcelain tile and white floor bathroom idea in Vancouver with flat-panel cabinets, medium tone wood cabinets, a two-piece toilet, white walls, a vessel sink and wood countertops
 Coats Homes
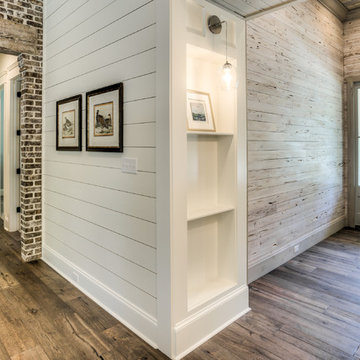

Inspiration for a large transitional medium tone wood floor and brown floor hallway remodel in Dallas with white walls
 BIG BANG MOSAICS
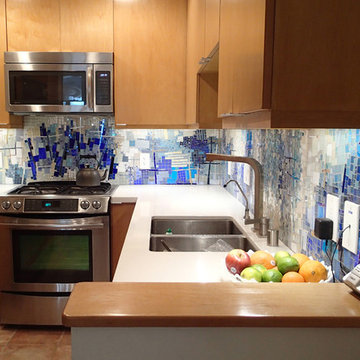
Contemporary mosaic design based on Cynthia Fisher's fine art mosaic abstract, 'Pavement Fractals'. I created this mosaic in my studio, shipped it on panels to CA and it was carefully installed by a local tile company. homeowner, photo credit
 Antigua Doors

Black stained transitional plank dutch door with four light and dental shelf
Transitional exterior home idea in San Francisco
Transitional exterior home idea in San Francisco
 Joni Spear Interior Design
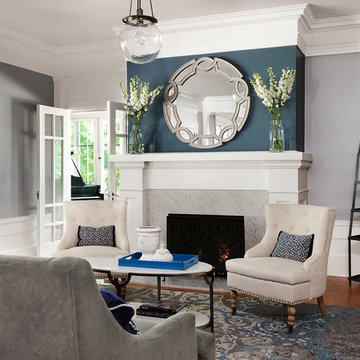
We reworked the fireplace surround and mantle to make the space more modern.
Alise O'Brian Photography
Inspiration for a large timeless formal and open concept medium tone wood floor and brown floor living room remodel in St Louis with gray walls, a standard fireplace and a stone fireplace
Inspiration for a large timeless formal and open concept medium tone wood floor and brown floor living room remodel in St Louis with gray walls, a standard fireplace and a stone fireplace
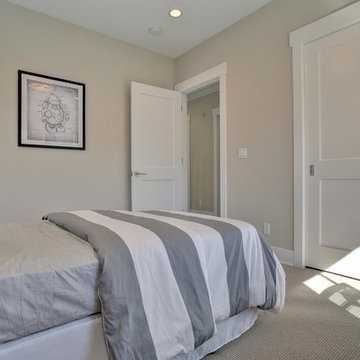
 Fiorella Design, LLC
Inspiration for a mid-sized transitional guest carpeted bedroom remodel in San Francisco with beige walls
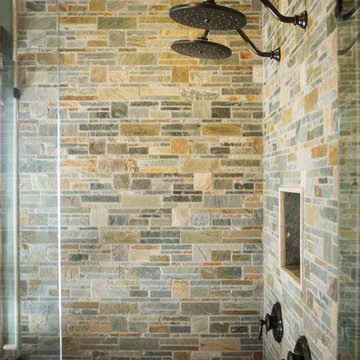
 Cameo Homes Inc.
Park City Showcase of Homes 2013 by Utah Home Builder, Cameo Homes Inc., in Tuhaye, Park City, Utah. www.cameohomesinc.com
Bathroom - rustic bathroom idea in Salt Lake City
Bathroom - rustic bathroom idea in Salt Lake City

 Cara Interiors
Small transitional u-shaped medium tone wood floor and brown floor eat-in kitchen photo in Vancouver with a double-bowl sink, shaker cabinets, dark wood cabinets, granite countertops, gray backsplash, glass tile backsplash, stainless steel appliances and a peninsula
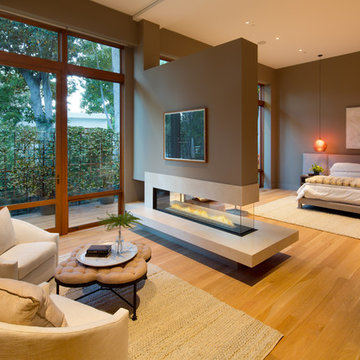

111