
Search results for "Advising" in Home Design Ideas


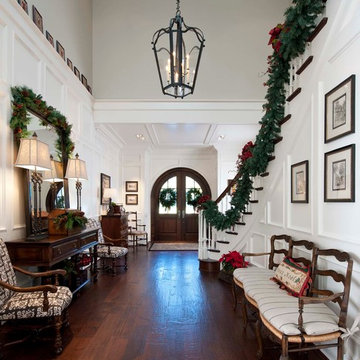
Inspiration for a huge timeless dark wood floor and brown floor entryway remodel in Dallas with a dark wood front door and white walls
 Mariano & Co., LLC

Master Bathroom - Demo'd complete bathroom. Installed Large soaking tub, subway tile to the ceiling, two new rain glass windows, custom smokehouse cabinets, Quartz counter tops and all new chrome fixtures.
Find the right local pro for your project
 Denise Maloney Interior Design
Cesar Rubio Photography

Large elegant open concept light wood floor living room photo in San Francisco
Large elegant open concept light wood floor living room photo in San Francisco
 DUCHATEAU Floors

DuChateau Floors. Atelier Series Driftwood White. French oak with white natural aged distressing.
Example of a minimalist white floor bedroom design in San Diego
Example of a minimalist white floor bedroom design in San Diego

 Turan Designs, Inc.
Sacha Griffin
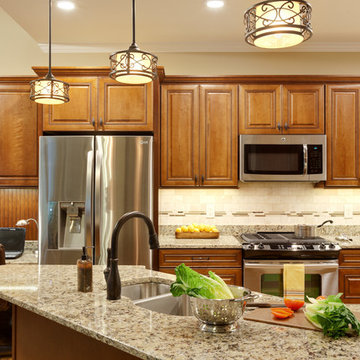
Inspiration for a mid-sized timeless galley medium tone wood floor eat-in kitchen remodel in Atlanta with a double-bowl sink, raised-panel cabinets, medium tone wood cabinets, granite countertops, beige backsplash, mosaic tile backsplash, stainless steel appliances and no island
Inspiration for a mid-sized timeless galley medium tone wood floor eat-in kitchen remodel in Atlanta with a double-bowl sink, raised-panel cabinets, medium tone wood cabinets, granite countertops, beige backsplash, mosaic tile backsplash, stainless steel appliances and no island
 Hanley Development
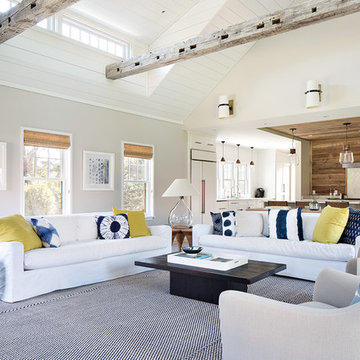
The living room features cathedral ceiling, rustic beams, and looks into the kitchen beyond
Example of a farmhouse home design design in Boston
Example of a farmhouse home design design in Boston
 Lauren Rubin Architecture
Alyssa Kirsten

Bathroom - small contemporary master white tile and glass tile marble floor bathroom idea in New York with flat-panel cabinets, white cabinets, a one-piece toilet, white walls, an undermount sink and marble countertops
Bathroom - small contemporary master white tile and glass tile marble floor bathroom idea in New York with flat-panel cabinets, white cabinets, a one-piece toilet, white walls, an undermount sink and marble countertops

 Betz Pools Limited
This family in Markham with grown children wanted to transform their backyard into a low-maintenance retreat for recreation and entertaining. With hardscapes reducing maintenance, perimeter areas feature flowers and shrubs to add colour, texture and soften the look. (16 x 32, rectangular)

 OSMOND DESIGNS
Living room with gray sofas, wood shelves, and nesting end tables by Osmond Designs.
Living room - mid-sized traditional living room idea in Salt Lake City
Living room - mid-sized traditional living room idea in Salt Lake City
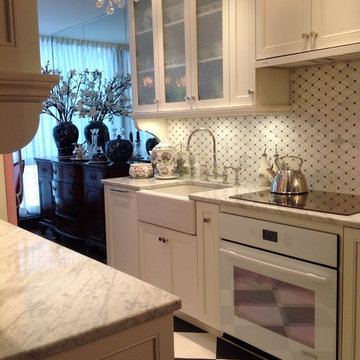
 Wow Great Place
We decided to use a separate induction cooktop and wall oven, so that the countertop could wrap completely around the cooktop surface. The range hood is a slimline model from Faber, and turns on when it is pulled out from the wall.

 HEYDT DESIGNS
David Duncan Livingston
Inspiration for a small timeless home design remodel in San Francisco
Inspiration for a small timeless home design remodel in San Francisco
 AquaTerra Outdoors
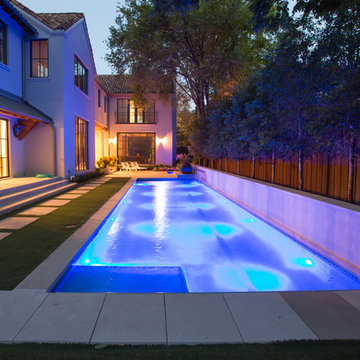
This pool and spa is built in an affluent neighborhood with many new homes that are traditional in design but have modern, clean details. Similar to the homes, this pool takes a traditional pool and gives it a clean, modern twist. The site proved to be perfect for a long lap pool that the client desired with plenty of room for a separate spa. The two bodies of water, though separate, are visually linked together by a custom limestone raised water feature wall with 10 custom Bobe water scuppers.
Quality workmanship as required throughout the entire build to ensure the automatic pool cover would remain square the entire 50 foot length of the pool.
Features of this pool and environment that enhance the aesthetic appeal of this project include:
-Glass waterline tile
-Glass seat and bench tile
-Glass tile swim lane marking on pool floor
-Custom limestone coping and deck
-PebbleTec pool finish
-Synthetic Turf Lawn
This outdoor environment cohesively brings the clean & modern finishes of the home seamlessly to the outdoors to a pool and spa for play, exercise and relaxation.
Photography: Daniel Driensky

 Red Egg Design Group
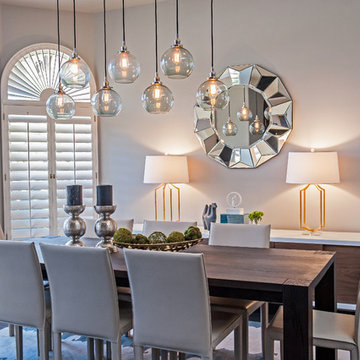
Red Egg Design Group | Courtney Lively Photography | Modern Dining Room with dark wood floors, gray painted walls, wood parson's dining table with leather dining chairs and modern linear suspension chandelier.
 Michael Patek
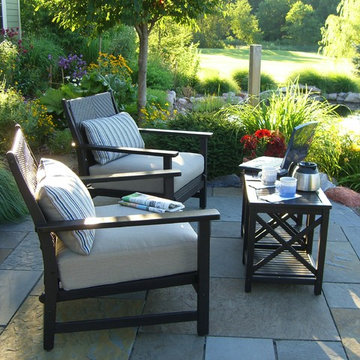
This project was designed and installed by Cottage Gardener, LTD. These photos highlight our effort to create seasonal interest throughout the entire year.
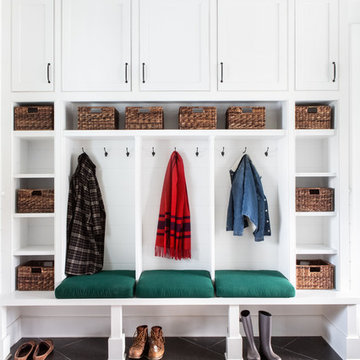
 Chango
Architectural advisement, Interior Design, Custom Furniture Design & Art Curation by Chango & Co.
Architecture by Crisp Architects
Construction by Structure Works Inc.
Photography by Sarah Elliott
See the feature in Domino Magazine

 Breeze Giannasio Interiors
Stacey Zarin
Inspiration for a mid-sized eclectic open concept dark wood floor living room remodel in DC Metro with gray walls
Inspiration for a mid-sized eclectic open concept dark wood floor living room remodel in DC Metro with gray walls

 Passacantando Architects AIA
Photographer: Kevin Colquhoun
Open concept kitchen - huge traditional u-shaped porcelain tile open concept kitchen idea in New York with a farmhouse sink, white cabinets, granite countertops, white backsplash, stainless steel appliances and an island
Open concept kitchen - huge traditional u-shaped porcelain tile open concept kitchen idea in New York with a farmhouse sink, white cabinets, granite countertops, white backsplash, stainless steel appliances and an island
114