
Search results for "Age twenty four" in Home Design Ideas

 Cummings Architecture + Interiors
When Cummings Architects first met with the owners of this understated country farmhouse, the building’s layout and design was an incoherent jumble. The original bones of the building were almost unrecognizable. All of the original windows, doors, flooring, and trims – even the country kitchen – had been removed. Mathew and his team began a thorough design discovery process to find the design solution that would enable them to breathe life back into the old farmhouse in a way that acknowledged the building’s venerable history while also providing for a modern living by a growing family.
The redesign included the addition of a new eat-in kitchen, bedrooms, bathrooms, wrap around porch, and stone fireplaces. To begin the transforming restoration, the team designed a generous, twenty-four square foot kitchen addition with custom, farmers-style cabinetry and timber framing. The team walked the homeowners through each detail the cabinetry layout, materials, and finishes. Salvaged materials were used and authentic craftsmanship lent a sense of place and history to the fabric of the space.
The new master suite included a cathedral ceiling showcasing beautifully worn salvaged timbers. The team continued with the farm theme, using sliding barn doors to separate the custom-designed master bath and closet. The new second-floor hallway features a bold, red floor while new transoms in each bedroom let in plenty of light. A summer stair, detailed and crafted with authentic details, was added for additional access and charm.
Finally, a welcoming farmer’s porch wraps around the side entry, connecting to the rear yard via a gracefully engineered grade. This large outdoor space provides seating for large groups of people to visit and dine next to the beautiful outdoor landscape and the new exterior stone fireplace.
Though it had temporarily lost its identity, with the help of the team at Cummings Architects, this lovely farmhouse has regained not only its former charm but also a new life through beautifully integrated modern features designed for today’s family.
Photo by Eric Roth


 Midtown Cabinetry & Designs
Midtown Cabinetry & Designs

Inspiration for a small timeless gray tile and porcelain tile porcelain tile doorless shower remodel in Houston with flat-panel cabinets, white cabinets, a one-piece toilet, gray walls and a wall-mount sink
Inspiration for a small timeless gray tile and porcelain tile porcelain tile doorless shower remodel in Houston with flat-panel cabinets, white cabinets, a one-piece toilet, gray walls and a wall-mount sink
Find the right local pro for your project

 Donald Lococo Architects
A simple front facade consisting solely of ten-foot shuttered French doors radiates elegance in this new traditional foursquare home in Washington, D.C. Featured in Country Living magazine, the airy plan offers spaciousness in a limited-fronted site of the American foursquare house. The goal for the design was creating a contemporary foursquare style house. The family room and kitchen of this American foursquare interior are separated by a glassy built-in rather than walls, encouraging visual connection between the spaces in the four square house. Though nestled in the city, this American foursquare home feels like a classic country home.

 Vintage Elements LLC

Beautiful handcrafted Jerusalem Limestone Floors with aged French oak wood picture frame inlay. The floor easily complements your living style, whether it is an elegant living room furniture setting or a true chef's kitchen.

 ZeroEnergy Design
ZeroEnergy Design (ZED) created this modern home for a progressive family in the desirable community of Lexington.
Thoughtful Land Connection. The residence is carefully sited on the infill lot so as to create privacy from the road and neighbors, while cultivating a side yard that captures the southern sun. The terraced grade rises to meet the house, allowing for it to maintain a structured connection with the ground while also sitting above the high water table. The elevated outdoor living space maintains a strong connection with the indoor living space, while the stepped edge ties it back to the true ground plane. Siting and outdoor connections were completed by ZED in collaboration with landscape designer Soren Deniord Design Studio.
Exterior Finishes and Solar. The exterior finish materials include a palette of shiplapped wood siding, through-colored fiber cement panels and stucco. A rooftop parapet hides the solar panels above, while a gutter and site drainage system directs rainwater into an irrigation cistern and dry wells that recharge the groundwater.
Cooking, Dining, Living. Inside, the kitchen, fabricated by Henrybuilt, is located between the indoor and outdoor dining areas. The expansive south-facing sliding door opens to seamlessly connect the spaces, using a retractable awning to provide shade during the summer while still admitting the warming winter sun. The indoor living space continues from the dining areas across to the sunken living area, with a view that returns again to the outside through the corner wall of glass.
Accessible Guest Suite. The design of the first level guest suite provides for both aging in place and guests who regularly visit for extended stays. The patio off the north side of the house affords guests their own private outdoor space, and privacy from the neighbor. Similarly, the second level master suite opens to an outdoor private roof deck.
Light and Access. The wide open interior stair with a glass panel rail leads from the top level down to the well insulated basement. The design of the basement, used as an away/play space, addresses the need for both natural light and easy access. In addition to the open stairwell, light is admitted to the north side of the area with a high performance, Passive House (PHI) certified skylight, covering a six by sixteen foot area. On the south side, a unique roof hatch set flush with the deck opens to reveal a glass door at the base of the stairwell which provides additional light and access from the deck above down to the play space.
Energy. Energy consumption is reduced by the high performance building envelope, high efficiency mechanical systems, and then offset with renewable energy. All windows and doors are made of high performance triple paned glass with thermally broken aluminum frames. The exterior wall assembly employs dense pack cellulose in the stud cavity, a continuous air barrier, and four inches exterior rigid foam insulation. The 10kW rooftop solar electric system provides clean energy production. The final air leakage testing yielded 0.6 ACH 50 - an extremely air tight house, a testament to the well-designed details, progress testing and quality construction. When compared to a new house built to code requirements, this home consumes only 19% of the energy.
Architecture & Energy Consulting: ZeroEnergy Design
Landscape Design: Soren Deniord Design
Paintings: Bernd Haussmann Studio
Photos: Eric Roth Photography

Sponsored
Columbus, OH

Snider & Metcalf Interior Design, LTD
Leading Interior Designers in Columbus, Ohio & Ponte Vedra, Florida

 Designology Studio LLC
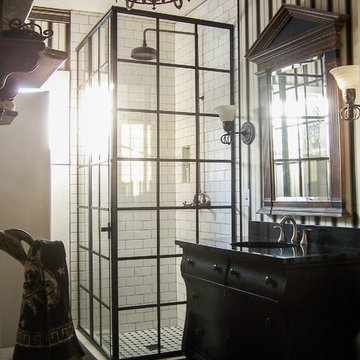
Inspiration for a mid-sized transitional master ceramic tile vinyl floor, brown floor, single-sink and vaulted ceiling bathroom remodel in Santa Barbara with flat-panel cabinets, gray cabinets, a one-piece toilet, white walls, a trough sink, quartz countertops, a hinged shower door, white countertops and a built-in vanity


 Star Furniture
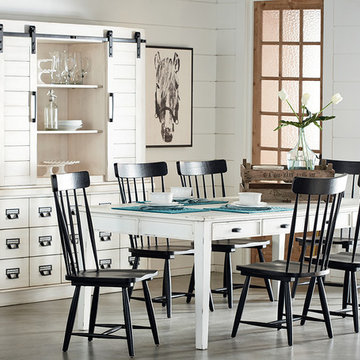
A great dining table has always been the center of family life and Magnolia Homes' 8 foot Keeping Dining Table will be just that with its nostalgic look of the way things used to be. It has four keeping drawers on each side, thumbnail edges on the top and sturdy square tapered legs.
Also available in 6 foot (72 inches) and 7 foot (84 inches) lengths. All sizes are also available in a toffee-colored Bench stain.
The beautiful Magnolia Home line was designed exclusively by Joanna Gaines to convey her fresh, unique design style that embodies her lifestyle of home and family. Each piece falls onto a specific genre: Boho, Farmhouse, French Inspired, Industrial, Primitive or Traditional. Painted finishes and wood stains are offered that replicate the look of age-worn vintage patinas.
This piece is part of her Farmhouse genre, which is welcoming, comfortable and timelessly fresh. It features charming details such as scalloped trim, farmhouse-style turnings and age-worn finishes. Farmhouse is a nostalgic look into the way things used to be; how people worked with their hands, came home, ate well, and rested. It's a story of times past, how things used to be made, how they used to look. This style is the simplicity and timelessness of the past.
 Marvin

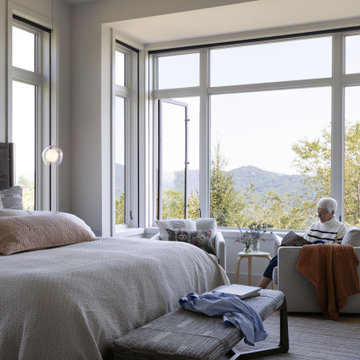
Aging in place has become more and more important for retirees. For a recently retired couple in Asheville, North Carolina, having a space for family and friends, an accessible floor plan, and maximizing views of the Blue Ridge Mountains were all priorities for their new home build.
The Marvin Ultimate collection offered the couple design flexibility. The final interior space is spacious, airy, and lets in plenty of natural light.
MARVIN PRODUCTS USED:
Ultimate Casement Narrow Frame Window
Ultimate Awning Narrow Frame Window
Ultimate Direct Glaze Narrow Frame Window
Ultimate Swinging Door
Design: Altura Architects
Builder: Jade Mountain Builders
Interior Design: Allard and Roberts
Dealer: Asheville Window and Door
 EAG Studio
FOUR SEASONS RESIDENCE
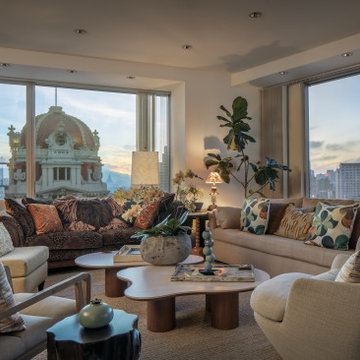
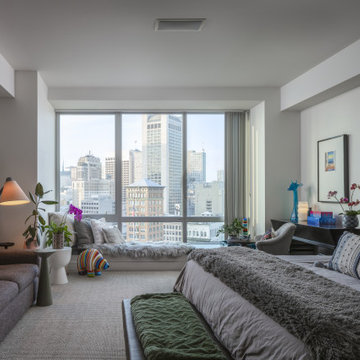
The interiors by EAG Studio at the Four Seasons Residences blend refined luxury with warmth and personality, creating spaces that feel elevated yet effortlessly lived-in. Rich colors, layered textures, and expressive art bring energy and character, balanced by warm woods and tactile finishes that ground the home in comfort.
Nature is woven throughout the design through sculptural greenery, organic forms, and abundant natural light, creating a seamless dialogue between indoors and the surrounding city. Thoughtful material pairings and inviting furniture arrangements foster a sense of ease, resulting in an atmosphere that feels optimistic, welcoming, and quietly sophisticated.

Sponsored
Delaware, OH

Buckeye Basements, Inc.
Central Ohio's Basement Finishing ExpertsBest Of Houzz '13-'21
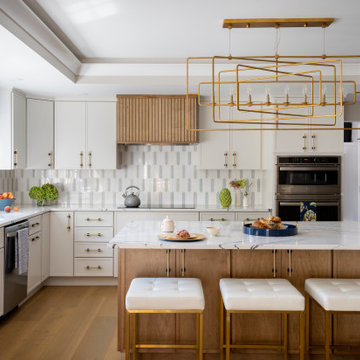
 Keri Murray Architecture
Keri Murray Architecture brings aging-in-place design to this stylish kitchen, combining accessibility with modern elegance for long-term living solutions
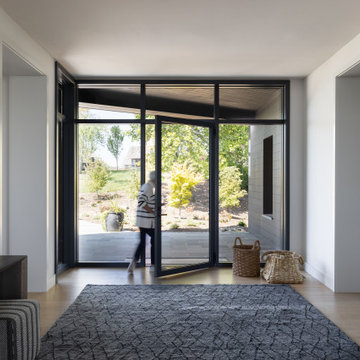 Marvin
Aging in place has become more and more important for retirees. For a recently retired couple in Asheville, North Carolina, having a space for family and friends, an accessible floor plan, and maximizing views of the Blue Ridge Mountains were all priorities for their new home build.
The Marvin Ultimate collection offered the couple design flexibility. The final interior space is spacious, airy, and lets in plenty of natural light.
MARVIN PRODUCTS USED:
Ultimate Casement Narrow Frame Window
Ultimate Awning Narrow Frame Window
Ultimate Direct Glaze Narrow Frame Window
Ultimate Swinging Door
Design: Altura Architects
Builder: Jade Mountain Builders
Interior Design: Allard and Roberts
Dealer: Asheville Window and Door
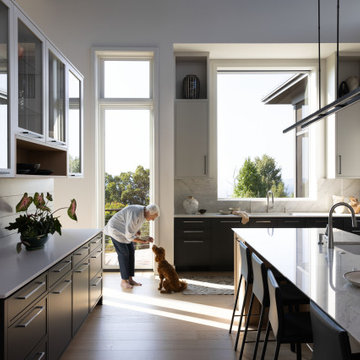 Marvin
Aging in place has become more and more important for retirees. For a recently retired couple in Asheville, North Carolina, having a space for family and friends, an accessible floor plan, and maximizing views of the Blue Ridge Mountains were all priorities for their new home build.
The Marvin Ultimate collection offered the couple design flexibility. The final interior space is spacious, airy, and lets in plenty of natural light.
MARVIN PRODUCTS USED:
Ultimate Casement Narrow Frame Window
Ultimate Awning Narrow Frame Window
Ultimate Direct Glaze Narrow Frame Window
Ultimate Swinging Door
Design: Altura Architects
Builder: Jade Mountain Builders
Interior Design: Allard and Roberts
Dealer: Asheville Window and Door
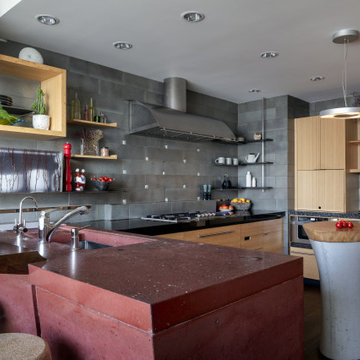 EAG Studio
FOUR SEASONS RESIDENCE
The interiors by EAG Studio at the Four Seasons Residences blend refined luxury with warmth and personality, creating spaces that feel elevated yet effortlessly lived-in. Rich colors, layered textures, and expressive art bring energy and character, balanced by warm woods and tactile finishes that ground the home in comfort.
Nature is woven throughout the design through sculptural greenery, organic forms, and abundant natural light, creating a seamless dialogue between indoors and the surrounding city. Thoughtful material pairings and inviting furniture arrangements foster a sense of ease, resulting in an atmosphere that feels optimistic, welcoming, and quietly sophisticated.


 EAG Studio
FOUR SEASONS RESIDENCE
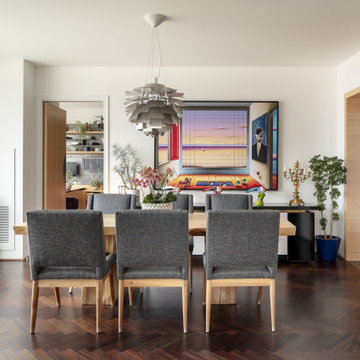
The interiors by EAG Studio at the Four Seasons Residences blend refined luxury with warmth and personality, creating spaces that feel elevated yet effortlessly lived-in. Rich colors, layered textures, and expressive art bring energy and character, balanced by warm woods and tactile finishes that ground the home in comfort.
Nature is woven throughout the design through sculptural greenery, organic forms, and abundant natural light, creating a seamless dialogue between indoors and the surrounding city. Thoughtful material pairings and inviting furniture arrangements foster a sense of ease, resulting in an atmosphere that feels optimistic, welcoming, and quietly sophisticated.
 EAG Studio
FOUR SEASONS RESIDENCE
The interiors by EAG Studio at the Four Seasons Residences blend refined luxury with warmth and personality, creating spaces that feel elevated yet effortlessly lived-in. Rich colors, layered textures, and expressive art bring energy and character, balanced by warm woods and tactile finishes that ground the home in comfort.
Nature is woven throughout the design through sculptural greenery, organic forms, and abundant natural light, creating a seamless dialogue between indoors and the surrounding city. Thoughtful material pairings and inviting furniture arrangements foster a sense of ease, resulting in an atmosphere that feels optimistic, welcoming, and quietly sophisticated.
 ZeroEnergy Design
ZeroEnergy Design (ZED) created this modern home for a progressive family in the desirable community of Lexington.
Thoughtful Land Connection. The residence is carefully sited on the infill lot so as to create privacy from the road and neighbors, while cultivating a side yard that captures the southern sun. The terraced grade rises to meet the house, allowing for it to maintain a structured connection with the ground while also sitting above the high water table. The elevated outdoor living space maintains a strong connection with the indoor living space, while the stepped edge ties it back to the true ground plane. Siting and outdoor connections were completed by ZED in collaboration with landscape designer Soren Deniord Design Studio.
Exterior Finishes and Solar. The exterior finish materials include a palette of shiplapped wood siding, through-colored fiber cement panels and stucco. A rooftop parapet hides the solar panels above, while a gutter and site drainage system directs rainwater into an irrigation cistern and dry wells that recharge the groundwater.
Cooking, Dining, Living. Inside, the kitchen, fabricated by Henrybuilt, is located between the indoor and outdoor dining areas. The expansive south-facing sliding door opens to seamlessly connect the spaces, using a retractable awning to provide shade during the summer while still admitting the warming winter sun. The indoor living space continues from the dining areas across to the sunken living area, with a view that returns again to the outside through the corner wall of glass.
Accessible Guest Suite. The design of the first level guest suite provides for both aging in place and guests who regularly visit for extended stays. The patio off the north side of the house affords guests their own private outdoor space, and privacy from the neighbor. Similarly, the second level master suite opens to an outdoor private roof deck.
Light and Access. The wide open interior stair with a glass panel rail leads from the top level down to the well insulated basement. The design of the basement, used as an away/play space, addresses the need for both natural light and easy access. In addition to the open stairwell, light is admitted to the north side of the area with a high performance, Passive House (PHI) certified skylight, covering a six by sixteen foot area. On the south side, a unique roof hatch set flush with the deck opens to reveal a glass door at the base of the stairwell which provides additional light and access from the deck above down to the play space.
Energy. Energy consumption is reduced by the high performance building envelope, high efficiency mechanical systems, and then offset with renewable energy. All windows and doors are made of high performance triple paned glass with thermally broken aluminum frames. The exterior wall assembly employs dense pack cellulose in the stud cavity, a continuous air barrier, and four inches exterior rigid foam insulation. The 10kW rooftop solar electric system provides clean energy production. The final air leakage testing yielded 0.6 ACH 50 - an extremely air tight house, a testament to the well-designed details, progress testing and quality construction. When compared to a new house built to code requirements, this home consumes only 19% of the energy.
Architecture & Energy Consulting: ZeroEnergy Design
Landscape Design: Soren Deniord Design
Paintings: Bernd Haussmann Studio
Photos: Eric Roth Photography
13