
Search results for "Aggregates" in Home Design Ideas
 Isla Homes

BeachHaus is built on a previously developed site on Siesta Key. It sits directly on the bay but has Gulf views from the upper floor and roof deck.
The client loved the old Florida cracker beach houses that are harder and harder to find these days. They loved the exposed roof joists, ship lap ceilings, light colored surfaces and inviting and durable materials.
Given the risk of hurricanes, building those homes in these areas is not only disingenuous it is impossible. Instead, we focused on building the new era of beach houses; fully elevated to comfy with FEMA requirements, exposed concrete beams, long eaves to shade windows, coralina stone cladding, ship lap ceilings, and white oak and terrazzo flooring.
The home is Net Zero Energy with a HERS index of -25 making it one of the most energy efficient homes in the US. It is also certified NGBS Emerald.
Photos by Ryan Gamma Photography
 Betz Pools Limited
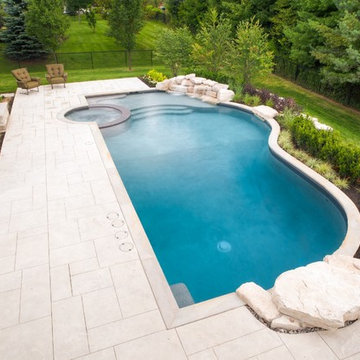
This pool’s Moonlight Grey Pebble Tec exposed aggregate interior is framed beautifully by the natural stone coping and the slate texture architectural stamped concrete deck. After dark the array of LED garden lights and the custom stone fire feature, strategically placed between the outdoor living room and spa, add the final dramatic touch.
 Tate Studio Architects
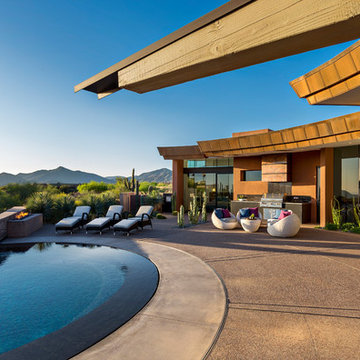
The outdoor patio and round infinity pool / Interior Designer - Tate Studio / Builder - Madison Couturier Custom Homes / Photo by Thompson Photographic
Find the right local pro for your project
 Troxel Custom Homes
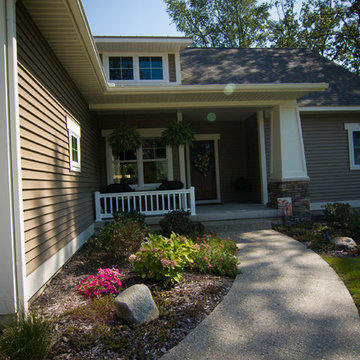
Exposed aggregate entry walk welcomes all.
Inspiration for a timeless one-story vinyl exterior home remodel in Grand Rapids
Inspiration for a timeless one-story vinyl exterior home remodel in Grand Rapids
 Spring Creek Design
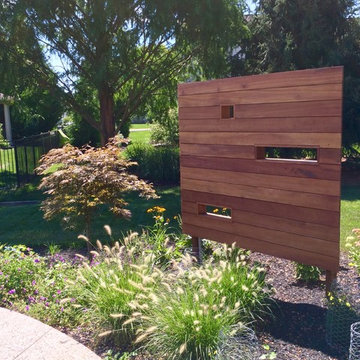
Take a step down to the new exposed aggregate concrete patio and sit by the fire pit and do a little star-gazing. We hid a continuous strip of LED lighting in the curved concrete step. We also built two additional tigerwood privacy screens to enhance the intimate setting.
 Armond Aquatech Pools
Q Stern Photography
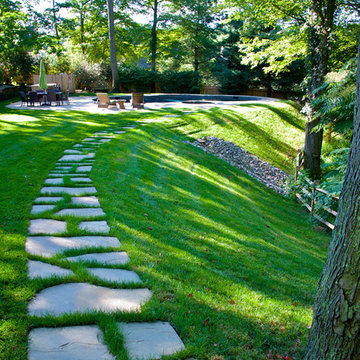
This is an example of a mid-sized rustic shade backyard stone garden path in Philadelphia for summer.
This is an example of a mid-sized rustic shade backyard stone garden path in Philadelphia for summer.

 Betz Pools Limited

In addition to adding spa jets, the interior of the hot tub was totally refurbished with the addition of black waterline tile and premium Pebble Fina smooth grey aggregate finish to match the pool. The tranquil view over the lush gardens and pool adds to the relaxing mood.
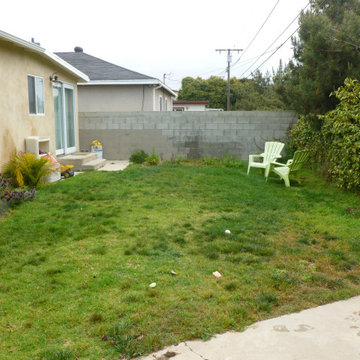
 Botanica Landscape Inc.
The before of this yard shows an unusable space. This family needed to have space to entertain but also to allow their children to have space outside to mingle with friends.

 Twisted Rock Terrascape & Design, Inc.
Our client contacted us wanting to create a relatively maintenance free yard that focuses on relaxing family time spent in the sun as opposed to yard work. We designed and built the project utilizing synthetic grass, aggregate bedding and wonderful paving stone patio with a large cedar privacy pergola as the main focal point. Lighting & concrete edging along with step stones finished off this stunning project!!
 Twisted Rock Terrascape & Design, Inc.
Our client contracted us to design and build a functional and interesting water front project that had to be family friendly!! They wanted a cozy fire pit area that also contained a 3 piece natural rock bubbler. They also wanted a spa area with lounger space for sunbathing as well as a beach area for sandcastles and beach toy storage. No expense was spared with a custom pergola, natural rock retaining and steps as well as landscape lighting and well placed trees and shrubs. Concrete edge and aggregate beds make for a low maintenance dream yard!!

 Bristol County Sealing Company
Inspiration for a mid-sized timeless backyard kidney-shaped pool remodel in Providence
 Twisted Rock Terrascape & Design, Inc.
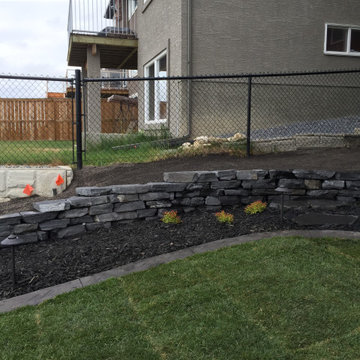
This was the last house on the block to get landscaped and had absolutely no access. We had to hire a crane to both bring in machines and pallets of materials as well as bring back out our machines on the final day. Crazy but worked perfectly!!! Natural Rundle rock retaining walls and steps along with concrete edging and landscape lighting with some well thought out plantings made this a truly fun job that was quite unique!
 Twisted Rock Terrascape & Design, Inc.

Our client contracted us to design and build a functional and interesting water front project that had to be family friendly!! They wanted a cozy fire pit area that also contained a 3 piece natural rock bubbler. They also wanted a spa area with lounger space for sunbathing as well as a beach area for sandcastles and beach toy storage. No expense was spared with a custom pergola, natural rock retaining and steps as well as landscape lighting and well placed trees and shrubs. Concrete edge and aggregate beds make for a low maintenance dream yard!!
 Austin Pool Designs
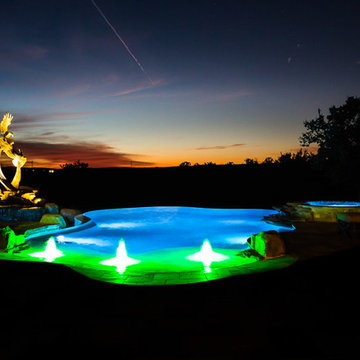
Our client wanted to be “wowed” and drawn from the home into the outdoor living space. As artists, they wanted a unique design that would transition from a more intimately situated pool close to the home out into their expansive property highlighting their view. From the sand colored aggregate on the beach entry to the hand-made glass tile on the pool, spa and catch basin, every detail was taken into consideration to complement the existing home and landscape.
This pool won a SILVER International and a BRONZE Region Design award
The materials used on this project include a Versailles pattern Travertine decking, Lunada Bay glass tile, Travertine coping, MicroFusion exposed aggregate interior finish, Sand in beach entry, Tahoe in pool, spa and catch basin/grotto, Zodiac Jandy pool equipment.
Charles Quinn Photography
 Enfort Homes
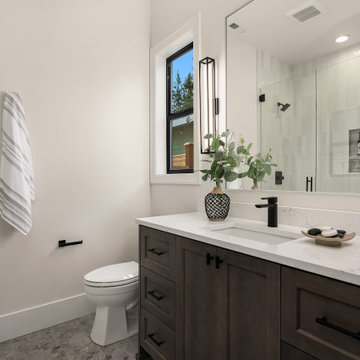
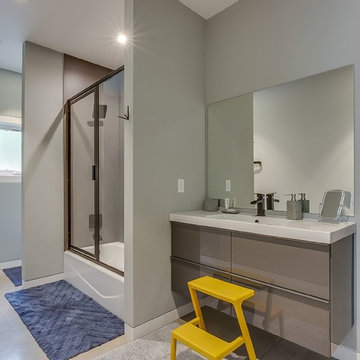
Ensuite bathroom with dark cabinets, aggregate tile flooring, and modern tiled shower.
Example of a farmhouse bathroom design in Seattle
Example of a farmhouse bathroom design in Seattle
 Twisted Rock Terrascape & Design, Inc.
A great example of a front yard makeover that turns a simple sloped front yard with old dead grass and a couple of trees into a functional, beautiful stepped yard that still incorporates some grass but also stepped raised planters, natural rock, and wide substantial concrete steps and sitting areas for tremendous curb appeal!!!
 Twisted Rock Terrascape & Design, Inc.
Our client spared no expense on this beautiful project, using massive rock slab steps on both sides of the house leading to the expansive back yard. The front utilizes natural rock for accents, address rock, and raised planters. We also used concrete edge as well as imported a 20mm aggregate from a quarry in BC for the beds to better match the house. A large paver patio in the back is the foundation for the gas custom fire pit and a dry river bed at the low spot carries any sheet drainage out the back to the natural area outside the property.
 Dancer Concrete Design
Apple Blossom Resort was a new-construction facility in which our team installed polished concrete floors. The floor coloring was kept natural to compliment the other natural materials that were implemented in the space. Aggregate exposure was brought to a mixture of cream and sand exposure (classes A & B). The floors were polished to a 200-grit finish (matte).
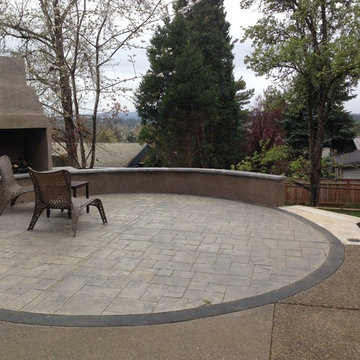
 Rachel's Landscape Design
Contrasting concrete rather than trying to match with existing aggregate can create a classic look.
Inspiration for a timeless patio remodel in Portland
Inspiration for a timeless patio remodel in Portland
55