
Search results for "Aggregates" in Home Design Ideas
 A.D. I. Landscaping and Tree Services

Inspiration for a mid-sized farmhouse partial sun front yard gravel landscaping in Other for spring.
 Corsini Stark Architects
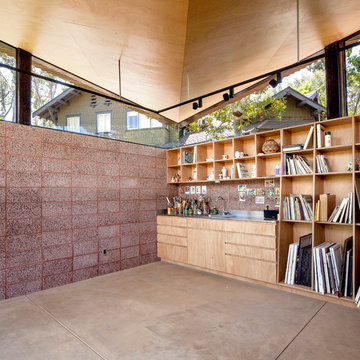
A free-standing painting and drawing studio, distinctly contemporary but complementary to the existing historic shingle-style residence. Together the sequence from house to deck to courtyard to breezeway to studio interior is a choreography of movement and space, seamlessly integrating site, topography, and horizon.
Images by Steve King Architectural Photography.
 Landscape East & West
Stephen Cridland
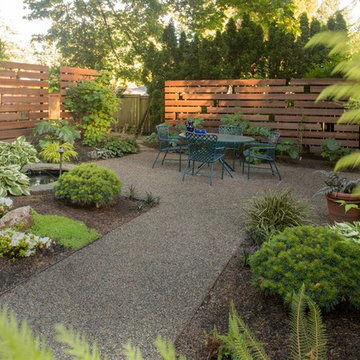
Design ideas for a contemporary backyard concrete paver landscaping in Portland.
Design ideas for a contemporary backyard concrete paver landscaping in Portland.
Find the right local pro for your project
 ADLA Studio
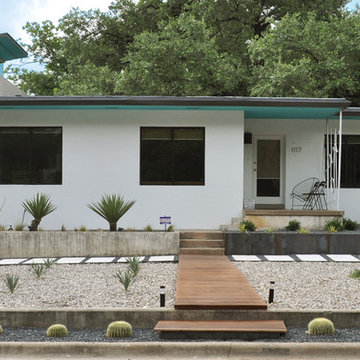
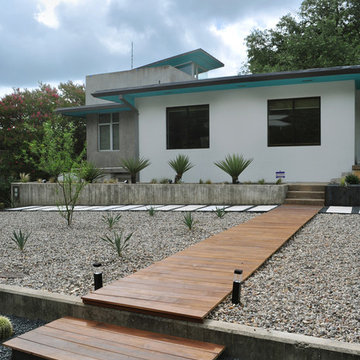
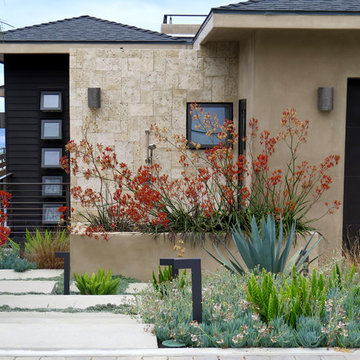
Inspiration for a mid-sized modern drought-tolerant and full sun front yard gravel landscaping in Austin.
 ADLA Studio
Articulated Design Landscape Architecture
Inspiration for a mid-sized modern drought-tolerant and full sun front yard gravel landscaping in Austin.
Inspiration for a mid-sized modern drought-tolerant and full sun front yard gravel landscaping in Austin.

 kevin akey - azd associates - michigan
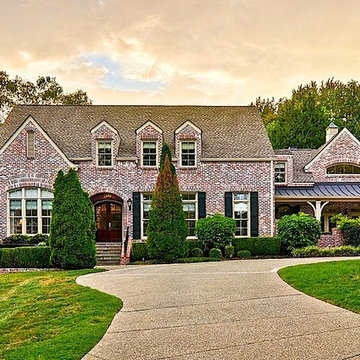

Mid-sized contemporary black three-story stone exterior home idea in Detroit with a hip roof
 Nature's Touch
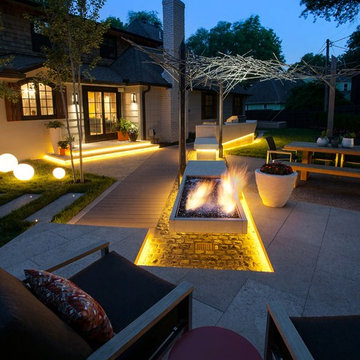
Ipe decking, Earthworks EW Gold Stone decking, and exposed aggregate concrete create a beautiful contrast and balance that give this outdoor architecture design a Frank Lloyd Wright feel. Ipe decking is one of the finest quality wood materials for luxury outdoor projects. The exotic wood originates from South America. This environment contains a fire pit, with cobblestone laid underneath. Shallow, regress lighting is underneath each step and the fire feature to illuminate the elevation change. The bench seating is fabricated stone that was honed to a beautiful finish. This project also features an outdoor kitchen to cater to family or guests and create a total outdoor living experience.
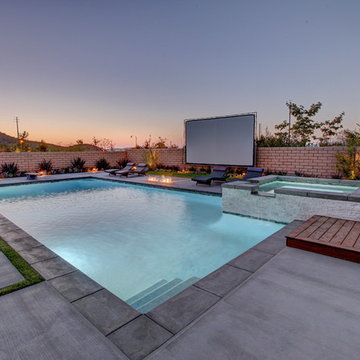
 Aqua-Link Pools and Spas
Designed and Built by Aqua-Link Pools and Spas
Example of a large trendy backyard concrete and rectangular lap hot tub design in Orange County
Example of a large trendy backyard concrete and rectangular lap hot tub design in Orange County

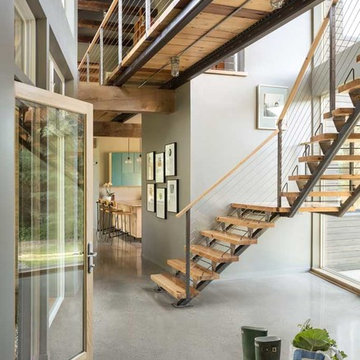
Mid-sized country concrete floor entryway photo in Portland Maine with gray walls and a glass front door
 Moderne Builders
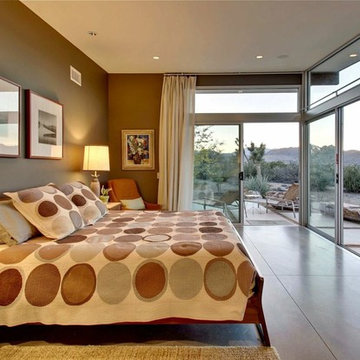
Inspiration for a large 1950s master concrete floor bedroom remodel in Other with brown walls
 Platinum Poolcare
Request Free Quote

This paradise in the Urban Jungle measures 8'0" x 16'0" and is 4'0" deep. It features LED colored lighting, full-width steps and sunshelf with bubblers, a 16'0" bench, and an in-floor cleaning system. An automatic pool safety cover with custom walk-on stone lid keeps the pool surface clean and safe. Indiana LImestone Coping finishes the look and the natural stone decking provides ample seating around the pool. Onyx exposed aggregate pool finish gives the final touch to this amazing compact recreation space. Photos by Larry Huene
 Chen + Suchart Studio

One enters the house between the private and public areas of the house.
Bill Timmerman - Timmerman Photography
Inspiration for a mid-sized modern gray split-level metal flat roof remodel in Phoenix
Inspiration for a mid-sized modern gray split-level metal flat roof remodel in Phoenix
 Platinum Poolcare
Request Free Quote

This amazing home features a backyard patio and pool area with a spectacular custom pool with many features including island which feature sitting areas and fire pit a spa as well as incredible slide which goes into the swimming pool. The pool measures roughly 2300 square feet, and has a deep end of 10'0". The spa is raised and has 12 therapy heads. There is LED colored lighting throughout the project. There is a 300 square foot zero depth beach entry into the pool with agitator jets to keep the water moving. There is also a sunshelf within the pool. The lazy river wraps around the sunken island, and the current in the lazy river is propelled by a commercial waterpark quality pumping system. The sunken island has lighting, a fire pit, and a bridge connecting it to the decking area. There is an infinity edge on one edge of the pool. The pool also has an in-floor cleaning system to keep it clean and sanitary. The swimming pool also has the ability to change colors at night utilizing the amazing LED lighting system. The pool and spa exposed aggregate finish is French Gray color. The slide that cascades down the grotto is custom built. The waterfall grotto also provide a thrilling jump off point into the deepest part of the pool. This amazing backyard was designed and built for a home in Bull Valley Illinois.
 Collaborative Design + ARCH406
Phil Bell

Living room - small cottage open concept medium tone wood floor living room idea in Other with green walls, a two-sided fireplace, a stone fireplace and a wall-mounted tv
Living room - small cottage open concept medium tone wood floor living room idea in Other with green walls, a two-sided fireplace, a stone fireplace and a wall-mounted tv


 Platinum Poolcare
Request Free Quote

This Glencoe, IL inground swimming pool features a full-end set of steps. The pool measures 20'0" x 40'0", and has an automatic safety cover with custom walk-on stone lid system. Concrete pavers surround the pool and provide ample seating area. Indiana Limestone coping collars the pool. The exposed aggregate pool finish is Tahoe Blue color.
 Webber + Studio, Architects
ArcherShot Photography
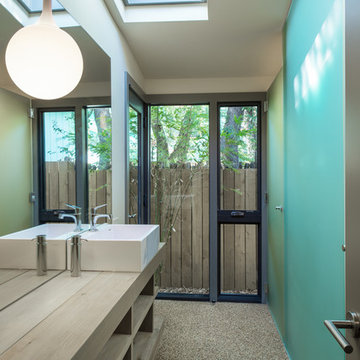
Inspiration for a mid-century modern bathroom remodel in Austin
Inspiration for a mid-century modern bathroom remodel in Austin
 Betz Pools Limited

The pool features a custom black granite liner with black basalt bullnose coping which contrasts beautifully with the acid washed concrete deck. The architectural stamped concrete is dusted with black aggregate speckles which twinkle in the sun. The minimal saw cuts in the deck enhance the clean look as does the horizontal plank fence of Ipe Brazilian hardwood.
89