
Search results for "Aggregates" in Home Design Ideas
 Platinum Poolcare
Request Free Quote
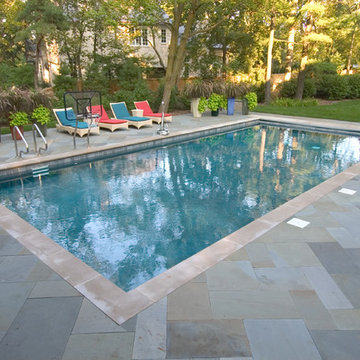
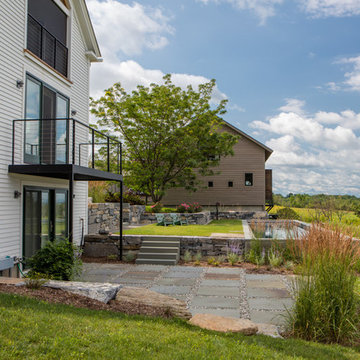
This traditional swimming pool measures 20'0" x 40'0", and is of the sport pool variety. The elegance of this pool is in its simplicity. The pool is equipped with an automatic pool safety cover with a custom stone walk-on lid made out of Indiana Limestone, as well as Indiana Limestone pool coping. Full-range New York Bluestone decking in a diagonal pattern accents the space, and Exposed Aggregate swimming pool finish gives the water its reflective quality.
 VanElders Design Studio - Stantec Kansas City

View of sliding awning system over the custom sofa and dinin area. Photo by VanElders Design Studio.
Inspiration for a small modern backyard decomposed granite patio remodel in Kansas City with a fire pit and a pergola
Inspiration for a small modern backyard decomposed granite patio remodel in Kansas City with a fire pit and a pergola
 SYNLawn

Talk about a spectacular creation! Our SYNLawn artificial grass, with its diagonal lines in the driveway, helps to seamlessly carry the color green across the front of this home in Hawaii. The eye is drawn from the colorful blooms on the left to the towering palm trees on the right. © SYNLawn artificial grass - all rights reserved.
Find the right local pro for your project
 Andrea Mars

Midcentury home receives an entire home renovation by it's new owners. Master bath with custom solid walnut vanity, pebble floor and glossy grey subway shower enclosure. Teal colored quartz add a pop of color while coordinating with the blues and greys in the pebble floor. Bradford Ciecko Photography

 Daryl Toby - AguaFina Gardens International

Set beside a forested ravine, decks, patios, and walkways unite different levels of the garden while grounding the house within the larger landscape.
Design ideas for a mid-century modern concrete paver walkway in Detroit.
Design ideas for a mid-century modern concrete paver walkway in Detroit.
 The Ranch Mine
Roehner + Ryan
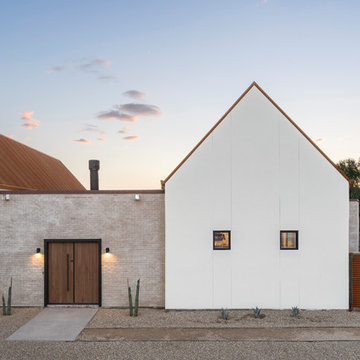
Southwestern white one-story stucco exterior home idea in Phoenix with a metal roof
Southwestern white one-story stucco exterior home idea in Phoenix with a metal roof
 Collaborative Design + ARCH406
Phil Bell
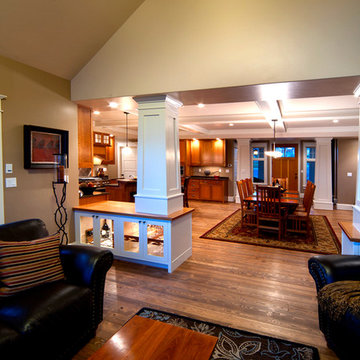
Example of a mid-sized arts and crafts open concept medium tone wood floor family room library design in Other with beige walls and a concealed tv
Example of a mid-sized arts and crafts open concept medium tone wood floor family room library design in Other with beige walls and a concealed tv
 Land2c Landscape Architecture
Land2c photos
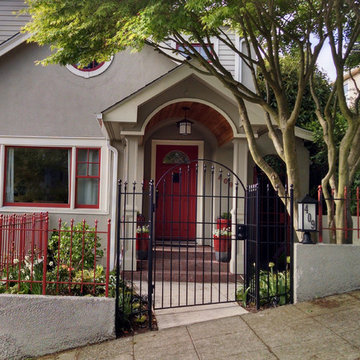
Entry is now crisply defined with a surround of fenced walls with an arched metal door repeating the home's architecture, The old porch support columns were reclad to create a grander entry. A lit address light was added, smooth new concrete walk, and welcoming plantings greet guests. The old maple tree has been well-pruned to allow more light into the entry. Plants are bright and have four seasons interest. The red fence will be painted matching black soon. The new entry was poured to meet the angle of the stair risers and the city sidewalk. The existing exposed aggregate concrete retaining walls were skimmed and painted to mimic the stucco finish of the house. The iron fencing will be all black.
All now appears to be original to the home's era.
 Keith Friesen

Front Entry updated to add a porch roof, cedar posts, stone piers, new front entry door, stone, vaulted entry, and exposed aggregate steps to create an inviting Main Entrance to this home.
 Prideaux Design

Design ideas for a mid-sized modern drought-tolerant, desert and partial sun backyard concrete paver landscaping in Other.
 SHED Architecture & Design
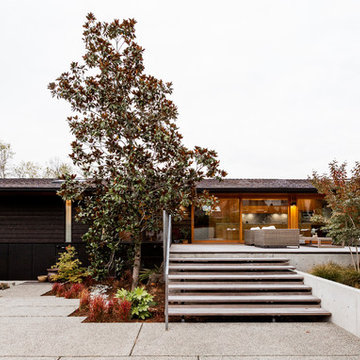
Photo credit: Rafael Soldi
Example of a mid-century modern brown house exterior design in Seattle
Example of a mid-century modern brown house exterior design in Seattle
 Platinum Poolcare

This amazing home features a backyard patio and pool area with a spectacular custom pool with many features including island which feature sitting areas and fire pit a spa as well as incredible slide which goes into the swimming pool. The pool measures roughly 2300 square feet, and has a deep end of 10'0". The spa is raised and has 12 therapy heads. There is LED colored lighting throughout the project. There is a 300 square foot zero depth beach entry into the pool with agitator jets to keep the water moving. There is also a sunshelf within the pool. The lazy river wraps around the sunken island, and the current in the lazy river is propelled by a commercial waterpark quality pumping system. The sunken island has lighting, a fire pit, and a bridge connecting it to the decking area. There is an infinity edge on one edge of the pool. The pool also has an in-floor cleaning system to keep it clean and sanitary. The swimming pool also has the ability to change colors at night utilizing the amazing LED lighting system. The pool and spa exposed aggregate finish is French Gray color. The slide that cascades down the grotto is custom built. The waterfall grotto also provide a thrilling jump off point into the deepest part of the pool. This amazing backyard was designed and built for a home in Bull Valley Illinois.

 Betz Pools Limited

The pool features a custom black granite liner with black basalt bullnose coping which contrasts beautifully with the acid washed concrete deck. The architectural stamped concrete is dusted with black aggregate speckles which twinkle in the sun. The minimal saw cuts in the deck enhance the clean look as does the horizontal plank fence of Ipe Brazilian hardwood.
 Platinum Poolcare
Request Free Quote
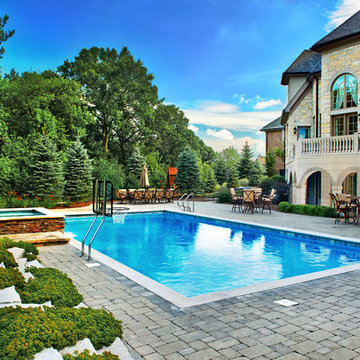
This inground swimming pool and hot tub in Willowbrook, IL measures 22'6" x 42'0". The raised hot tub measures 8'0" x 8'0", and has a large spillover feature into the pool. The Exposed Aggregate pool and hot tub finish are by Southern Grouts and Mortars and the color is Cool Blue. Photography by Outvision Photography
 Platinum Poolcare
Request Free Quote
This pool, measuring 20'0" x 45'0" is right in the middle of Horse country. The separate, raised 8'0" hot tub gives the bathers a great vantage point from which to watch the Equestrian activities. Pool and Spa coping is Valder's Wisconsin Limestone. The pool has an automatic safety cover with custom stone walk-on lid system. The pool finish is Exposed Aggregate. Photos by Linda Oyama Bryan

 Collaborative Design + ARCH406
Phil Bell
Bathroom - small farmhouse master beige tile and stone tile travertine floor bathroom idea in Other with a vessel sink, shaker cabinets, medium tone wood cabinets, granite countertops, a one-piece toilet and gray walls
Bathroom - small farmhouse master beige tile and stone tile travertine floor bathroom idea in Other with a vessel sink, shaker cabinets, medium tone wood cabinets, granite countertops, a one-piece toilet and gray walls
 Ozio Landscape Architects

This is an example of a large traditional full sun front yard concrete paver landscaping in Atlanta.
92