
Search results for "Aggregates" in Home Design Ideas
 Elizabeth Herrmann architecture + design
Dylan Griffin

Mid-sized trendy kids' white tile and porcelain tile concrete floor and gray floor walk-in shower photo in Burlington with an undermount tub, a one-piece toilet, white walls, a wall-mount sink and a hinged shower door
Mid-sized trendy kids' white tile and porcelain tile concrete floor and gray floor walk-in shower photo in Burlington with an undermount tub, a one-piece toilet, white walls, a wall-mount sink and a hinged shower door
 Wright Family Custom Homes
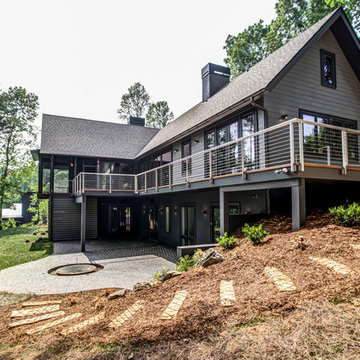
Inspiration for a large rustic gray two-story concrete exterior home remodel in Other with a shed roof
 Urban Oasis Design & Construction LLC

This beautiful outdoor space was designed to replace a shady, largely unused space in our client's backyard. We transformed a small, exposed aggregate patio into an expansive covered outdoor room complete with a gas fireplace and an elaborate outdoor kitchen and bar seating area. The additional open patio space takes advantage of views out to a waterfall and greenery beyond.
William Wright Photography
Find the right local pro for your project
 Everything Home
Earthy hues, comfortable furnishings, statement lights and mirrors, and a sleek, outdoor barbeque –this wine country home is perfect for family gatherings:
Project completed by Wendy Langston's Everything Home interior design firm , which serves Carmel, Zionsville, Fishers, Westfield, Noblesville, and Indianapolis.
For more about Everything Home, click here: https://everythinghomedesigns.com/
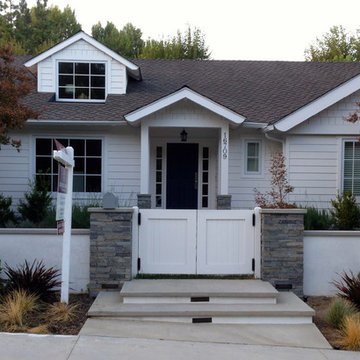
 Trinity Builders & Design, Inc.
landscaping with amazing hardscape design, smooth stucco with stocked stone, exposed aggregate concrete deck.
Traditional exterior home idea in Los Angeles
Traditional exterior home idea in Los Angeles
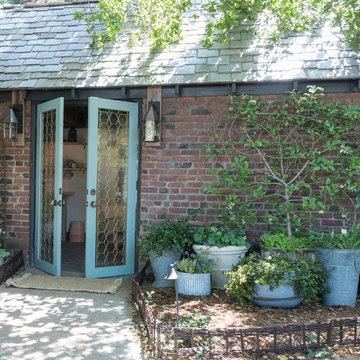
 Carolyn Reyes
Photo: Carolyn Reyes © 2017 Houzz
Bee's Bliss
Design team: Rose Thicket: Botanical Design House
Transitional shed photo in Los Angeles
Transitional shed photo in Los Angeles
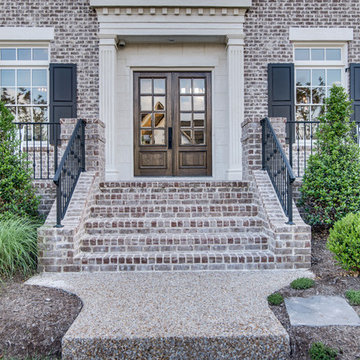
 Grove Living/Grove Realty
Showcase Photographers, Nashville, TN
Inspiration for a timeless exterior home remodel in Nashville
Inspiration for a timeless exterior home remodel in Nashville
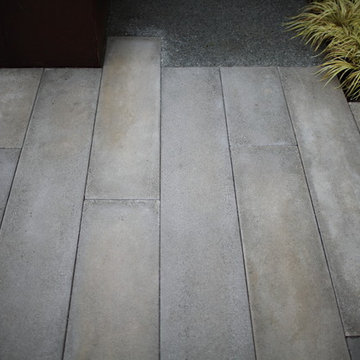
 Wittman Estes Landscape
Custom precast concrete strips provide a dynamic appearance to the ground plane of this small garden at a modern style beach house in the northwest.
photo: grant wilds

 Chen + Suchart Studio
The project takes the form of an architectural cast-in-place concrete base upon which a floating sheet steel clad open-ended volume and an 8-4-16 masonry volume are situated. This CMU has a sandblasted finish in order to expose the warmth of the local Salt River aggregate that comprises this material.
Bill Timmerman - Timmerman Photography

 Harry Hunt Architects
Photo-Jim Westphalen
Great room - mid-sized modern concrete floor and gray floor great room idea in Other with white walls and a wood stove
Great room - mid-sized modern concrete floor and gray floor great room idea in Other with white walls and a wood stove
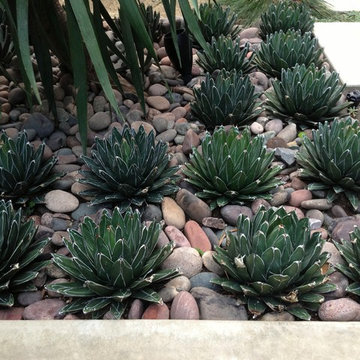

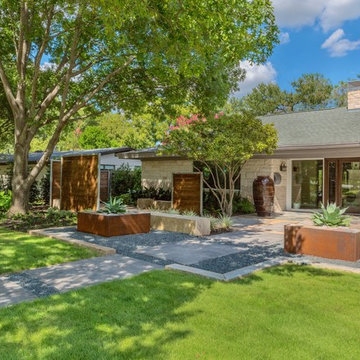
 Original Landscape Concepts Inc
Inspiration for a mid-sized modern drought-tolerant front yard gravel landscaping in Dallas.
 Collaborative Design + ARCH406
Phil Bell

Example of a small country galley medium tone wood floor eat-in kitchen design in Other with an undermount sink, shaker cabinets, medium tone wood cabinets, granite countertops, beige backsplash, glass tile backsplash, stainless steel appliances and an island
Example of a small country galley medium tone wood floor eat-in kitchen design in Other with an undermount sink, shaker cabinets, medium tone wood cabinets, granite countertops, beige backsplash, glass tile backsplash, stainless steel appliances and an island

 Nosan Signature Homes
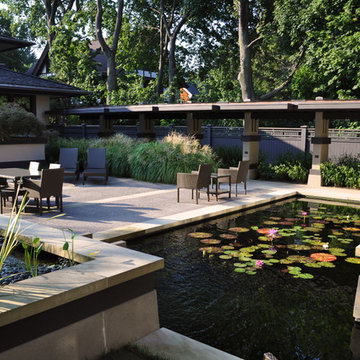
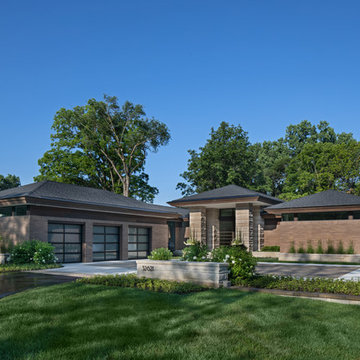
This home, completed in 2017, was inspired by the Frank Lloyd Wright Robie House in Chicago and uses linear design materials including large overhangs and a shallow sloped hip roof. The exterior materials feature a norman style brick with colored mortar, tooled horizontal joints, and filled vertical joints, as well as long pieces of Indiana split-faced limestone in varying heights. The siding and fascia are wire-brushed African mahogany with a smooth mahogany reveal between boards. The windows are full height to the bottom of the stuccoed soffits that also feature hidden ventilation. The motor court features a combination of exposed aggregate and sawcut concrete while the entry steps are porcelain tile. The magnificent white oak and glass entry system continues the horizontal linear theme. The metal edges on the roof conceal gutters while downspouts are hidden inside the structure leaving a clean roofline. The house is situated on a hill that rolls toward the lake and features a walkout lower level giving it a two story appearance in the rear. The 12’ high dining room windows in the center of the house are framed in African mahogany with a larger overhang. The large kitchen window and floor-to-ceiling windows in the master bedroom and sitting room, tucked beneath the ample overhangs, complete the look.
 Nosan Signature Homes
This home is inspired by the Frank Lloyd Wright Robie House in Chicago and features large overhangs and a shallow sloped hip roof. The exterior features long pieces of Indiana split-faced limestone in varying heights and elongated norman brick with horizontal raked joints and vertical flush joints to further emphasize the linear theme. The courtyard features a combination of exposed aggregate and saw-cut concrete while the entry steps are porcelain tile. The siding and fascia are wire-brushed African mahogany with a smooth mahogany reveal between boards.
 SSG Pools & Spas, Inc.


Located on the south shore, this project was one of our pools in Massachusetts that featured a raised spa and a rectangular pool design. As the centerpiece of the backyard, this swimming pool is complimented by plenty of seating, a playground and some luscious landscaping.
 Platinum Poolcare
Request Free Quote
This pool and hot tub in Hinsdale, IL, completed this year, measures 20'0 x 40'0" and has a 7'0" x 8'0" hot tub inside the pool. The sunshelf measures 5'0" x 11'0" and has steps attached. The pool coping is Valders Wisconsin Limestone. The pool also features LED colored lighting. An automatic cover protects and preserves the pool and spa together. Photos by Larry Huene
 GlassEco Surfaces by Fisher Recycling

Manufacturer of custom recycled glass counter tops and landscape glass aggregate. The countertops are individually handcrafted and customized, using 100% recycled glass and diverting tons of glass from our landfills. The epoxy used is Low VOC (volatile organic compounds) and emits no off gassing. The newest product base is a high density, UV protected concrete. We now have indoor and outdoor options. As with the resin, the concrete offer the same creative aspects through glass choices.
Oceanfront Isle of Palms outdoor grill and kitchen surrounding a pool and dining area. Concrete tops. Recycled glass tile backsplash.
 Dig Your Garden Landscape Design
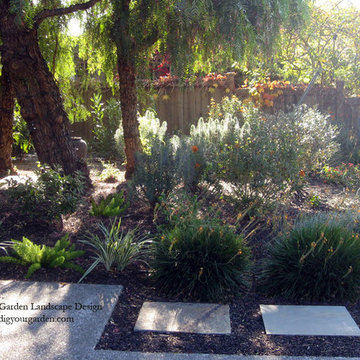
With a limited budget, we were able to transform and update this front garden with a new modern pathway, a small patio, and a variety of low-water and low-maintenance plants. The black mulch completes this modern landscape design transformation. I included a selection of plants that provide a variety of heights, colors and textures. A great alternative to water- thirsty lawns, especially important for Northern California gardens. © Eileen Kelly, Dig Your Garden Landscape Design
93